Step into this inviting Tonawanda ranch featuring a bright front great room anchored by a classic fireplace for warm, welcoming gatherings . Currently enjoyed as a 2-bedroom layout, the home can be easily converted back to 3 bedrooms to suit your needs .
The owner has thoughtfully created a pass-through to a cozy dining room, enhancing flow and functionality throughout the main living space. The kitchen is ready for your finishing touches, offering a great opportunity to personalize the heart of the home.
Enjoy bonus living space in the enclosed sunroom — perfect for relaxing, entertaining, or year-round enjoyment . The home also features central air conditioning for comfort in every season , an attached garage for easy parking and storage , and a backyard shed for tools and seasonal items.
A full basement provides excellent storage and future finishing potential . Outside, the property offers a big, partially fenced-in backyard — ideal for pets, play, gardening, or outdoor entertaining.
Set in the desirable Green Acres neighborhood, this well-maintained 1,116 sq ft ranch blends comfort, flexibility, and location in one compelling package .
Active
Price cut: $4K (9/15)
$245,900
320 Yorkshire Rd, Tonawanda, NY 14150
2beds
1,116sqft
Single Family Residence
Built in 1955
7,588 Square Feet Lot
$244,000 Zestimate®
$220/sqft
$-- HOA
What's special
Central air conditioningBright front great roomClassic fireplace
- 20 days
- 1,851
- 78
Zillow last checked:
Listing updated:
Listed by:
LoVallo Real Estate 716-634-5101,
James G LoVallo 716-570-7760
Source: NYSAMLSs,MLS#: B1711105 Originating MLS: Buffalo
Originating MLS: BuffaloFacts & features
Interior
Bedrooms & bathrooms
- Bedrooms: 2
- Bathrooms: 1
- Full bathrooms: 1
- Main level bathrooms: 1
- Main level bedrooms: 2
Heating
- Gas, Forced Air
Cooling
- Central Air
Appliances
- Included: Appliances Negotiable, Free-Standing Range, Gas Water Heater, Oven
- Laundry: In Basement
Features
- Ceiling Fan(s), Separate/Formal Dining Room
- Flooring: Hardwood, Varies, Vinyl
- Basement: Full,Sump Pump
- Has fireplace: No
Interior area
- Total structure area: 1,116
- Total interior livable area: 1,116 sqft
Property
Parking
- Total spaces: 1.5
- Parking features: Attached, Electricity, Garage, Workshop in Garage
- Attached garage spaces: 1.5
Features
- Levels: One
- Stories: 1
- Exterior features: Concrete Driveway, Fence
- Fencing: Partial
Lot
- Size: 7,588 Square Feet
- Dimensions: 66 x 115
- Features: Other, Rectangular, Rectangular Lot, See Remarks
Details
- Additional structures: Shed(s), Storage
- Parcel number: 1464890545300008003000
- Special conditions: Standard
Construction
Type & style
- Home type: SingleFamily
- Architectural style: Ranch
- Property subtype: Single Family Residence
Materials
- Brick, Vinyl Siding, Copper Plumbing
- Foundation: Block
- Roof: Asphalt,Architectural,Shingle
Condition
- Resale
- Year built: 1955
Utilities & green energy
- Electric: Circuit Breakers
- Sewer: Connected
- Water: Connected, Public
- Utilities for property: Electricity Connected, Sewer Connected, Water Connected
Community & HOA
Community
- Subdivision: Green Acres Pt 8
Location
- Region: Tonawanda
Financial & listing details
- Price per square foot: $220/sqft
- Tax assessed value: $50,600
- Annual tax amount: $5,487
- Date on market: 8/31/2026
- Listing terms: Cash,Conventional,FHA,Rehab Financing,VA Loan
Estimated market value
$244,000
$232,000 - $256,000
$1,842/mo
Price history
| Date | Event | Price |
|---|---|---|
| 9/15/2026 | Price change | $245,900-1.6%$220/sqft |
Source:  NYSAMLSs #B1711105 Report a problem NYSAMLSs #B1711105 Report a problem | ||
| 9/1/2026 | Listed for sale | $249,900+38.8%$224/sqft |
Source: NYSAMLSs #B1711105 Report a problem | ||
| 10/1/2021 | Sold | $180,000+2.9%$161/sqft |
Source: NYSAMLSs #B1355079 Report a problem | ||
| 8/9/2021 | Pending sale | $174,900$157/sqft |
Source: NYSAMLSs #B1355079 Report a problem | ||
| 7/27/2021 | Listed for sale | $174,900$157/sqft |
Source: NYSAMLSs #B1355079 Report a problem | ||
Public tax history
| Year | Property taxes | Tax assessment |
|---|---|---|
| 2025 | -- | $50,600 |
| 2024 | -- | $50,600 |
| 2023 | -- | $50,600 |
| 2022 | -- | $50,600 |
| 2021 | -- | $50,600 |
| 2020 | -- | $50,600 |
| 2019 | -- | $50,600 |
| 2018 | -- | $50,600 |
| 2017 | $1,756 +231% | $50,600 |
| 2016 | $531 | $50,600 |
| 2015 | -- | $50,600 |
| 2014 | -- | $50,600 |
| 2013 | -- | $50,600 |
| 2012 | -- | $50,600 |
| 2011 | -- | $50,600 |
| 2010 | -- | $50,600 |
| 2009 | -- | $50,600 |
| 2008 | -- | $50,600 |
| 2007 | -- | $50,600 |
| 2006 | -- | $50,600 |
| 2005 | -- | $50,600 |
| 2004 | -- | $50,600 |
| 2003 | -- | $50,600 |
| 2002 | -- | $50,600 |
| 2001 | -- | $50,600 |
| 2000 | -- | $50,600 |
Find assessor info on the county website
Monthly payment
Climate risks
Neighborhood: 14150
Nearby schools
Schools provided by the listing agent
- Elementary: Thomas A Edison Elementary
- Middle: Ben Franklin Middle
- High: Kenmore East Senior High
- District: Kenmore-Tonawanda Union Free District
Source: NYSAMLSs. This data may not be complete. We recommend contacting the local school district to confirm school assignments for this home.
Similar homes
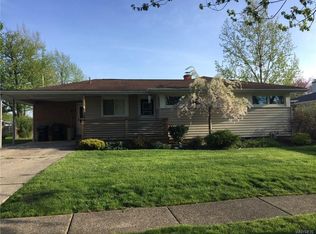
- $219,0003 bd1 ba1.3k sqft94 Pryor Ave, Tonawanda, NY 14150For Sale

 MLS ID #B1701833, Walter Mysiak, Listing by: WNY Metro Roberts Realty. NYSAMLSs
 - $229,0003 bd1 ba1.2k sqft100 Treadwell Rd, Tonawanda, NY 14150For Sale
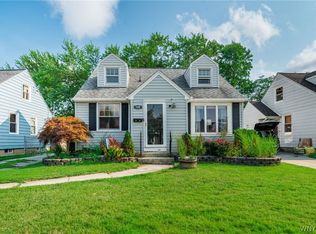 MLS ID #B1706370, Joseph A Trifilo, Listing by: HUNT Real Estate ERA. NYSAMLSs
 - $230,0002 bd1 ba1k sqft27 Syracuse St, Tonawanda, NY 14150For Sale
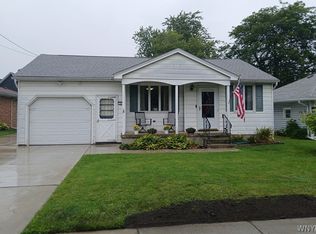 MLS ID #B1712793, Robert J Nowak, Listing by: MJ Peterson Real Estate Inc.. NYSAMLSs
 - $235,0003 bd1 ba1.1k sqft1505 Colvin Blvd, Buffalo, NY 14223For Sale
 MLS ID #B1714680, Salvatore Anello, Listing by: Howard Hanna WNY Inc.. NYSAMLSs
 - $249,9003 bd1 ba1.1k sqft30 Augusta Ave, Amherst, NY 14226For SaleMLS ID #B1709151, Kazi Rashid, Listing by: Towne Housing Real Estate. NYSAMLSs
- $239,9004 bd1 ba1.2k sqft244 McConkey Dr, Buffalo, NY 14223For SaleMLS ID #B1713106, Brenda O'Connor, Listing by: Trank Real Estate. NYSAMLSs
- $247,5003 bd1 ba1.3k sqft46 Crestview Ave, Cheektowaga, NY 14225For SaleMLS ID #B1715557, Janelle R Rohring, Listing by: Keller Williams Realty WNY. NYSAMLSs
- $244,9003 bd2 ba1.2k sqft49 Fairfield Ave, Buffalo, NY 14223For SaleMLS ID #B1711066, Maya Haddad, Listing by: WNY Metro Roberts Realty. NYSAMLSs
- $249,9003 bd2 ba1.2k sqft1340 Parkview Dr, North Tonawanda, NY 14120For SaleMLS ID #S1710281, Luke Brooks, Listing by: Landquest Inc.. NYSAMLSs
- $249,9003 bd2 ba1.3k sqft233 Rosedale Blvd, Amherst, NY 14226For SaleMLS ID #B1710164, Mark J Brylinski, Listing by: HUNT Real Estate ERA. NYSAMLSs
- $249,9003 bd2 ba1.3k sqft4765 N Bailey Ave, Buffalo, NY 14226For SaleMLS ID #B1694527, Lauren Partridge, Listing by: Howard Hanna WNY Inc.. NYSAMLSs
- $209,9003 bd1 ba930 sqft571 Adam St, Tonawanda, NY 14150For SaleMLS ID #B1714187, Scott A Walters, Listing by: S.A.W. Commission Cutters. NYSAMLSs
- $294,9003 bd2 ba1.3k sqft224 Paramount Pkwy, Buffalo, NY 14223For SaleMLS ID #B1713887, Dana Hofert, Listing by: 716 Realty Group WNY LLC. NYSAMLSs
- $225,0003 bd1 ba1.2k sqft202 Marjorie Dr, Buffalo, NY 14223For SaleMLS ID #B1698368, Veronica Moore, Listing by: WNY Metro Roberts Realty. NYSAMLSs
- $240,0003 bd2 ba1.1k sqft37 Moorman Dr, Cheektowaga, NY 14225For SaleMLS ID #B1710185, Suzan L Mancini, Listing by: Howard Hanna WNY Inc.. NYSAMLSs
- $228,9004 bd1 ba1.3k sqft608 Lasalle Ave, Buffalo, NY 14215For SaleMLS ID #B1713919, Joseph S Van Schoonhoven, Listing by: Howard Hanna WNY Inc.. NYSAMLSs
- $282,0003 bd2 ba1.4k sqft196 Glencove Rd, Buffalo, NY 14223For SaleMLS ID #B1713016, Kelly A Limina, Listing by: HUNT Real Estate ERA. NYSAMLSs
- $299,0003 bd2 ba1.6k sqft205 Duffy Dr, Tonawanda, NY 14150For SaleMLS ID #B1704865, Sandy Schiedo, Listing by: HUNT Real Estate ERA. NYSAMLSs
- $215,0003 bd1 ba1.1k sqft1689 Kensington Ave, Buffalo, NY 14215For SaleMLS ID #B1709050, Tyler Ehde, Listing by: Century 21 North East. NYSAMLSs
- $299,9993 bd1 ba1.1k sqft22 Castle Ct, Amherst, NY 14226For SaleMLS ID #B1690736, Susan Hallac, Listing by: Recckio R.E. & Development,Inc. NYSAMLSs
