Beautifully updated ranch in popular Rolling Acres, offering an oversized yard and the added benefit of low county taxes! This 3-bedroom, 2-bath home features a brand-new kitchen with quartz countertops, stainless steel appliances, and a fresh, modern feel. The spacious front flex room provides plenty of options for a home office, dining room, or additional living space, while the cozy family room is anchored by a wood-burning fireplace. Major updates include a new roof in 2025, HVAC in 2019, and water heater in 2022. An impressive bonus is the 6' x 6' EF4-rated storm shelter, providing added protection and peace of mind during severe weather. Outside, enjoy charming curb appeal, an oversized yard, and a private backyard setting with plenty of room to relax or entertain. All appliances stay, making this updated ranch ready for its next chapter!
New
$304,900
2604 Berniece Dr, Champaign, IL 61822
3beds
1,778sqft
Single Family Residence
Built in 1976
0.3 Acres Lot
$-- Zestimate®
$171/sqft
$-- HOA
What's special
Wood-burning fireplaceFresh modern feelCozy family roomSpacious front flex roomOversized yardBrand-new kitchenQuartz countertops
- 1 day
- 493
- 44
Zillow last checked:
Listing updated:
Listed by:
Kimberly Krisman-Quigg 217-417-6745,
RE/MAX REALTY ASSOCIATES-CHA
Source: MRED as distributed by MLS GRID,MLS#: 12752955
Facts & features
Interior
Bedrooms & bathrooms
- Bedrooms: 3
- Bathrooms: 2
- Full bathrooms: 2
Rooms
- Room types: Pantry
Primary bedroom
- Features: Flooring (Wood Laminate), Bathroom (Full)
- Area: 168 Square Feet
- Dimensions: 14X12
Bedroom 2
- Features: Flooring (Wood Laminate)
- Area: 120 Square Feet
- Dimensions: 12X10
Bedroom 3
- Features: Flooring (Wood Laminate)
- Area: 121 Square Feet
- Dimensions: 11X11
Dining room
- Features: Flooring (Engineered Hardwood)
- Area: 187 Square Feet
- Dimensions: 17X11
Family room
- Features: Flooring (Hardwood)
- Area: 240 Square Feet
- Dimensions: 20X12
Kitchen
- Features: Kitchen (Eating Area-Table Space, Pantry-Closet), Flooring (Engineered Hardwood)
- Area: 108 Square Feet
- Dimensions: 12X9
Living room
- Features: Flooring (Hardwood)
- Area: 315 Square Feet
- Dimensions: 21X15
Pantry
- Area: 32 Square Feet
- Dimensions: 8X4
Heating
- Forced Air
Cooling
- Central Air
Appliances
- Included: Range, Dishwasher, Refrigerator, Washer, Dryer, Range Hood
- Laundry: Main Level
Features
- 1st Floor Bedroom
- Flooring: Hardwood
- Basement: Crawl Space
- Number of fireplaces: 1
- Fireplace features: Wood Burning, Family Room
Interior area
- Total structure area: 1,721
- Total interior livable area: 1,778 sqft
- Finished area below ground: 0
Property
Parking
- Total spaces: 2
- Parking features: Concrete, Garage Door Opener, Yes, Garage Owned, Attached, Garage
- Attached garage spaces: 2
- Has uncovered spaces: Yes
Accessibility
- Accessibility features: No Disability Access
Features
- Stories: 1
- Patio & porch: Patio, Porch
Lot
- Size: 0.3 Acres
- Dimensions: 114X137.5
Details
- Additional structures: Other
- Parcel number: 032034129014
- Special conditions: None
- Other equipment: TV-Cable
Construction
Type & style
- Home type: SingleFamily
- Architectural style: Ranch
- Property subtype: Single Family Residence
Materials
- Vinyl Siding, Brick
Condition
- New construction: No
- Year built: 1976
Utilities & green energy
- Electric: 200+ Amp Service
- Sewer: Septic-Mechanical
- Water: Public
Community & HOA
Community
- Features: Sidewalks
- Security: Carbon Monoxide Detector(s)
- Subdivision: Rolling Acres
HOA
- Services included: None
Location
- Region: Champaign
Financial & listing details
- Price per square foot: $171/sqft
- Tax assessed value: $217,590
- Annual tax amount: $4,558
- Date on market: 10/21/2026
- Ownership: Fee Simple
Estimated market value
Not available
Estimated sales range
Not available
Not available
Price history
| Date | Event | Price |
|---|---|---|
| 10/21/2026 | Listed for sale | $304,900+87.6%$171/sqft |
Source:  MRED as distributed by MLS GRID #12752955 Report a problem | ||
| 5/15/2009 | Sold | $162,500+10.5%$91/sqft |
Source: MRED as distributed by MLS GRID #09449100 Report a problem | ||
| 7/12/2005 | Sold | $147,000$83/sqft |
Source: Public Record Report a problem | ||
Public tax history
| Year | Property taxes | Tax assessment |
|---|---|---|
| 2025 | $4,558 +8.5% | $72,530 +12.6% |
| 2024 | $4,200 +4.9% | $64,410 +8.3% |
| 2023 | $4,002 +5.3% | $59,480 +7.2% |
| 2022 | $3,801 +2.7% | $55,480 +1.8% |
| 2021 | $3,701 +0.9% | $54,500 +1% |
| 2020 | $3,668 | $53,960 +1.7% |
| 2019 | -- | $53,060 +1% |
| 2018 | -- | $52,540 |
| 2017 | $3,498 +16.8% | $52,540 +4.4% |
| 2016 | $2,996 | $50,320 |
| 2015 | $2,996 +1.7% | $50,320 +3.3% |
| 2014 | $2,946 +4.3% | $48,720 +2.3% |
| 2013 | $2,825 +4.1% | $47,620 |
| 2012 | $2,715 +9.6% | $47,620 |
| 2011 | $2,478 +1.7% | $47,620 -1.6% |
| 2010 | $2,437 | $48,390 -2.1% |
| 2009 | -- | $49,420 |
| 2008 | -- | $49,420 +1.1% |
| 2007 | $2,435 +0% | $48,880 +2.8% |
| 2006 | $2,434 -0.2% | $47,540 +2% |
| 2005 | $2,440 +14.1% | $46,630 +2.3% |
| 2004 | $2,139 -2.2% | $45,580 +9% |
| 2003 | $2,187 +12.6% | $41,830 +1.6% |
| 2002 | $1,942 +3.7% | $41,170 +14.9% |
| 2001 | $1,873 +3.6% | $35,830 +3.6% |
| 2000 | $1,808 | $34,580 |
Find assessor info on the county website
Monthly payment
Est. payment
Payment breakdown
Explore the cost of this home by adjusting the details. Changes won't be saved.Climate risks
Neighborhood: 61822
Nearby schools
Schools provided by the listing agent
- High: Centennial High School
- District: 4
Source: MRED as distributed by MLS GRID. This data may not be complete. We recommend contacting the local school district to confirm school assignments for this home.

Similar homes
- $299,0003 bd2 ba1.7k sqft10 Greenfield Ct, Savoy, IL 61874Active
 MLS ID #12708971, Julie Huisinga, RE/MAX REALTY ASSOC-MONTICELLO. MRED as distributed by MLS GRID
- $349,5004 bd3 ba2k sqft2408 Bedford Dr, Champaign, IL 61820New
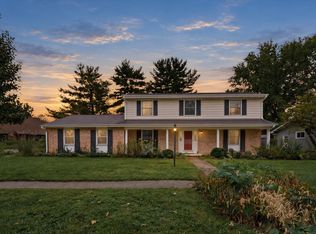 MLS ID #12786396, Barbara Gallivan, KELLER WILLIAMS-TREC. MRED as distributed by MLS GRID
- $244,9003 bd2 ba1.1k sqft1910 Branch Rd, Champaign, IL 61821New
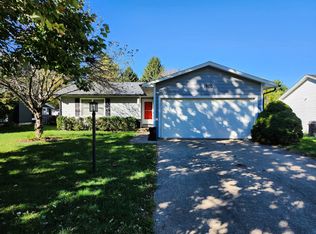 MLS ID #12786340, Barry Daniels, KELLER WILLIAMS-TREC. MRED as distributed by MLS GRID
- $239,0003 bd2 ba1.4k sqft808 S Fair St, Champaign, IL 61821New
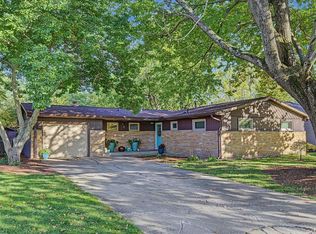 MLS ID #12788715, Michelle Trautman, Trautman Real Estate Agency & Appraisal LLC. MRED as distributed by MLS GRID
