Welcome to 3201 Shaw Road, a picture-perfect Marietta home that offers the best of both worlds-peaceful, private surroundings with everyday conveniences just minutes away. Set on a large lot with beautiful curb appeal, a welcoming covered front porch and plenty of room to enjoy the outdoors, this home has the relaxed feel of the country without giving up the convenience of being close to everything. Inside, the main level is designed for easy living, with the primary suite conveniently located on the main floor. The spacious kitchen features wood cabinetry, stainless steel appliances and plenty of room for gathering and everyday meals. The home also offers two wonderful sun-filled spaces, including a sunroom and an additional sun porch overlooking the backyard-a perfect place to enjoy your morning coffee, unwind with a book or take in the peaceful setting. The family room is warm and inviting with vaulted ceilings and a gas fireplace, creating an open, comfortable space for relaxing or gathering with family and friends. Main-level laundry adds another layer of everyday convenience. Upstairs, two bedrooms share a Jack-and-Jill bath, providing a comfortable private space for family or guests. The full basement adds even more flexibility with an additional bedroom and full bath, along with a workshop and extra garage space-perfect for hobbies, storage, a home gym or projects. Step outside to the covered patio and enjoy the privacy of the large lot, creating an ideal setting for entertaining, relaxing or simply enjoying the outdoors. With its spacious layout, primary-on-main floor plan, large lot, finished basement, vaulted family room, multiple covered outdoor spaces and peaceful setting, 3201 Shaw Road feels like a private retreat while still being close to Marietta shopping, dining, parks, schools and everyday conveniences. A home with room to spread out, spaces to gather and that rare "country living" feel in a convenient Marietta location.
Active
Price cut: $35.1K (9/28)
$699,900
3201 Shaw Rd, Marietta, GA 30066
4beds
7,876sqft
Single Family Residence
Built in 1993
1.3 Acres Lot
$-- Zestimate®
$89/sqft
$-- HOA
What's special
Gas fireplaceStainless steel appliancesTwo wonderful sun-filled spacesWelcoming covered front porchLarge lotCovered patioBeautiful curb appeal
- 66 days
- 1,319
- 90
Zillow last checked:
Listing updated:
Listed by:
Lauren Blass Lauren Blass Solomon,
Harry Norman Realtors,
Robin Blass 404-403-6561,
Harry Norman Realtors
Source: GAMLS,MLS#: 10827146
Facts & features
Interior
Bedrooms & bathrooms
- Bedrooms: 4
- Bathrooms: 4
- Full bathrooms: 3
- 1/2 bathrooms: 1
- Main level bathrooms: 1
- Main level bedrooms: 1
Rooms
- Room types: Laundry, Sun Room
Dining room
- Features: Seats 12+
Kitchen
- Features: Breakfast Room
Heating
- Central
Cooling
- Central Air
Appliances
- Included: Dishwasher, Disposal, Gas Water Heater, Microwave, Refrigerator
- Laundry: Common Area
Features
- Central Vacuum, Double Vanity, Vaulted Ceiling(s), Walk-In Closet(s)
- Flooring: Hardwood, Carpet
- Windows: Double Pane Windows
- Basement: Partial
- Number of fireplaces: 1
- Fireplace features: Family Room, Gas Log
- Common walls with other units/homes: No Common Walls
Interior area
- Total structure area: 7,876
- Total interior livable area: 7,876 sqft
- Finished area above ground: 4,919
- Finished area below ground: 2,957
Property
Parking
- Total spaces: 8
- Parking features: Garage
- Has garage: Yes
Features
- Levels: Three Or More
- Stories: 3
- Patio & porch: Patio
Lot
- Size: 1.3 Acres
- Features: Level
Details
- Additional structures: Gazebo
- Parcel number: 16044800030
Construction
Type & style
- Home type: SingleFamily
- Architectural style: Traditional
- Property subtype: Single Family Residence
Materials
- Brick
- Roof: Composition
Condition
- Resale
- New construction: No
- Year built: 1993
Utilities & green energy
- Sewer: Septic Tank
- Water: Public
- Utilities for property: Electricity Available, Cable Available, Natural Gas Available, Water Available, Phone Available
Community & HOA
Community
- Features: None
- Security: Smoke Detector(s)
- Subdivision: HOMESITE
HOA
- Has HOA: No
- Services included: None
Location
- Region: Marietta
Financial & listing details
- Price per square foot: $89/sqft
- Tax assessed value: $667,570
- Annual tax amount: $8,046
- Date on market: 8/17/2026
- Cumulative days on market: 66 days
- Listing agreement: Exclusive Agency
- Listing terms: Conventional,Cash
- Electric utility on property: Yes
Estimated market value
Not available
Estimated sales range
Not available
$4,144/mo
Price history
| Date | Event | Price |
|---|---|---|
| 9/28/2026 | Price change | $699,900-4.8%$89/sqft |
Source:  GAMLS #10827146 Report a problem GAMLS #10827146 Report a problem | ||
| 8/17/2026 | Listed for sale | $735,000-0.7%$93/sqft |
Source: GAMLS #10827146 Report a problem | ||
| 5/13/2026 | Listing removed | $740,000$94/sqft |
Source: GAMLS #10678492 Report a problem | ||
| 4/30/2026 | Pending sale | $740,000$94/sqft |
Source:  FMLS GA #7709005 Report a problem FMLS GA #7709005 Report a problem | ||
| 4/22/2026 | Price change | $740,000-1.3%$94/sqft |
Source: FMLS GA #7709005 Report a problem | ||
| 4/13/2026 | Price change | $750,000-6.3%$95/sqft |
Source: GAMLS #10678492 Report a problem | ||
| 3/31/2026 | Price change | $800,000-3%$102/sqft |
Source: GAMLS #10678492 Report a problem | ||
| 3/25/2026 | Price change | $825,000-1.2%$105/sqft |
Source: GAMLS #10678492 Report a problem | ||
| 3/3/2026 | Price change | $835,000-1.8%$106/sqft |
Source: GAMLS #10678492 Report a problem | ||
| 2/3/2026 | Listed for sale | $850,000+136.1%$108/sqft |
Source: GAMLS #10678492 Report a problem | ||
| 2/27/2013 | Sold | $360,000-5.2%$46/sqft |
Source: Public Record Report a problem | ||
| 1/22/2013 | Pending sale | $379,900$48/sqft |
Source: Atlanta Communities #5087237 Report a problem | ||
| 1/9/2013 | Listed for sale | $379,900$48/sqft |
Source: Atlanta Communities #5087237 Report a problem | ||
| 12/20/2012 | Pending sale | $379,900$48/sqft |
Source: Atlanta Communities #5087237 Report a problem | ||
| 11/30/2012 | Listed for sale | $379,900+2.7%$48/sqft |
Source: Atlanta Communities #5087237 Report a problem | ||
| 1/25/2001 | Sold | $370,000$47/sqft |
Source: Public Record Report a problem | ||
Public tax history
| Year | Property taxes | Tax assessment |
|---|---|---|
| 2024 | $8,051 +2.8% | $267,028 +2.8% |
| 2023 | $7,832 +9.2% | $259,768 +9.9% |
| 2022 | $7,174 +19.9% | $236,368 +19.9% |
| 2021 | $5,985 +8.6% | $197,188 +8.6% |
| 2020 | $5,511 | $181,588 |
| 2019 | $5,511 +11.7% | $181,588 +11.7% |
| 2018 | $4,935 | $162,592 +3.3% |
| 2017 | $4,935 +9.1% | $157,392 |
| 2016 | $4,525 +14% | $157,392 +16.8% |
| 2015 | $3,971 -0.8% | $134,784 |
| 2014 | $4,004 +286% | $134,784 |
| 2013 | $1,037 -1.5% | $134,784 |
| 2012 | $1,053 -3.7% | $134,784 -8.2% |
| 2011 | $1,094 +17% | $146,788 |
| 2010 | $935 | $146,788 |
| 2009 | $935 +4.6% | $146,788 |
| 2006 | $894 -1.6% | $146,788 |
| 2005 | $908 +4.8% | $146,788 +10.1% |
| 2004 | $866 | $133,332 |
| 2003 | $866 -0.4% | $133,332 |
| 2002 | $870 +14.1% | $133,332 +52.9% |
| 2001 | $762 -65.4% | $87,198 |
| 2000 | $2,202 | $87,198 |
Find assessor info on the county website
Monthly payment
Est. payment
Payment breakdown
Explore the cost of this home by adjusting the details. Changes won't be saved.Climate risks
Neighborhood: 30066
Nearby schools
Schools provided by the listing agent
- Elementary: Addison
- Middle: Daniell
- High: Sprayberry
Source: GAMLS. This data may not be complete. We recommend contacting the local school district to confirm school assignments for this home.
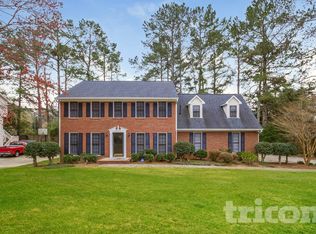
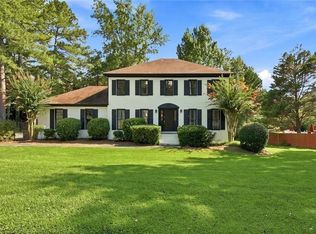
Similar homes
- $638,0004 bd4 ba5k sqft3380 Fawn Trl, Marietta, GA 30066Active
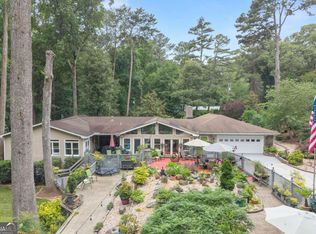
 MLS ID #10779389, Jill Littlepage, Keller Williams Realty Cityside. GAMLS
 - $699,0005 bd4 ba3.9k sqft1899 Barnes Mill Rd, Marietta, GA 30062For Sale
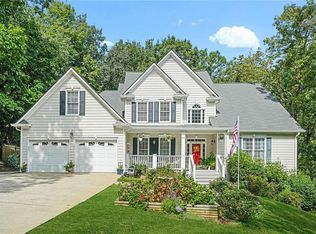
 MLS ID #7850125, Jonathan Boysaw, Century 21 Connect Realty. FMLS GA
 - $699,0005 bd5 ba3.9k sqft3469 Summerford Ct, Marietta, GA 30062Active
 MLS ID #10855390, Melissa Paulk, Sloan & Company Real Estate. GAMLS
 - $775,0005 bd4 ba4k sqft2051 E Piedmont Rd, Marietta, GA 30062Active
 MLS ID #10804958, Janice Overbeck, Keller Williams Realty Atlanta North. GAMLS
 - $530,0004 bd3 ba5.6k sqft1781 Blackwillow Dr NE, Marietta, GA 30066ActiveMLS ID #10823542, Sharon J Ivy, TSG Premier Realty. GAMLS
- $849,9005 bd4 ba4k sqft3783 Courson St, Marietta, GA 30066ActiveMLS ID #10780910, Rachel Edmonds, Harry Norman, REALTORS. GAMLS
- $649,0006 bd4 ba5.4k sqft1208 Milford Forest Dr SW, Marietta, GA 30008ActiveMLS ID #10872880, Sheyla Wright, Virtual Properties Realty.com. GAMLS
- $699,0006 bd5 ba4.6k sqft3976 Palisades Main NW, Kennesaw, GA 30144ActiveMLS ID #10820567, LME Realty, Keller Williams Realty. GAMLS
- $825,0004 bd4 ba4.2k sqft4850 Grandview Trce NE, Roswell, GA 30075ActiveMLS ID #10870965, Elizabeth Carr, Keller Williams Realty Atlanta North. GAMLS
- $890,0004 bd5 ba4.3k sqft4441 Freeman Rd, Marietta, GA 30062ActiveMLS ID #10873617, Amy Pedersen, Compass. GAMLS
- $664,0005 bd5 ba4k sqft2372 Habersham Dr SW, Marietta, GA 30064Active Under ContractMLS ID #10839836, Kimberly Jordan, Keller Williams Realty Atl. Partners. GAMLS
- $625,0006 bd6 ba6.1k sqft2737 John Petree Rd, Powder Springs, GA 30127ActiveMLS ID #10874732, Brian Jones, RB Realty. GAMLS
- $679,9006 bd4 ba4.5k sqft3957 Bellingrath Main NW, Kennesaw, GA 30144ActiveMLS ID #10857759, Stacy H Corley, Atlanta Communities. GAMLS
- $725,0005 bd4 ba5.6k sqft151 Creek Bank Dr, Acworth, GA 30101ActiveMLS ID #10873939, Michael Topor, Weichert Realtors - The Collective. GAMLS
- $649,0005 bd5 ba4.1k sqft2598 Cricket Ct NW, Marietta, GA 30064ActiveMLS ID #10784319, Lee Ann Saxton, Keller Williams Realty Buckhead. GAMLS
- $694,9006 bd4 ba4.1k sqft2426 Watercrest Ter NW, Acworth, GA 30101ActiveMLS ID #10785156, Nicole M France, RE/MAX Center. GAMLS
- $720,0006 bd5 ba5.1k sqft802 Eastside Point, Woodstock, GA 30189ActiveMLS ID #10762753, Susan H Ayers, Clickit Realty Inc.. GAMLS
- $699,0004 bd4 ba5.2k sqft21 Rocky Cir NE, White, GA 30184ActiveMLS ID #10834739, Amanda Abernathy, Realty of America. GAMLS
- $699,9005 bd5 ba4.1k sqft210 River Laurel Way, Woodstock, GA 30188ActiveMLS ID #10777231, Mark Spain, Mark Spain Real Estate. GAMLS
- $725,0004 bd3 ba4.4k sqft8025 River Cir, Sandy Springs, GA 30350ActiveMLS ID #10833548, Toth Family Real Estate, Compass. GAMLS
