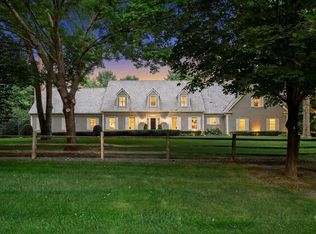
You simply have to have a private visit to appreciate this remarkable home in Prestigious Graham Hill Preserve. Resting on a private 2 acre lot, with room to add a pool or other outdoor entertaining spaces, this beautifully maintained, perfectly refreshed home by current owners is in mint, move in condition. 5 En-suite bedrooms, 7 baths, HTD 4 Car garage, Tasteful custom and high quality finishes through out the home will please the most discerning Buyer. Superb flow throughout the home, especially the main floor with large, spacious naturally bright rooms and 10' ceilings. Sparkling interior finishes, natural white oak flooring, custom moldings, solid 5 panel enameled doors & rich moldings, custom tasteful wall papers, newer Quartz counters, gorgeous lighting and so much more- you will appreciate the owners taste and beautiful condition the moment you enter the home. Formal or informal living at its best is in this 6900+ SF home. Gorgeous main floor office, Huge Great room & Kitchen combo , informal dining and den offer a place for anyone and all. 4 Car garage, finished w/room for large vehicles and toys. Bonus/Guest Rm or Nanny's quarters w/private entrance. Large game room, wet bar, separate exercise room and Athletic Ct will meet the needs for those looking for space for both exceptional indoor and outdoor living & entertaining.
And there is the n'hood: A small enclave of beautifully maintained homes on spacious 2+ac lots, close to the schools and main access roads. 12 Min. to Wayzata and less to the lakes. Orono schools...Lake Minnetonka... easy, relaxed and quiet in this amazing community.
Pending
$2,725,000
3205 Graham Hill Rd, Long Lake, MN 55356
5beds
6,978sqft
Single Family
Built in 2012
2.01 Acres Lot
$2,576,200 Zestimate®
$391/sqft
$188/mo HOA
What's special
- 111 days
- 45
- 2
Zillow last checked:
Listing updated:
Listed by:
Linda S Mulligan 612-804-7945,
RE/MAX Results
Source: NorthstarMLS as distributed by MLS GRID,MLS#: 7098596
Facts & features
Interior
Bedrooms & bathrooms
- Bedrooms: 5
- Bathrooms: 7
- Full bathrooms: 3
- 3/4 bathrooms: 2
- 1/2 bathrooms: 2
Bedroom
- Level: Upper
- Area: 272 Square Feet
- Dimensions: 17 x 16
Bedroom 2
- Level: Upper
- Area: 247 Square Feet
- Dimensions: 19 x 13
Bedroom 3
- Level: Upper
- Area: 204 Square Feet
- Dimensions: 17 x 12
Bedroom 4
- Level: Upper
- Area: 180 Square Feet
- Dimensions: 15 x 12
Bedroom 5
- Level: Upper
- Area: 338 Square Feet
- Dimensions: 26 x 13
Other
- Level: Lower
- Area: 616 Square Feet
- Dimensions: 22 x 28
Other
- Level: Lower
- Area: 210 Square Feet
- Dimensions: 15 x 14
Dining room
- Level: Main
- Area: 240 Square Feet
- Dimensions: 20 x 12
Exercise room
- Level: Lower
- Area: 275 Square Feet
- Dimensions: 25 x 11
Family room
- Level: Lower
- Area: 400 Square Feet
- Dimensions: 20 x 20
Family room
- Level: Main
- Area: 195 Square Feet
- Dimensions: 15 x 13
Kitchen
- Level: Main
- Area: 260 Square Feet
- Dimensions: 20 x 13
Living room
- Level: Main
- Area: 378 Square Feet
- Dimensions: 21 x 18
Office
- Level: Main
- Area: 289 Square Feet
- Dimensions: 17 x 17
Heating
- Forced Air, Geothermal, In-Floor Heating
Cooling
- Central Air, Geothermal
Appliances
- Included: Air-To-Air Exchanger, Dishwasher, Disposal, Dryer, Exhaust Fan, Humidifier, Gas Water Heater, Water Filtration System, Microwave, Range, Refrigerator, Stainless Steel Appliance(s), Washer, Water Softener Owned
- Laundry: Upper Level
Features
- Basement: Drain Tiled,Finished,Full,Sump Pump,Walk-Out Access
- Number of fireplaces: 1
- Fireplace features: Gas, Living Room
Interior area
- Total structure area: 7,178
- Total interior livable area: 6,978 sqft
- Finished area above ground: 4,778
- Finished area below ground: 2,200
Property
Parking
- Total spaces: 4
- Parking features: Attached, Floor Drain, Garage Door Opener, Heated Garage, Insulated Garage, Storage
- Attached garage spaces: 4
- Has uncovered spaces: Yes
- Details: Garage Dimensions (48x26), Garage Door Height (8)
Accessibility
- Accessibility features: None
Features
- Levels: Two
- Stories: 2
- Patio & porch: Front Porch, Patio
- Fencing: Invisible
Lot
- Size: 2.01 Acres
- Dimensions: 122 x 123 x 204 x 414 x 458
- Features: Corner Lot, Tree Coverage - Medium
Details
- Foundation area: 2739
- Parcel number: 0511723140065
- Zoning description: Residential-Multi-Family,Residential-Single Family
Construction
Type & style
- Home type: SingleFamily
- Property subtype: Single Family
Materials
- Roof: Shake
Condition
- New construction: No
- Year built: 2012
Utilities & green energy
- Electric: Circuit Breakers
- Gas: Natural Gas
- Sewer: Private Sewer, Septic System Compliant - Yes, Tank with Drainage Field
- Water: Well
Community & HOA
Community
- Subdivision: Graham Hill Preserve
HOA
- Has HOA: Yes
- Services included: Shared Amenities
- HOA fee: $2,250 annually
- HOA name: Graham Hill Preserve Homeowners Assoc.
- HOA phone: 952-474-1631
Location
- Region: Long Lake
Financial & listing details
- Price per square foot: $391/sqft
- Tax assessed value: $2,570,000
- Annual tax amount: $27,526
- Date on market: 7/6/2026
- Cumulative days on market: 105 days
- Road surface type: Paved
Estimated market value
$2,576,200
$2.45M - $2.71M
$6,604/mo
Price history
| Date | Event | Price |
|---|---|---|
| 8/30/2026 | Pending sale | $2,725,000$391/sqft |
Source:  NorthstarMLS as distributed by MLS GRID #7098596 Report a problem NorthstarMLS as distributed by MLS GRID #7098596 Report a problem | ||
| 7/13/2026 | Listed for sale | $2,725,000+25.3%$391/sqft |
Source: NorthstarMLS as distributed by MLS GRID #7098596 Report a problem | ||
| 11/17/2021 | Sold | $2,175,000-2.9%$312/sqft |
Source: NorthstarMLS as distributed by MLS GRID #5737053 Report a problem | ||
| 10/8/2021 | Pending sale | $2,239,000$321/sqft |
Source: NorthstarMLS as distributed by MLS GRID #5737053 Report a problem | ||
| 4/8/2021 | Listed for sale | $2,239,000$321/sqft |
Source: NorthstarMLS as distributed by MLS GRID #5737053 Report a problem | ||
| 3/8/2021 | Listing removed | -- |
Source:  Edina Realty Report a problem Edina Realty Report a problem | ||
| 9/10/2020 | Price change | $2,239,000-2.4%$321/sqft |
Source: Edina Realty, Inc., a Berkshire Hathaway affiliate #5652189 Report a problem | ||
| 6/20/2020 | Price change | $2,295,000-4.2%$329/sqft |
Source: Coldwell Banker Realty #5325474 Report a problem | ||
| 3/9/2020 | Listed for sale | $2,395,000+463.5%$343/sqft |
Source: Coldwell Banker Realty #5325474 Report a problem | ||
| 12/6/2011 | Sold | $425,000$61/sqft |
Source: Public Record Report a problem | ||
| 8/26/2011 | Sold | $425,000-69.5%$61/sqft |
Source:  Lake Superior Area Realtors as distributed by MLS GRID #1670677 Report a problem Lake Superior Area Realtors as distributed by MLS GRID #1670677 Report a problem | ||
| 5/18/2011 | Listing removed | $1,395,000$200/sqft |
Source: Coldwell Banker Burnet - Wayzata #4033122 Report a problem | ||
| 4/12/2011 | Listed for sale | $1,395,000$200/sqft |
Source: Coldwell Banker Burnet - Wayzata #4033122 Report a problem | ||
Public tax history
| Year | Property taxes | Tax assessment |
|---|---|---|
| 2026 | $27,527 +6.9% | $2,570,000 +6.2% |
| 2025 | $25,757 -1.3% | $2,420,700 +7.4% |
| 2024 | $26,088 +8.1% | $2,253,800 -4.7% |
| 2023 | $24,132 -0.9% | $2,365,900 +9.7% |
| 2022 | $24,349 +20.5% | $2,157,000 +10.2% |
| 2021 | $20,208 -6.6% | $1,958,000 +19.1% |
| 2020 | $21,627 +7% | $1,644,000 -2.2% |
| 2019 | $20,208 -6.6% | $1,681,000 +12.4% |
| 2018 | $21,627 +9.1% | $1,496,000 -4.7% |
| 2017 | $19,823 -6.1% | $1,569,000 +7.7% |
| 2016 | $21,104 +8.1% | $1,457,000 |
| 2015 | $19,521 +0.1% | $1,457,000 +3.7% |
| 2014 | $19,504 +240.6% | $1,405,000 +246.9% |
| 2013 | $5,727 -14% | $405,000 -19% |
| 2012 | $6,661 +6.3% | $500,000 |
| 2011 | $6,266 +41.8% | $500,000 +30.5% |
| 2010 | $4,419 +47.1% | $383,000 +44% |
| 2009 | $3,005 | $266,000 |
Find assessor info on the county website
Monthly payment
Est. payment
Payment breakdown
Explore the cost of this home by adjusting the details. Changes won't be saved.Climate risks
Neighborhood: 55356
Similar homes
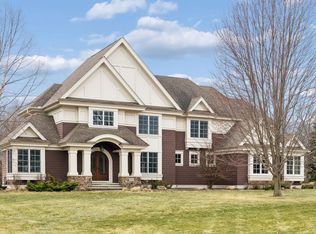
- $2,495,0005 bd7 ba6.6k sqft440 Stubbs Bay Rd, Orono, MN 55356For Sale

 MLS ID #7144214, Melissa M Olmscheid, Compass. NorthstarMLS as distributed by MLS GRID
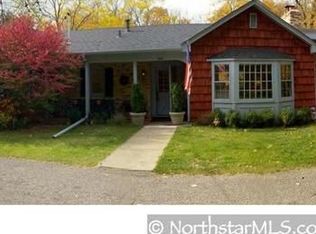
 - $2,195,0006 bd5 ba6.1k sqft2735 Deer Run Trl E, Long Lake, MN 55356For Sale
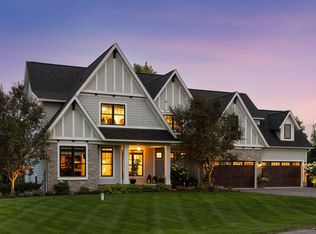 MLS ID #7125908, Mimi Bendickson, Compass. NorthstarMLS as distributed by MLS GRID
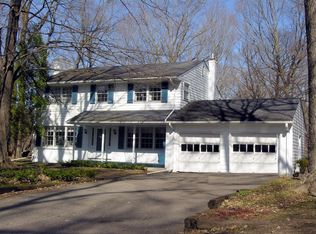
 - $2,685,0005 bd6 ba5.6k sqft575 Kokesh Farm Rd, Maple Plain, MN 55359For Sale
 MLS ID #7127942, Carrie Fleischhacker, Coldwell Banker Realty. NorthstarMLS as distributed by MLS GRID
 - $2,695,0004 bd6 ba5.9k sqft235 Hollander Rd, Wayzata, MN 55391For Sale
 MLS ID #7149420, Mimi Bendickson, Compass. NorthstarMLS as distributed by MLS GRID
 - $2,999,0005 bd6 ba8.3k sqft4565 Bayside Rd, Maple Plain, MN 55359For SaleMLS ID #7136859, Debbie McNally, Lakes Sotheby's International. NorthstarMLS as distributed by MLS GRID
- $2,575,0005 bd4 ba5.4k sqft1155 Heritage Ln, Wayzata, MN 55391For SaleMLS ID #7112427, Debbie McNally, Lakes Sotheby's International. NorthstarMLS as distributed by MLS GRID
- $2,795,0004 bd5 ba4.8k sqft330 Peavey Rd, Wayzata, MN 55391For SaleMLS ID #7138447, Tara Engebretson, Compass. NorthstarMLS as distributed by MLS GRID
- $3,495,0004 bd5 ba5.1k sqft348 W Lake St, Orono, MN 55356New ConstructionMLS ID #7132490, Scott A Koppendrayer, Keller Williams Premier Realty Lake Minnetonka. NorthstarMLS as distributed by MLS GRID
- $2,700,0005 bd5 ba8.2k sqft3649 Lerive Way, Chaska, MN 55318For SaleMLS ID #7114875, Jack W Barkley, Edina Realty, Inc.. NorthstarMLS as distributed by MLS GRID
- $2,849,0004 bd4 ba5.7k sqft3698 Woodland Cove Pkwy, Excelsior, MN 55331For SaleMLS ID #7107607, Kyle H Hunt, Coldwell Banker Realty. NorthstarMLS as distributed by MLS GRID
- $2,875,0004 bd4 ba4.8k sqft4115 Lotus Dr, Excelsior, MN 55331For SaleMLS ID #7117443, Elizabeth C Ulrich, Compass. NorthstarMLS as distributed by MLS GRID
- $2,875,0005 bd5 ba5.3k sqft4541 Meadow Rd, Edina, MN 55424For SaleMLS ID #7163974, Cameron C McCambridge, Edina Realty, Inc.. NorthstarMLS as distributed by MLS GRID
- $2,795,0005 bd5 ba6.3k sqft1426 Holdridge Cir, Wayzata, MN 55391New ConstructionMLS ID #7153491, Melissa Clawson, Call It Closed International Realty. NorthstarMLS as distributed by MLS GRID
- $2,446,0005 bd4 ba4k sqft6524 Aster Cir, Excelsior, MN 55331For SaleMLS ID #7118445, Stephanie Checkley, Keller Williams Premier Realty. NorthstarMLS as distributed by MLS GRID
- $2,995,0004 bd4 ba4.9k sqft4972 Bridgevine Way, Independence, MN 55359For SaleMLS ID #7038598, Andrew Spilseth, Compass. NorthstarMLS as distributed by MLS GRID
- $3,500,0005 bd7 ba6.8k sqft3175 Tuckborough Trl, Long Lake, MN 55356For SaleMLS ID #7030387, Nevin R Raghuveer, RE/MAX Results. NorthstarMLS as distributed by MLS GRID
- $3,150,0006 bd5 ba3.9k sqft480 Highcroft Rd, Wayzata, MN 55391For SaleMLS ID #7096221, Debbie McNally, Lakes Sotheby's International. NorthstarMLS as distributed by MLS GRID
- $2,349,0004 bd6 ba6.3k sqft525 Navajo Rd W, Hamel, MN 55340For SaleMLS ID #7113369, Andrew Spilseth, Compass. NorthstarMLS as distributed by MLS GRID
- $2,995,0005 bd6 ba6.1k sqft5570 Wedgewood Dr, Shorewood, MN 55331New ConstructionMLS ID #7102259, Jeff Martineau, Coldwell Banker Realty. NorthstarMLS as distributed by MLS GRID
- $1,850,0005 bd5 ba4.3k sqft633 Park St E, Wayzata, MN 55391For SaleMLS ID #7163815, Stickney Real Estate – David Stickney, Coldwell Banker Realty. NorthstarMLS as distributed by MLS GRID
