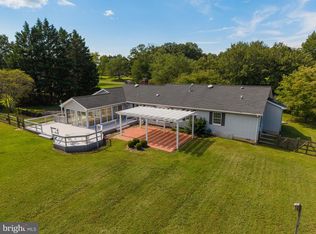
Welcome to 32050 River Road in Millington! This fully renovated brick ranch-style home offers the perfect blend of modern updates, comfortable living, and peaceful country living. Situated on approximately 1.6 acres, this spacious property features 4 bedrooms and 2 full bathrooms, providing plenty of room for family and guests. Step inside to discover a beautifully updated interior with a fresh, modern feel throughout. The renovated kitchen features stainless-steel appliances and offers a functional space for everyday cooking and entertaining. The main-level layout provides convenient one-level living with generously sized bedrooms and updated bathrooms. Enjoy the outdoors from the inviting screened-in back porch — the perfect spot to relax, entertain, or take in the peaceful surroundings while enjoying protection from the elements. The expansive 1.6-acre lot provides plenty of room to enjoy the outdoors and create your own private retreat. The full basement offers valuable additional space and endless possibilities for storage, recreation, a workshop, or future finished living space. With its classic brick exterior, extensive renovations, spacious floor plan, screened-in back porch, full basement, and beautiful acreage, this home is move-in ready and waiting for its next owner.
For sale
$489,000
32050 River Rd, Millington, MD 21651
4beds
3,048sqft
Single Family Residence
Built in 1971
1.68 Acres Lot
$480,400 Zestimate®
$160/sqft
$-- HOA
What's special
Classic brick exteriorInviting screened-in back porchGenerously sized bedroomsSpacious floor planUpdated bathrooms
- 11 days
- 213
- 17
Zillow last checked:
Listing updated:
Listed by:
Tashana Branch 267-844-2677,
Crown Homes Real Estate (302) 504-6147
Source: Bright MLS,MLS#: MDKE2007116
Facts & features
Interior
Bedrooms & bathrooms
- Bedrooms: 4
- Bathrooms: 2
- Full bathrooms: 2
- Main level bathrooms: 2
- Main level bedrooms: 4
Basement
- Area: 1344
Heating
- Forced Air, Oil
Cooling
- Central Air, Electric
Appliances
- Included: Electric Water Heater
Features
- Basement: Improved
- Has fireplace: No
Interior area
- Total structure area: 3,048
- Total interior livable area: 3,048 sqft
- Finished area above ground: 1,704
- Finished area below ground: 1,344
Property
Parking
- Total spaces: 1
- Parking features: Driveway, Attached Carport
- Carport spaces: 1
- Has uncovered spaces: Yes
Accessibility
- Accessibility features: None
Features
- Levels: Two
- Stories: 2
- Pool features: None
Lot
- Size: 1.68 Acres
Details
- Additional structures: Above Grade, Below Grade
- Parcel number: 1501002961
- Zoning: CAR
- Special conditions: Standard
Construction
Type & style
- Home type: SingleFamily
- Architectural style: Ranch/Rambler,Raised Ranch/Rambler
- Property subtype: Single Family Residence
Materials
- Brick
- Foundation: Brick/Mortar
Condition
- New construction: No
- Year built: 1971
Utilities & green energy
- Sewer: Public Sewer
- Water: Public
Community & HOA
Community
- Subdivision: None Available
HOA
- Has HOA: No
Location
- Region: Millington
Financial & listing details
- Price per square foot: $160/sqft
- Tax assessed value: $292,300
- Annual tax amount: $3,315
- Date on market: 9/19/2026
- Listing agreement: Exclusive Right To Sell
- Ownership: Fee Simple
Estimated market value
$480,400
$456,000 - $504,000
$2,501/mo
Price history
| Date | Event | Price |
|---|---|---|
| 9/19/2026 | Listed for sale | $489,000+108.1%$160/sqft |
Source:  Bright MLS #MDKE2007116 Report a problem Bright MLS #MDKE2007116 Report a problem | ||
| 10/19/2021 | Sold | $235,000+4.4%$77/sqft |
Source: Bright MLS #MDKE117876 Report a problem | ||
| 9/9/2021 | Contingent | $225,000$74/sqft |
Source: Bright MLS #MDKE117876 Report a problem | ||
| 8/30/2021 | Price change | $225,000-6.3%$74/sqft |
Source: Bright MLS #MDKE117876 Report a problem | ||
| 8/2/2021 | Listed for sale | $240,000$79/sqft |
Source: Bright MLS #MDKE117876 Report a problem | ||
| 7/24/2021 | Contingent | $240,000$79/sqft |
Source: Bright MLS #MDKE117876 Report a problem | ||
| 6/4/2021 | Price change | $240,000-18.9%$79/sqft |
Source: Bright MLS #MDKE117876 Report a problem | ||
| 4/19/2021 | Listed for sale | $295,900$97/sqft |
Source: Bright MLS #MDKE117876 Report a problem | ||
Public tax history
| Year | Property taxes | Tax assessment |
|---|---|---|
| 2025 | $3,069 +8.7% | $270,600 +8.7% |
| 2024 | $2,823 +9.6% | $248,900 +9.6% |
| 2023 | $2,576 +6.2% | $227,200 |
| 2022 | $2,427 +4.6% | $227,200 +11% |
| 2021 | $2,321 +5.8% | $204,667 +5.8% |
| 2020 | $2,193 +1% | $193,400 |
| 2019 | $2,172 +1% | $193,400 +2% |
| 2018 | $2,151 +1% | $189,667 +1% |
| 2017 | $2,130 -11.2% | $187,800 |
| 2016 | $2,398 | $187,800 |
| 2015 | $2,398 | $187,800 -1.1% |
| 2014 | $2,398 | $189,900 |
| 2013 | -- | $189,900 |
| 2012 | -- | $189,900 -10.2% |
| 2011 | -- | $211,500 +5.4% |
| 2010 | -- | $200,572 +5.8% |
| 2009 | -- | $189,616 +6.1% |
| 2008 | -- | $178,660 +8.1% |
| 2007 | -- | $165,262 +8.8% |
| 2006 | -- | $151,866 +9.7% |
| 2005 | -- | $138,470 +1.7% |
| 2004 | -- | $136,176 +1.7% |
| 2003 | -- | $133,883 +1.7% |
| 2002 | -- | $131,590 +1.9% |
| 2001 | -- | $129,156 |
Find assessor info on the county website
Monthly payment
Est. payment
Payment breakdown
Explore the cost of this home by adjusting the details. Changes won't be saved.Climate risks
Neighborhood: 21651
Nearby schools
Schools provided by the listing agent
- District: Kent County Public Schools
Source: Bright MLS. This data may not be complete. We recommend contacting the local school district to confirm school assignments for this home.
Similar homes
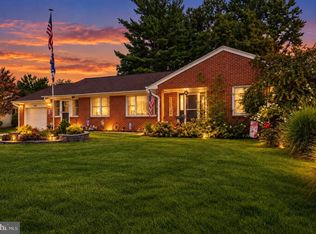
- $485,0003 bd2 ba1.9k sqft226 Lakeside Dr, Millington, MD 21651For Sale
 MLS ID #MDQA2018538, Allie Harris, Taylor Properties. Bright MLS
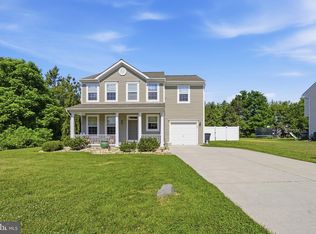
 - $369,0003 bd2 ba1.8k sqft374 Hurtt Ave, Millington, MD 21651For Sale
 MLS ID #MDKE2007024, Amy Larrauri, Chesapeake Real Estate Associates, LLC. Bright MLS
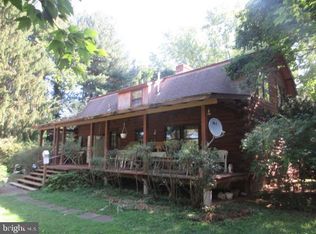
 - $398,0003 bd3 ba1.8k sqft200 School St, Millington, MD 21651For Sale
 MLS ID #MDKE2006702, John Burke, Gunther-McClary Real Estate. Bright MLS
 - $535,0004 bd2 ba2.1k sqft13984 Mill Creek Ln, Galena, MD 21635For Sale
 MLS ID #MDKE2007108, Len Wilson, Key Realty, Incorporated. Bright MLS
 - $499,9004 bd4 ba2.4k sqftNone Available, Smyrna, DE 19977For SaleMLS ID #DEKT2051042, William Applegate, Crown Homes Real Estate. Bright MLS
- $429,9004 bd3 ba2.1k sqftNone Available, Hartly, DE 19953For SaleMLS ID #DEKT2050936, Maria Ruckle, Empower Real Estate, LLC. Bright MLS
- $539,0004 bd3 ba1.7k sqft222 E Main St, Sudlersville, MD 21668For SaleMLS ID #MDQA2018642, Dawn Williams, Berkshire Hathaway Homeservice Homesale Realty. Bright MLS
- $480,0004 bd3 ba2.6k sqftNone Available, Clayton, DE 19938For SaleMLS ID #DEKT2050950, Crystal Calderon, Bryan Realty Group. Bright MLS
- $579,9003 bd3 ba1.7k sqft620 Baxter Rd, Sudlersville, MD 21668For SaleMLS ID #MDQA2018074, Lona Sue Todd, Taylor Properties. Bright MLS
- $495,9004 bd3 ba3.1k sqftNone Available, Plan Smyrna, DE 19977New ConstructionMLS ID #DEKT2050482, Mark Handler, Mark L Handler Real Estate. Bright MLS
- $570,0004 bd2 ba2k sqftNone, Hartly, DE 19953For SaleMLS ID #DEKT2050370, Bobby Carter, Crown Homes Real Estate. Bright MLS
- $508,9004 bd3 ba3.1k sqftNone Available, Plan Smyrna, DE 19977New ConstructionMLS ID #DEKT2050486, Mark Handler, Mark L Handler Real Estate. Bright MLS
- $475,0004 bd3 ba2.1k sqftNone, Clayton, DE 19938For SaleMLS ID #DEKT2050000, Andrea Selvaggio, Delaware Homes Inc. Bright MLS
- $499,9003 bd3 ba2.3k sqftNone Available, Clayton, DE 19938For SaleMLS ID #DEKT2049414, Danielle Perry, RE/MAX Edge. Bright MLS
- $450,0006 bd5 ba2.1k sqft2 Story, Clayton, DE 19938For SaleMLS ID #DEKT2050634, Tina Carannante, R&R Commercial Realty. Bright MLS
- $509,0004 bd3 ba1.7k sqftNone Available, Clayton, DE 19938For SaleMLS ID #DEKT2050146, Irma Rodriguez, Real Broker, LLC. Bright MLS
- $485,0005 bd4 ba2.8k sqftClayton, Clayton, DE 19938For SaleMLS ID #DEKT2050630, Gary Williams, BHHS Fox & Roach-Christiana. Bright MLS
- $579,0004 bd3 ba3.1k sqftNone Available, Smyrna, DE 19977For SaleMLS ID #DEKT2050760, Manel Hamblin, Welcome Home Realty. Bright MLS
- $505,3003 bd2 ba1.8k sqftNone Available, Clayton, DE 19938For SaleMLS ID #DEKT2048902, Dwayne Geames, My Real Estate Store. Bright MLS
- $425,0003 bd2 ba1.5k sqft414 S Church St, Sudlersville, MD 21668For SaleMLS ID #MDQA2018328, Lisa Knotts, Coldwell Banker Realty. Bright MLS
