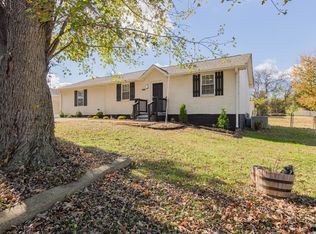
This precious single-family home is ready to be called yours. Situated right in the heart of Clarksville, close to Riverside Drive yet tucked away in a quiet neighborhood where deer often visit the backyard — watch them from your covered deck. You're welcomed by a cozy kitchen with a floating island and breakfast bar, stainless steel appliances and a new refrigerator with water dispenser and ice maker. The separate dining room is generously sized, with a pass-through to the kitchen for an open-concept feel. Two bedrooms sit on the main level, plus one extra-large upstairs bedroom with plush carpet that could double as a bonus room for game-time memories. The primary bedroom (on the main level) features a huge walk-through closet with a security closet inside. Two full-size bathrooms and a laundry room with modern open shelving and an enclosed pantry are on the main level also. The living room features a gas fireplace, recessed lighting, and newer luxury vinyl plank throughout. The fully fenced in backyard showcases a storage shed with electricity for your lawn care equipment. schedule your showing today!
Coming soon / hold
$259,000
321 Edmondson Ferry Rd, Clarksville, TN 37040
3beds
1,450sqft
Single Family Residence, Residential
Built in 1958
0.4 Acres Lot
$-- Zestimate®
$179/sqft
$-- HOA
What's special
- 2 days
- 72
- 13
Zillow last checked:
Listing updated:
Listed by:
Fallon Wright 931-278-3734,
Byers & Harvey Inc. 931-647-3501,
Eric Yow 931-980-4776,
Byers & Harvey Inc.
Source: RealTracs MLS as distributed by MLS GRID,MLS#: 3638134
Facts & features
Interior
Bedrooms & bathrooms
- Bedrooms: 3
- Bathrooms: 2
- Full bathrooms: 2
- Main level bedrooms: 2
Bedroom 1
- Features: Walk-In Closet(s)
Dining room
- Features: Separate
Living room
- Features: Separate
Heating
- Central
Cooling
- Central Air
Appliances
- Included: Oven, Range, Dishwasher, Microwave, Refrigerator, Stainless Steel Appliance(s)
Features
- Air Filter, Bookcases, Ceiling Fan(s), Extra Closets, Pantry, Walk-In Closet(s), Kitchen Island
- Flooring: Carpet, Wood, Luxury Vinyl
- Basement: Crawl Space
- Number of fireplaces: 1
- Fireplace features: Gas, Living Room
Interior area
- Total structure area: 1,450
- Total interior livable area: 1,450 sqft
- Finished area above ground: 1,450
Property
Parking
- Total spaces: 1
- Parking features: Attached
- Carport spaces: 1
Features
- Levels: One
- Stories: 2
- Patio & porch: Deck, Covered, Patio, Porch
- Fencing: Back Yard
Lot
- Size: 0.4 Acres
Details
- Additional structures: Storage
- Parcel number: 063090C B 02700 00012079N
- Special conditions: Standard
- Other equipment: Air Purifier
Construction
Type & style
- Home type: SingleFamily
- Property subtype: Single Family Residence, Residential
Materials
- Vinyl Siding
Condition
- New construction: No
- Year built: 1958
Utilities & green energy
- Sewer: Public Sewer
- Water: Public
- Utilities for property: Water Available
Community & HOA
Community
- Security: Security System, Smoke Detector(s)
- Subdivision: Quick V L
HOA
- Has HOA: No
Location
- Region: Clarksville
Financial & listing details
- Price per square foot: $179/sqft
- Tax assessed value: $151,700
- Annual tax amount: $1,145
- Date on market: 11/18/2026
Estimated market value
Not available
Estimated sales range
Not available
Not available
Price history
| Date | Event | Price |
|---|---|---|
| 6/16/2021 | Sold | $165,000$114/sqft |
Source: Public Record Report a problem | ||
Public tax history
| Year | Property taxes | Tax assessment |
|---|---|---|
| 2024 | $1,130 +304.2% | $37,925 +472.5% |
| 2023 | $280 | $6,625 |
| 2022 | $280 -62.8% | $6,625 -73.7% |
| 2021 | $752 -25.6% | $25,150 |
| 2020 | $1,011 +34.4% | $25,150 |
| 2019 | $752 | $25,150 +161.3% |
| 2018 | $752 +46.6% | $9,625 -42.5% |
| 2017 | $513 -28.7% | $16,725 |
| 2016 | $720 | $16,725 |
| 2015 | $720 +1.6% | $16,725 -1.9% |
| 2014 | $709 +15.3% | $17,050 +21.4% |
| 2013 | $615 +0.1% | $14,050 +0.1% |
| 2011 | $615 +6.3% | $14,032 |
| 2010 | $578 +16.9% | $14,032 +16.9% |
| 2009 | $495 | $12,008 |
| 2008 | -- | $12,008 +7.6% |
| 2007 | $496 +0% | $11,157 |
| 2006 | $496 +8.2% | $11,157 +15.2% |
| 2005 | $459 +5.6% | $9,683 |
| 2004 | $435 | $9,683 |
| 2002 | $435 | $9,683 +6.5% |
| 2001 | -- | $9,093 -75% |
| 2000 | -- | $36,370 |
Find assessor info on the county website
Monthly payment
Est. payment
Payment breakdown
Explore the cost of this home by adjusting the details. Changes won't be saved.Climate risks
Neighborhood: 37040
Nearby schools
Schools provided by the listing agent
- Elementary: Norman Smith Elementary
- Middle: Montgomery Central Middle
- High: Montgomery Central High
Source: RealTracs MLS as distributed by MLS GRID. This data may not be complete. We recommend contacting the local school district to confirm school assignments for this home.
- $144,200-- bd1 ba1.1k sqft319 Edmondson Ferry Rd, Clarksville, TN 37040Off Market
- $154,4003 bd1 ba924 sqft323 Edmondson Ferry Rd, Clarksville, TN 37040Off Market

- $145,700-- bd1 ba1.3k sqft325 Edmondson Ferry Rd, Clarksville, TN 37040Off Market
- $210,700-- bd1 ba1.8k sqft327 Edmondson Ferry Rd, Clarksville, TN 37040Off Market
Similar homes
- $299,9003 bd3 ba1.8k sqft1405 S Callywood Ct, Clarksville, TN 37040For Sale

 MLS ID #3637921, Laura Stasko. RealTracs MLS as distributed by MLS GRID
- $246,5003 bd2 ba1.3k sqft2622 Union Hall Rd, Clarksville, TN 37040For Sale
 MLS ID #3636696, Jodi Griffey. RealTracs MLS as distributed by MLS GRID
- $249,9003 bd2 ba1.3k sqft502 Poston St, Clarksville, TN 37040For Sale
 MLS ID #3634811, Jaime Wallace. RealTracs MLS as distributed by MLS GRID
- $253,0005 bd2 ba2.1k sqft527 Ginkgo Dr, Clarksville, TN 37042For Sale
 MLS ID #3638760, Dee Miller. RealTracs MLS as distributed by MLS GRID
- $250,0003 bd2 ba1.4k sqft2181 Blakemore Dr, Clarksville, TN 37040For SaleMLS ID #3632333, Hannah Price. RealTracs MLS as distributed by MLS GRID
- $244,9002 bd1 ba912 sqft263 Edmondson Ferry Rd, Clarksville, TN 37040For SaleMLS ID #3288284, Drake Jenkins. RealTracs MLS as distributed by MLS GRID
- $250,0003 bd2 ba1.4k sqft103 Love Ct, Clarksville, TN 37040For SaleMLS ID #3264313, Dee Miller. RealTracs MLS as distributed by MLS GRID
- $273,0003 bd3 ba1.3k sqft863 Central Ave, Clarksville, TN 37040For SaleMLS ID #3629795, Shelly Holladay. RealTracs MLS as distributed by MLS GRID
- $339,9003 bd3 ba2k sqft1037 Periwinkle Pl, Clarksville, TN 37040For SaleMLS ID #3636487, Patti Bourne. RealTracs MLS as distributed by MLS GRID
- $275,0004 bd2 ba1.7k sqft25 Lawn St, Clarksville, TN 37040For SaleMLS ID #3612711, Katina Thornton. RealTracs MLS as distributed by MLS GRID
- $255,0002 bd2 ba1.4k sqft925 Crossland Ave, Clarksville, TN 37040For SaleMLS ID #3529588, Kelly Baggett. RealTracs MLS as distributed by MLS GRID
- $275,0003 bd2 ba1.2k sqft1640 Buchanon Dr, Clarksville, TN 37042For SaleMLS ID #3637341, Donald G. Martin, MRP, ABR, SRS, Broker. RealTracs MLS as distributed by MLS GRID
- $289,9004 bd3 ba1.5k sqft219 Morningside Dr, Clarksville, TN 37042For SaleMLS ID #3520808, Brandon Cooper. RealTracs MLS as distributed by MLS GRID
- $325,0003 bd2 ba2.1k sqft809 Laurel Dr, Clarksville, TN 37043For SaleMLS ID #3638331, Joshua Atkins. RealTracs MLS as distributed by MLS GRID
- $260,0003 bd2 ba1.2k sqft305 Rue Le Mans Dr, Clarksville, TN 37042For SaleMLS ID #3622182, Kayla Pierson. RealTracs MLS as distributed by MLS GRID
- $221,5003 bd1 ba1.2k sqft508 Needmore Rd, Clarksville, TN 37040For SaleMLS ID #3632377, Lexy Barnett. RealTracs MLS as distributed by MLS GRID
- $299,9003 bd2 ba1.4k sqft1843 Camelot Dr, Clarksville, TN 37040For SaleMLS ID #3627983, Marcia Campbell. RealTracs MLS as distributed by MLS GRID
- $289,9994 bd2 ba1.7k sqft2322 Canterbury Rd, Clarksville, TN 37043For SaleMLS ID #3527874, Ben Wilson. RealTracs MLS as distributed by MLS GRID
- $259,8553 bd2 ba2.1k sqft504 Kenney Dr, Clarksville, TN 37042For SaleMLS ID #3612587, John York | The Locals Group. RealTracs MLS as distributed by MLS GRID
- $310,0003 bd2 ba1.9k sqft860 Potters Ln, Clarksville, TN 37040For SaleMLS ID #3541002, Michelle Louise Ashby. RealTracs MLS as distributed by MLS GRID
