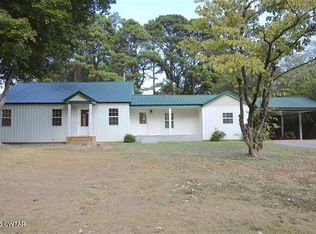
Spacious One-Level Living in a Great Neighborhood! Welcome to this spacious 3-bedroom, 3.5-bath home offering generously sized rooms and comfortable one-level living. The large living room offers a gas fireplace with remote start and beautiful windows across the front to enjoy the view. Situated on a large, beautiful lot in a great neighborhood, this home provides plenty of space both inside and out. The inviting sunroom offers a wonderful spot to relax and enjoy views of the property, while the back patio is perfect for outdoor entertaining or quiet evenings. Multiple entrances—including front, side, and rear access—provide convenience and flexibility. A circle driveway offers plenty of parking, while the carport is conveniently located around back for added privacy and ease of access. With its spacious rooms, functional layout, beautiful lot, and convenient location, this home offers a wonderful opportunity for those looking for comfort, space, and easy living—all on one level!
For sale
$265,000
321 Lackey Ln, Ripley, TN 38063
3beds
2,865sqft
Single Family Residence
Built in 1966
1.08 Acres Lot
$257,100 Zestimate®
$92/sqft
$-- HOA
What's special
Comfortable one-level livingViews of the propertyLarge beautiful lotFunctional layoutGenerously sized roomsInviting sunroomSpacious rooms
- 36 days
- 244
- 20
Zillow last checked:
Listing updated:
Listed by:
Lisa Barker,
Greer Real Estate Group 731-300-4100
Source: CWTAR,MLS#: 2603924
Facts & features
Interior
Bedrooms & bathrooms
- Bedrooms: 3
- Bathrooms: 4
- Full bathrooms: 3
- 1/2 bathrooms: 1
- Main level bathrooms: 3
- Main level bedrooms: 3
Primary bedroom
- Level: Main
- Area: 224
- Dimensions: 16.0 x 14.0
Bedroom
- Level: Main
- Area: 225
- Dimensions: 15.0 x 15.0
Bedroom
- Level: Main
- Area: 208
- Dimensions: 16.0 x 13.0
Dining room
- Level: Main
- Area: 182
- Dimensions: 14.0 x 13.0
Family room
- Level: Main
- Area: 280
- Dimensions: 20.0 x 14.0
Kitchen
- Level: Main
- Area: 187
- Dimensions: 17.0 x 11.0
Living room
- Level: Main
- Area: 420
- Dimensions: 30.0 x 14.0
Sun room
- Level: Main
- Area: 210
- Dimensions: 15.0 x 14.0
Heating
- Central, Forced Air
Cooling
- Central Air, Electric
Appliances
- Included: Dishwasher, Disposal, Dryer, Electric Cooktop, Exhaust Fan, Gas Water Heater, Ice Maker, Microwave, Refrigerator, Washer
- Laundry: Electric Dryer Hookup, Laundry Room, Main Level, Sink, Washer Hookup, Other
Features
- Bookcases, Breakfast Bar, Ceiling Fan(s), Eat-in Kitchen, Entrance Foyer, Kitchen Island, Pantry, Master Downstairs, Tub Shower Combo, Walk-In Closet(s)
- Flooring: Ceramic Tile, Hardwood, Laminate
- Windows: Wood Frames
- Has basement: No
- Has fireplace: Yes
- Fireplace features: Gas Log
Interior area
- Total interior livable area: 2,865 sqft
Property
Parking
- Total spaces: 6
- Parking features: Circular Driveway, Open, Parking Pad
- Carport spaces: 2
- Uncovered spaces: 4
Features
- Levels: One
- Patio & porch: Front Porch, Patio
- Exterior features: Private Entrance, Rain Gutters
- Fencing: None
Lot
- Size: 1.08 Acres
- Dimensions: 46974.88csf
- Features: Level
Details
- Additional structures: Greenhouse
- Parcel number: 094E A 025.00
- Special conditions: Standard
Construction
Type & style
- Home type: SingleFamily
- Property subtype: Single Family Residence
Materials
- Brick, Vinyl Siding
- Roof: Composition,Shingle
Condition
- false
- New construction: No
- Year built: 1966
Utilities & green energy
- Electric: 220 Volts
- Sewer: Public Sewer
- Water: Public
- Utilities for property: Cable Available, Electricity Connected, Natural Gas Connected, Sewer Connected, Water Connected
Community & HOA
Community
- Security: Smoke Detector(s)
- Subdivision: None
HOA
- Has HOA: No
Location
- Region: Ripley
Financial & listing details
- Price per square foot: $92/sqft
- Tax assessed value: $217,600
- Annual tax amount: $2,795
- Date on market: 8/18/2026
- Road surface type: Asphalt
Estimated market value
$257,100
$244,000 - $270,000
$1,648/mo
Price history
| Date | Event | Price |
|---|---|---|
| 8/18/2026 | Listed for sale | $265,000+112%$92/sqft |
Source:  CWTAR #2603924 Report a problem CWTAR #2603924 Report a problem | ||
| 4/3/2018 | Sold | $125,000-3.8%$44/sqft |
Source:  MAAR #10001150 Report a problem MAAR #10001150 Report a problem | ||
| 12/22/2017 | Price change | $130,000-7.1%$45/sqft |
Source: Unique Properties #10001150 Report a problem | ||
| 11/6/2017 | Price change | $140,000-12.5%$49/sqft |
Source: Unique Properties #10001150 Report a problem | ||
| 7/7/2017 | Price change | $160,000-11.1%$56/sqft |
Source: Unique Properties #10001150 Report a problem | ||
| 4/28/2017 | Price change | $180,000-12.2%$63/sqft |
Source: Unique Properties #10001150 Report a problem | ||
| 10/13/2016 | Price change | $205,000-8.9%$72/sqft |
Source: Lankford Realty Co. #9975224 Report a problem | ||
| 4/18/2016 | Listed for sale | $225,000$79/sqft |
Source: Lankford Realty Co. #9975224 Report a problem | ||
Public tax history
| Year | Property taxes | Tax assessment |
|---|---|---|
| 2025 | $2,796 +2% | $54,400 |
| 2024 | $2,741 | $54,400 |
| 2023 | $2,741 | $54,400 |
| 2022 | $2,741 | $54,400 |
| 2021 | -- | $54,400 +24.3% |
| 2020 | $2,408 | $43,750 |
| 2019 | $2,408 +0% | $43,750 |
| 2018 | $2,408 +0% | $43,750 |
| 2017 | $2,408 +2.4% | $43,750 |
| 2016 | $2,351 +4.6% | $43,750 |
| 2015 | $2,248 | $43,750 -4.8% |
| 2014 | $2,248 +68.6% | $45,975 0% |
| 2013 | $1,333 -38.2% | $45,987 |
| 2012 | $2,157 +5% | $45,987 |
| 2011 | $2,054 -0.3% | $45,987 +3.6% |
| 2009 | $2,060 | $44,399 |
| 2008 | $2,060 | $44,399 |
| 2007 | $2,060 +6.9% | $44,399 |
| 2006 | $1,927 +5.3% | $44,399 |
| 2005 | $1,829 +18% | $44,399 +6% |
| 2004 | $1,550 | $41,886 |
| 2002 | $1,550 | $41,886 |
| 2001 | -- | $41,886 -72.9% |
| 2000 | -- | $154,709 |
Find assessor info on the county website
Monthly payment
Est. payment
Payment breakdown
Explore the cost of this home by adjusting the details. Changes won't be saved.Climate risks
Neighborhood: 38063
Nearby schools
Schools provided by the listing agent
- District: Lauderdale County
Source: CWTAR. This data may not be complete. We recommend contacting the local school district to confirm school assignments for this home.
Similar homes
- $245,0003 bd2 ba1.4k sqft257 Anthony St, Ripley, TN 38063For Sale
 MLS ID #10229169, Tamara Harrald, Epique Realty. MAAR
 - $284,9003 bd3 ba1.6k sqft2464 Edith Nankipoo Rd, Ripley, TN 38063For Sale
 MLS ID #2604438, Barbara M Wilson, Unique Properties. CWTAR
 - $288,0003 bd2 ba1.9k sqft725 Old Brownsville Rd, Ripley, TN 38063For Sale
 MLS ID #10226935, Jennifer A Clark, Tiger Realty. MAAR
 - $255,0003 bd2 ba1.4k sqft2158 Barlow Rd, Ripley, TN 38063For Sale
 MLS ID #10229631, Cindy A Moore, Collier REALTORS. MAAR
