Built in 1972 and owned by the same family ever since. This 3 bed, 2 bath home is solid and well cared for. It has two living rooms, including one with glass doors overlooking farmland, plus a separate kitchen, pocket doors, great original floors, a mudroom/laundry, and tons of closet space. Every room has a view. It sits on one acre with big pecan and oak trees. There's also a carport with an attached building that has water and power (it was used as a hair salon), and a shop with an enclosed lean-to and concrete floor. It's move-in ready, with room to make it your own.
For sale
$249,900
4459 Tibbs Forked Deer Rd, Gates, TN 38037
3beds
2,187sqft
Single Family Residence
Built in 1972
1.07 Acres Lot
$242,100 Zestimate®
$114/sqft
$-- HOA
What's special
Separate kitchenSits on one acreTons of closet spaceGreat original floorsPocket doors
- 10 days
- 246
- 19
Likely to sell faster than
Zillow last checked:
Listing updated:
Listed by:
Lauren Hyde Wiggins,
Porchlight Realty West TN 731-300-3030
Source: CWTAR,MLS#: 2604768
Facts & features
Interior
Bedrooms & bathrooms
- Bedrooms: 3
- Bathrooms: 2
- Full bathrooms: 2
- Main level bathrooms: 2
- Main level bedrooms: 3
Primary bedroom
- Level: Main
- Area: 168
- Dimensions: 14.0 x 12.0
Bedroom
- Level: Main
- Area: 168
- Dimensions: 14.0 x 12.0
Bedroom
- Level: Main
- Area: 108
- Dimensions: 9.0 x 12.0
Family room
- Level: Main
- Area: 360
- Dimensions: 20.0 x 18.0
Kitchen
- Level: Main
- Area: 144
- Dimensions: 12.0 x 12.0
Laundry
- Level: Main
- Area: 72
- Dimensions: 9.0 x 8.0
Living room
- Level: Main
- Area: 330
- Dimensions: 22.0 x 15.0
Appliances
- Laundry: Laundry Room, Washer Hookup
Features
- Bookcases, Tub Shower Combo, Walk-In Closet(s)
- Has fireplace: Yes
- Fireplace features: Gas Log
Interior area
- Total interior livable area: 2,187 sqft
Property
Parking
- Total spaces: 4
- Parking features: Carport
- Carport spaces: 2
Features
- Levels: One
- Patio & porch: Covered, Front Porch
- Exterior features: Dog Run, Kennel
- Has view: Yes
- View description: Pasture, Other
Lot
- Size: 1.07 Acres
- Dimensions: 1.07 Acres
- Features: Agricultural, Farm, Secluded
Details
- Additional structures: Kennel/Dog Run, Shed(s), Storage, Workshop
- Parcel number: 014 007.00
- Special conditions: Standard
Construction
Type & style
- Home type: SingleFamily
- Property subtype: Single Family Residence
Materials
- Brick, Vinyl Siding
- Foundation: Combination
- Roof: Shingle
Condition
- false
- New construction: No
- Year built: 1972
Utilities & green energy
- Sewer: Septic Tank
- Water: Well
Community & HOA
Community
- Subdivision: None
Location
- Region: Gates
Financial & listing details
- Price per square foot: $114/sqft
- Tax assessed value: $222,300
- Annual tax amount: $1,071
- Date on market: 10/9/2026
Estimated market value
$242,100
$230,000 - $254,000
$1,715/mo
Price history
| Date | Event | Price |
|---|---|---|
| 10/9/2026 | Listed for sale | $249,900$114/sqft |
Source:  CWTAR #2604768 Report a problem | ||
Public tax history
| Year | Property taxes | Tax assessment |
|---|---|---|
| 2025 | $1,072 | $55,575 |
| 2024 | $1,072 +49.3% | $55,575 +113.3% |
| 2023 | $718 | $26,050 |
| 2022 | $718 | $26,050 |
| 2021 | $718 | $26,050 |
| 2020 | $718 | $26,050 |
| 2019 | $718 -10.6% | $26,050 -6.7% |
| 2018 | $803 0% | $27,925 |
| 2017 | $803 +8.5% | $27,925 |
| 2016 | $740 +10.6% | $27,925 |
| 2015 | $669 +3.3% | $27,925 +3.3% |
| 2014 | $647 | $27,025 -0.3% |
| 2013 | -- | $27,100 |
| 2012 | $697 | $27,100 +0.4% |
| 2011 | $697 +8.4% | $27,003 |
| 2010 | $643 | $27,003 |
| 2009 | $643 +9.2% | $27,003 |
| 2008 | $589 | $27,003 |
| 2007 | $589 -9.2% | $27,003 |
| 2006 | $648 +8.2% | $27,003 +8.2% |
| 2005 | $599 +13.7% | $24,962 |
| 2004 | $527 | $24,962 |
| 2002 | $527 | $24,962 |
| 2001 | -- | $24,962 -74.9% |
| 2000 | -- | $99,265 |
Find assessor info on the county website
Monthly payment
Est. payment
Payment breakdown
Explore the cost of this home by adjusting the details. Changes won't be saved.Climate risks
Neighborhood: 38037
Nearby schools
Schools provided by the listing agent
- District: Haywood County Schools
Source: CWTAR. This data may not be complete. We recommend contacting the local school district to confirm school assignments for this home.
Similar homes
- $175,0003 bd2 ba1.4k sqft3833 Forked Deer Rd, Gates, TN 38037For Sale
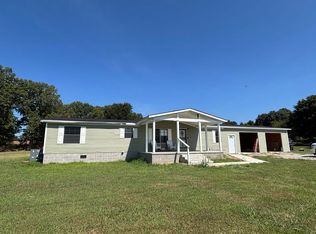 MLS ID #10232129, Sarah H Webb, Epique Realty. MAAR
- $270,0003 bd2 ba1.4k sqft767 Wilkes Rd, Gates, TN 38037For Sale
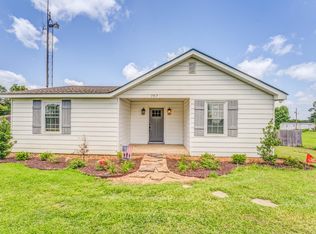 MLS ID #10225108, Jennifer Gitchell, Crye-Leike, Inc., REALTORS. MAAR
- $249,0005 bd2 ba1.6k sqft4239 Concord Rd, Gates, TN 38037For Sale
 MLS ID #2603280, Saundra Whiteside, Lankford Realty Co.. CWTAR
- $--3 bd2 ba1.5k sqft1210 S Washington Ave, Brownsville, TN 38012Auction
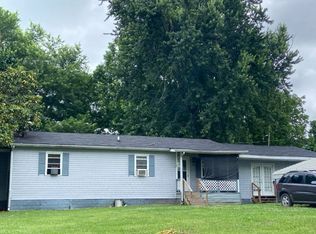 Auction.com 2
- $250,0005 bd2 ba2.2k sqft3252 Union Mercer Rd, Brownsville, TN 38012For Sale
 MLS ID #3603483, Vickie Duprel. RealTracs MLS as distributed by MLS GRID
