Embrace The Beauty of Lakefront Living. Set on 2.7 private acres with 758 feet of total waterfront, this property is conveniently located just an hour from Halifax, making it an ideal place to enjoy as a full time home or seasonal retreat. The beautifully renovated 3-bedroom home features a bright, open-concept kitchen, dining, and living area, with garden doors leading to a spacious 32' x 12' composite deck where you can take in the stunning lake views and sunsets. Extensive upgrades include: a metal roof, septic system, heat pump, energy-efficient windows and doors, generator panel, updated interior finishes, spray-foam foundation insulation, blown-in attic insulation, kitchen countertops, backsplash, flooring, and more. One level living is possible with the primary bedroom, bathroom, and laundry all on the main floor. The full basement with workshop is accessible from inside and outside the house, offering plenty of storage and future development potential. The property includes a 30’ x 25’ barn with a 3-stall layout, hay loft, lean-to, and attached storage shed. A separate 1.4-acre vacant, cleared lot, partially fenced areas for gardens or animals, and ample parking adds even more versatility. There is a tranquil brook bordering 173 feet on one side of the property along with 585 feet of direct waterfront on Lake Ramsay where there’s plenty of opportunity to enjoy swimming, fishing, kayaking, stand-up paddle boarding, or skating in the colder months. Explore nearby trails and attractions such as the Ross Farm Museum, popular Ruby's Trail, Indian Falls Waterfall, and more! Conveniently located just 5 minutes from amenities in New Ross such as a grocery store, liquor store, hardware store, and diner, and centrally located only 30 - 40 minutes to more amenities and attractions in Chester, Mahone Bay, Windsor, and Kentville.
For sale
C$479,000
321 Lake Ramsay Rd, Lake Ramsay, NS B0J 2M0
3beds
1,299sqft
Single Family Residence
Built in 1984
2.7 Acres Lot
$-- Zestimate®
C$369/sqft
C$-- HOA
What's special
Metal roofEnergy-efficient windows and doorsUpdated interior finishesKitchen countertops backsplash flooringAmple parking
- 1 day
- 66
- 6
Zillow last checked:
Listing updated:
Listed by:
Heidi Fraser,
Engel & Volkers (Liverpool) Brokerage
Source: NSAR,MLS®#: 202627196 Originating MLS®#: Nova Scotia Association of REALTORS®
Facts & features
Interior
Bedrooms & bathrooms
- Bedrooms: 3
- Bathrooms: 1
- Full bathrooms: 1
- Main level bathrooms: 1
- Main level bedrooms: 1
Bedroom
- Level: Second
- Length: 13.25
Bedroom 1
- Level: Second
- Length: 12.75
Bathroom
- Level: Main
- Area: 75.78
- Dimensions: 10.33 x 7.33
Dining room
- Level: Main
- Length: 12.5
Kitchen
- Level: Main
- Area: 91.15
- Dimensions: 10.42 x 8.75
Living room
- Level: Main
- Area: 196.88
- Dimensions: 15.75 x 12.5
Heating
- Baseboard, Heat Pump -Ductless, Stove
Cooling
- Ductless
Appliances
- Included: Electric Range, Dishwasher, Dryer - Electric, Washer, Range Hood, Refrigerator, Water Softener
- Laundry: Laundry Room
Features
- High Speed Internet, Master Downstairs
- Flooring: Ceramic Tile, Laminate, Tile
- Basement: Full,Unfinished,Walk-Out Access
- Has fireplace: Yes
- Fireplace features: Wood Burning Stove
Interior area
- Total structure area: 1,299
- Total interior livable area: 1,299 sqft
- Finished area above ground: 1,299
Property
Parking
- Parking features: No Garage, Circular Driveway, Dirt, Parking Spaces(s)
- Has uncovered spaces: Yes
- Details: Parking Details(Multiple, Level)
Features
- Levels: One and One Half
- Stories: 1
- Patio & porch: Deck
- Fencing: Partial
- Has view: Yes
- View description: Lake
- Has water view: Yes
- Water view: Lake
- Waterfront features: Lake, River Front, Lake Privileges, River Access, Stream/Pond, Fresh Water
- Frontage length: Water Frontage(758 Feet)
Lot
- Size: 2.7 Acres
- Features: Partially Cleared, Hardwood Bush, Partial Landscaped, Level, Softwood Bush, Wooded, 1 to 2.99 Acres
Details
- Additional structures: Barn(s), Shed(s), Workshop
- Additional parcels included: 60119385
- Parcel number: 60119377
- Zoning: General
- Other equipment: No Rental Equipment
Construction
Type & style
- Home type: SingleFamily
- Property subtype: Single Family Residence
Materials
- Shingle Siding
- Roof: Metal
Condition
- New construction: No
- Year built: 1984
Utilities & green energy
- Sewer: Septic Tank
- Water: Drilled Well
- Utilities for property: Electricity Connected, Electric
Community & HOA
Community
- Features: Recreation Center, School Bus Service, Shopping, Place of Worship
Location
- Region: Lake Ramsay
Financial & listing details
- Price per square foot: C$369/sqft
- Price range: C$479K - C$479K
- Date on market: 11/3/2026
- Inclusions: Negotiable
- Ownership: Freehold
- Electric utility on property: Yes
Price history
| Date | Event | Price |
|---|---|---|
| 11/3/2026 | Listed for sale | C$479,000C$369/sqft |
Source:  NSAR #202627196 Report a problem | ||
Public tax history
Tax history is unavailable.
Climate risks
Neighborhood: B0J
Nearby schools
GreatSchools rating
No schools nearby
We couldn't find any schools near this home.
Schools provided by the listing agent
- Elementary: New Ross Consolidated School
- Middle: New Ross Consolidated School
- High: Forest Heights Community School
Source: NSAR. This data may not be complete. We recommend contacting the local school district to confirm school assignments for this home.

Similar homes
- C$525,0003 bd2 ba1.1k sqft166 Lauras Ln, Harriston, NS B0J 2M0For Sale
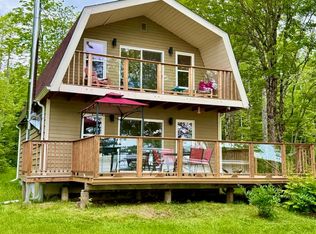 MLS ID #202625925, David Reeves, RE/MAX Banner Real Estate (Bridgewater) Brokerage. NSAR
- C$479,9003 bd1 ba1.2k sqft571 Falkenham Rd, Kings, NS B0R 1H0For Sale
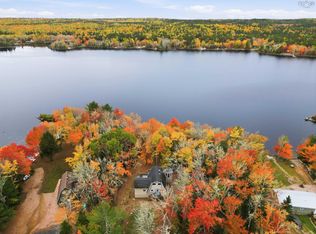 MLS ID #202625942, Christeen Chiasson, Keller Williams Select Realty Brokerage. NSAR
- C$369,9002 bd1 ba1k sqft7140 Highway 12, Aldersville, NS B0J 2M0For Sale
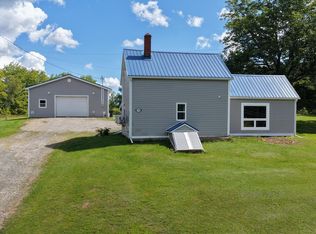 MLS ID #202622171, Heather Nauss, Exit Realty Town & Country Brokerage. NSAR
- C$399,9003 bd2 ba1.5k sqft700 Farmington Rd, Lunenburg, NS B0R 1A0For Sale
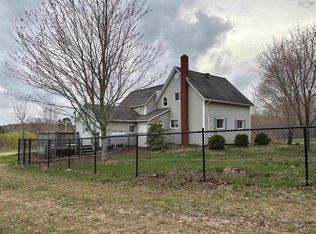 MLS ID #202627043, Chad Oickle, EXIT Realty Inter Lake Brokerage. NSAR
