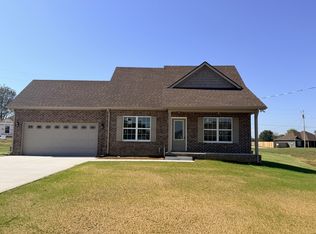
Seller to pay up to $10,000 towards closing cost with accepted offer. Quality built new construction, with this 3 bedroom, 2 bath home, it is the perfect starter home in the perfect location you have been looking for, large living room with tray ceiling and recessed lighting, half wall creating an inviting open feel into kitchen with quartz counters and nice tile backsplash, primary bedroom with a full bath with dual vanities and a nice walk in closet, split floor plan with guest rooms away from primary, large deep utility room with extra room for storage, 2 car garage and concrete driveway. Gipson Construction provide a 10 year structural warranty.
Active
$319,900
321 Ridge St Lot 60, Manchester, TN 37355
3beds
1,331sqft
Single Family Residence, Residential
Built in 2026
0.31 Acres Lot
$-- Zestimate®
$240/sqft
$-- HOA
What's special
Nice walk in closet
- 6 hours
- 44
- 2
Zillow last checked:
Listing updated:
Listed by:
Steve Jernigan 931-841-0945,
Steve Jernigan Realty 931-954-0206
Source: RealTracs MLS as distributed by MLS GRID,MLS#: 3631235
Facts & features
Interior
Bedrooms & bathrooms
- Bedrooms: 3
- Bathrooms: 2
- Full bathrooms: 2
- Main level bedrooms: 3
Bedroom 1
- Features: Walk-In Closet(s)
- Level: Walk-In Closet(s)
- Area: 196 Square Feet
- Dimensions: 14x14
Bedroom 2
- Area: 144 Square Feet
- Dimensions: 12x12
Bedroom 3
- Area: 144 Square Feet
- Dimensions: 12x12
Primary bathroom
- Features: Double Vanity
- Level: Double Vanity
Dining room
- Area: 108 Square Feet
- Dimensions: 12x9
Kitchen
- Area: 132 Square Feet
- Dimensions: 12x11
Living room
- Area: 270 Square Feet
- Dimensions: 18x15
Other
- Features: Utility Room
- Level: Utility Room
- Area: 60 Square Feet
- Dimensions: 10x6
Heating
- Central
Cooling
- Central Air
Appliances
- Included: Oven, Range, Dishwasher, Microwave
- Laundry: Electric Dryer Hookup, Washer Hookup
Features
- Ceiling Fan(s), Extra Closets, Walk-In Closet(s)
- Flooring: Luxury Vinyl
- Basement: None
Interior area
- Total structure area: 1,331
- Total interior livable area: 1,331 sqft
- Finished area above ground: 1,331
Property
Parking
- Total spaces: 2
- Parking features: Attached
- Attached garage spaces: 2
Features
- Levels: One
- Stories: 1
- Patio & porch: Patio, Porch
Lot
- Size: 0.31 Acres
- Dimensions: 93 x 120irr
Details
- Parcel number: 068G B 06000 000
- Special conditions: Standard
Construction
Type & style
- Home type: SingleFamily
- Property subtype: Single Family Residence, Residential
Materials
- Brick, Vinyl Siding
Condition
- New construction: Yes
- Year built: 2026
Utilities & green energy
- Sewer: Public Sewer
- Water: Public
- Utilities for property: Water Available
Community & HOA
Community
- Subdivision: Reserve At Northridge
HOA
- Has HOA: No
Location
- Region: Manchester
Financial & listing details
- Price per square foot: $240/sqft
- Annual tax amount: $1
- Date on market: 11/2/2026
- Date available: 12/30/2026
Estimated market value
Not available
Estimated sales range
Not available
Not available
Price history
| Date | Event | Price |
|---|---|---|
| 11/2/2026 | Listed for sale | $319,900$240/sqft |
Source:  RealTracs MLS as distributed by MLS GRID #3631235 Report a problem | ||
Public tax history
Tax history is unavailable.
Monthly payment
Est. payment
Payment breakdown
Explore the cost of this home by adjusting the details. Changes won't be saved.Climate risks
Neighborhood: 37355
Nearby schools
Schools provided by the listing agent
- Elementary: Westwood Elementary
- Middle: Westwood Middle School
- High: Coffee County Central High School
Source: RealTracs MLS as distributed by MLS GRID. This data may not be complete. We recommend contacting the local school district to confirm school assignments for this home.
- $320,0003 bd2 ba1.3k sqft337 Ridge St LOT 61, Manchester, TN 37355Sold

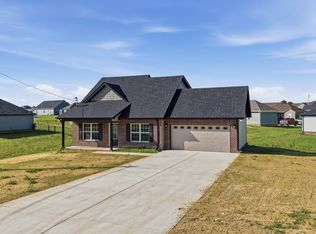
- $325,0003 bd3 ba1.4k sqft126 Hilltop St LOT 79, Manchester, TN 37355New Construction
- $325,0003 bd2 ba1.3k sqft357 Ridge St LOT 62, Manchester, TN 37355Sold

- $325,0003 bd3 ba1.4k sqft362 Ridge St LOT 80, Manchester, TN 37355New Construction
Similar homes
- $325,0003 bd3 ba1.4k sqft126 Hilltop St Lot 79, Manchester, TN 37355New Construction
 MLS ID #3531329, Steve Jernigan. RealTracs MLS as distributed by MLS GRID
- $325,0003 bd3 ba1.4k sqft362 Ridge St Lot 80, Manchester, TN 37355New ConstructionMLS ID #3221851, Steve Jernigan. RealTracs MLS as distributed by MLS GRID
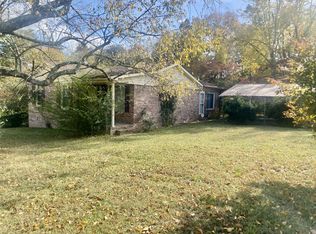
- $250,0003 bd2 ba1.4k sqft104 Garland Dr, Manchester, TN 37355For Sale
 MLS ID #3631306, Lori Anderson. RealTracs MLS as distributed by MLS GRID
- $329,9003 bd3 ba1.4k sqft664 Ridge St, Manchester, TN 37355For Sale
 MLS ID #3529810, Julie Burris. RealTracs MLS as distributed by MLS GRID
- $--3 bd1 ba1.5k sqft916 McArthur St, Manchester, TN 37355AuctionMLS ID #3624481, Mitch Umbarger. RealTracs MLS as distributed by MLS GRID
- $--3 bd2 ba1.9k sqft921 McArthur St, Manchester, TN 37355AuctionMLS ID #3624480, Mitch Umbarger. RealTracs MLS as distributed by MLS GRID
- $249,9003 bd2 ba1.3k sqft286 Brook Hollow Cir, Manchester, TN 37355For SaleMLS ID #3631009, Steve Jernigan. RealTracs MLS as distributed by MLS GRID
- $319,9003 bd2 ba1.4k sqft1209 Woodcrest Dr, Manchester, TN 37355For SaleMLS ID #3620232, Jordan Mitchell. RealTracs MLS as distributed by MLS GRID
- $375,0003 bd2 ba1.4k sqft184 Stillwood Dr, Manchester, TN 37355For SaleMLS ID #3630232, Mike Winton. RealTracs MLS as distributed by MLS GRID
- $319,9904 bd3 ba1.6k sqft86 Stonehenge Ln Lot 77, Manchester, TN 37355New ConstructionRealTracs MLS as distributed by MLS GRID
- $315,0003 bd2 ba1.6k sqft257 Hendrixson Dr Lot 3, Manchester, TN 37355New ConstructionMLS ID #3546499, Kasidy Lowe | K. Lowe Team. RealTracs MLS as distributed by MLS GRID
- $329,8603 bd2 ba1k sqft19 Stonehenge Cir NW Lot 19, Manchester, TN 37355New ConstructionMLS ID #3622195, Billy Nelson. RealTracs MLS as distributed by MLS GRID
- $329,9004 bd2 ba1.9k sqft818 S Spring St, Manchester, TN 37355For SaleMLS ID #3309299, Sheila J. Bair. RealTracs MLS as distributed by MLS GRID
- $330,9603 bd2 ba1k sqft18 Stonehenge Cir NW Lot 18, Manchester, TN 37355New ConstructionMLS ID #3622194, Billy Nelson. RealTracs MLS as distributed by MLS GRID
