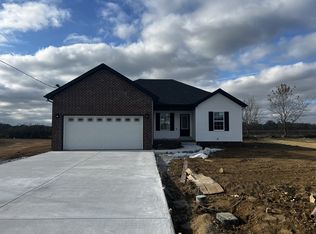
Brand new construction quality built by Gipson Construction , this 3 bedroom and 2 bath home that backs up the back of the neighborhood features, LVP flooring throughout, nice kitchen with quartz counters and tile backsplash, lots of recessed lighting, large closets, concrete drive and 2 garage, spacious bedrooms, and large back patio, seller provides a 10 year structural warranty
Active
$320,000
337 Ridge St Lot 61, Manchester, TN 37355
3beds
1,332sqft
Single Family Residence, Residential
Built in 2026
0.28 Acres Lot
$-- Zestimate®
$240/sqft
$-- HOA
What's special
Spacious bedroomsLarge closetsLarge back patioLvp flooring throughoutLots of recessed lighting
- 11 hours
- 49
- 2
Zillow last checked:
Listing updated:
Listed by:
Steve Jernigan 931-841-0945,
Steve Jernigan Realty 931-954-0206
Source: RealTracs MLS as distributed by MLS GRID,MLS#: 3531326
Facts & features
Interior
Bedrooms & bathrooms
- Bedrooms: 3
- Bathrooms: 2
- Full bathrooms: 2
- Main level bedrooms: 3
Bedroom 1
- Features: Walk-In Closet(s)
- Level: Walk-In Closet(s)
- Area: 182 Square Feet
- Dimensions: 14x13
Bedroom 2
- Area: 156 Square Feet
- Dimensions: 13x12
Bedroom 3
- Area: 156 Square Feet
- Dimensions: 13x12
Primary bathroom
- Features: Double Vanity
- Level: Double Vanity
Dining room
- Area: 108 Square Feet
- Dimensions: 12x9
Kitchen
- Area: 144 Square Feet
- Dimensions: 12x12
Living room
- Area: 256 Square Feet
- Dimensions: 16x16
Other
- Features: Utility Room
- Level: Utility Room
- Area: 42 Square Feet
- Dimensions: 7x6
Heating
- Central
Cooling
- Central Air
Appliances
- Included: Oven, Range, Dishwasher, Microwave
- Laundry: Electric Dryer Hookup, Washer Hookup
Features
- Ceiling Fan(s), Extra Closets, Walk-In Closet(s)
- Flooring: Luxury Vinyl
- Basement: None
Interior area
- Total structure area: 1,332
- Total interior livable area: 1,332 sqft
- Finished area above ground: 1,332
Property
Parking
- Total spaces: 2
- Parking features: Attached, Concrete
- Attached garage spaces: 2
Features
- Levels: One
- Stories: 1
- Patio & porch: Patio
Lot
- Size: 0.28 Acres
- Dimensions: 97 x 120irr
Details
- Parcel number: 068G B 06100 000
- Special conditions: Standard
Construction
Type & style
- Home type: SingleFamily
- Property subtype: Single Family Residence, Residential
Materials
- Brick, Vinyl Siding
Condition
- New construction: Yes
- Year built: 2026
Utilities & green energy
- Sewer: Public Sewer
- Water: Public
- Utilities for property: Water Available
Community & HOA
Community
- Subdivision: Reserve At Northridge
HOA
- Has HOA: No
Location
- Region: Manchester
Financial & listing details
- Price per square foot: $240/sqft
- Annual tax amount: $1
- Date on market: 9/2/2026
- Date available: 11/02/2026
Estimated market value
Not available
Estimated sales range
Not available
Not available
Price history
| Date | Event | Price |
|---|---|---|
| 9/2/2026 | Listed for sale | $320,000$240/sqft |
Source:  RealTracs MLS as distributed by MLS GRID #3531326 Report a problem RealTracs MLS as distributed by MLS GRID #3531326 Report a problem | ||
Public tax history
Tax history is unavailable.
Monthly payment
Est. payment
Payment breakdown
Explore the cost of this home by adjusting the details. Changes won't be saved.Climate risks
Neighborhood: 37355
Nearby schools
Schools provided by the listing agent
- Elementary: Westwood Elementary
- Middle: Westwood Middle School
- High: Coffee County Central High School
Source: RealTracs MLS as distributed by MLS GRID. This data may not be complete. We recommend contacting the local school district to confirm school assignments for this home.
- $325,0003 bd2 ba1.3k sqft357 Ridge St LOT 62, Manchester, TN 37355Sold

- $339,9003 bd3 ba1.4k sqft126 Hilltop St LOT 79, Manchester, TN 37355New Construction

- $339,9003 bd3 ba1.4k sqft362 Ridge St LOT 80, Manchester, TN 37355New Construction

- $299,9003 bd2 ba1.3k sqft539 Ridge St LOT 72, Manchester, TN 37355Sold
Similar homes
- $339,9003 bd3 ba1.4k sqft126 Hilltop St Lot 79, Manchester, TN 37355New Construction
 MLS ID #3531329, Steve Jernigan. RealTracs MLS as distributed by MLS GRID
 - $349,0003 bd3 ba1.4k sqft664 Ridge St, Manchester, TN 37355For Sale
 MLS ID #3529810, Julie Burris. RealTracs MLS as distributed by MLS GRID
 - $318,5003 bd2 ba1.3k sqft802 Lowry St, Manchester, TN 37355For Sale
 MLS ID #3529918, Susan Bain. RealTracs MLS as distributed by MLS GRID
 - $310,0003 bd2 ba1.3k sqft22 Edgewood Ct, Manchester, TN 37355For Sale
 MLS ID #3527168, Anastasia Mabry. RealTracs MLS as distributed by MLS GRID
 - $339,9003 bd3 ba1.4k sqft362 Ridge St Lot 80, Manchester, TN 37355New ConstructionMLS ID #3221851, Steve Jernigan. RealTracs MLS as distributed by MLS GRID
- $315,0003 bd1 ba1.4k sqft3595 Powers Bridge Rd, Manchester, TN 37355For SaleMLS ID #3512609, Monica Saine. RealTracs MLS as distributed by MLS GRID
- $--3 bd2 ba1.1k sqft601 Johnson St, Manchester, TN 37355AuctionMLS ID #3525568, Rex Bicknell. RealTracs MLS as distributed by MLS GRID
- $255,0003 bd2 ba1.1k sqft608 Polk St, Manchester, TN 37355For SaleMLS ID #3529026, Charles Baumanns. RealTracs MLS as distributed by MLS GRID
- $299,9003 bd2 ba1.3k sqft102 Boone Dr, Manchester, TN 37355For SaleMLS ID #3318657, Monica Saine. RealTracs MLS as distributed by MLS GRID
- $299,9003 bd3 ba1.4k sqft230 Timber Cir, Manchester, TN 37355For SaleMLS ID #3180440, Joseph Phinney. RealTracs MLS as distributed by MLS GRID
- $319,9904 bd3 ba1.6k sqft179 Stonehenge Ln Lot 94, Manchester, TN 37355New ConstructionMLS ID #3513750, Billy Nelson. RealTracs MLS as distributed by MLS GRID
- $319,9904 bd3 ba1.6k sqft207 Stonehenge Cir Lot 97, Manchester, TN 37355New ConstructionMLS ID #3513751, Billy Nelson. RealTracs MLS as distributed by MLS GRID
- $319,9904 bd3 ba1.6k sqft86 Stonehenge Ln Lot 77, Manchester, TN 37355New ConstructionMLS ID #3513747, Billy Nelson. RealTracs MLS as distributed by MLS GRID
- $329,5603 bd2 ba1k sqft23 Stonehenge Cir Lot 23, Manchester, TN 37355New ConstructionRealTracs MLS as distributed by MLS GRID
- $329,8603 bd2 ba1k sqft19 Stonehenge Cir NW Lot 19, Manchester, TN 37355New ConstructionRealTracs MLS as distributed by MLS GRID
- $239,0003 bd1 ba1k sqft311 Madison St, Manchester, TN 37355For SaleMLS ID #3530909, Ashton Staker. RealTracs MLS as distributed by MLS GRID
- $330,9603 bd2 ba1k sqft18 Stonehenge Cir NW Lot 18, Manchester, TN 37355New ConstructionRealTracs MLS as distributed by MLS GRID
