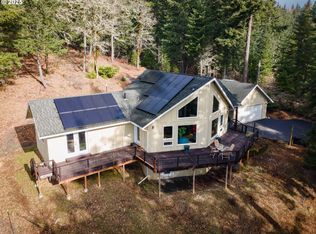
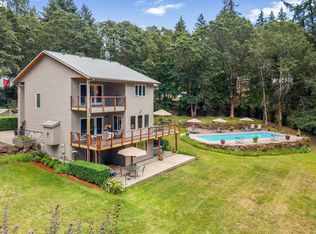
Set on 4.86 private, wooded acres with 900 feet of Little Buck Creek frontage along the bottom of the property, this custom home pairs striking views with a real sense of seclusion and privacy. From the moment you step through the leaded glass front door, the feeling of grandeur overcomes you. Soaring vaulted ceilings, an open floor plan, and a dramatic south facing wall of windows fill the main living spaces with natural light and frame sweeping views of the forested hillsides beyond. Rich Brazilian Teak floors run through the great room, where a tiled fireplace anchors a living area large enough for both relaxed evenings and big gatherings. The dining area flows easily into a generous kitchen built for cooking and entertaining, with abundant cabinetry, granite tiled counters, stainless appliances, and a garden window over the sink. The large center island holds a gas cooktop and offers seating for casual meals. Also on the main level is a spacious office or den that could serve as an additional bedroom. Upstairs, two bedrooms share a full bath with both a shower and Jacuzzi tub. The primary suite is a true retreat, offering a huge open layout with room for a sitting area, a wet bar, and French doors to a private balcony overlooking the trees and mountains. The suite also includes an ensuite bathroom with large Jacuzzi tub surrounded by windows, a walk in closet, and an attached bonus room ideal for a nursery, study, or reading room. Custom tile work appears throughout the home, and a whole house sound system extends to the outdoor living areas. Central vacuum adds everyday convenience. Outside, an expansive deck stretches across the back of the home for dining, grilling, and taking in the views. The oversized three bay garage is extra deep, leaving plenty of room for a workshop, storage, or hobby space. Hear the creek calling to you as you pull up to this amazing property and Enjoy!
Active
$1,450,000
321 Upper Lakeview Rd, White Salmon, WA 98672
3beds
3,572sqft
Residential, Single Family Residence
Built in 2002
4.86 Acres Lot
$-- Zestimate®
$406/sqft
$17/mo HOA
What's special
Tiled fireplaceOpen floor planSpacious office or denNatural lightRich brazilian teak floorsWalk in closetGranite tiled counters
- 31 days
- 332
- 27
Likely to sell faster than
Zillow last checked:
Listing updated:
Listed by:
Cody Cornett 219-916-0451,
Copper West Real Estate
Source: RMLS (OR),MLS#: 322968584
Facts & features
Interior
Bedrooms & bathrooms
- Bedrooms: 3
- Bathrooms: 4
- Full bathrooms: 3
- Partial bathrooms: 1
- Main level bathrooms: 2
Rooms
- Room types: Bedroom 2, Bedroom 3, Dining Room, Family Room, Kitchen, Living Room, Primary Bedroom
Primary bedroom
- Level: Upper
Bedroom 2
- Level: Upper
Bedroom 3
- Level: Upper
Dining room
- Level: Main
Kitchen
- Level: Main
Living room
- Level: Main
Heating
- Forced Air, Heat Pump
Cooling
- Heat Pump
Appliances
- Included: Built In Oven, Built-In Range, Microwave, Stainless Steel Appliance(s), Washer/Dryer, Propane Water Heater
Features
- Central Vacuum, Granite, Cook Island, Kitchen Island
- Flooring: Hardwood
- Windows: Double Pane Windows
- Basement: Crawl Space
- Number of fireplaces: 1
- Fireplace features: Propane
Interior area
- Total structure area: 3,572
- Total interior livable area: 3,572 sqft
Video & virtual tour
Property
Parking
- Total spaces: 3
- Parking features: Garage Door Opener, Attached
- Attached garage spaces: 3
Features
- Levels: Two
- Stories: 2
- Patio & porch: Deck, Porch
- Has spa: Yes
- Spa features: Bath
- Has view: Yes
- View description: Territorial
Lot
- Size: 4.86 Acres
- Features: Level, Sloped, Acres 3 to 5
Details
- Parcel number: 03100300020400
- Zoning: Res
Construction
Type & style
- Home type: SingleFamily
- Architectural style: Custom Style
- Property subtype: Residential, Single Family Residence
Materials
- Lap Siding
- Foundation: Concrete Perimeter
- Roof: Composition
Condition
- Resale
- New construction: No
- Year built: 2002
Utilities & green energy
- Sewer: Standard Septic
- Water: Well
Community & HOA
Community
- Security: Security System
HOA
- Has HOA: No
- HOA fee: $200 annually
Location
- Region: White Salmon
Financial & listing details
- Price per square foot: $406/sqft
- Tax assessed value: $665,300
- Annual tax amount: $5,532
- Date on market: 10/1/2026
- Listing terms: Cash,Conventional
Estimated market value
Not available
Estimated sales range
Not available
Not available
Price history
| Date | Event | Price |
|---|---|---|
| 10/1/2026 | Listed for sale | $1,450,000$406/sqft |
Source:  RMLS (OR) #322968584 Report a problem | ||
Public tax history
| Year | Property taxes | Tax assessment |
|---|---|---|
| 2025 | $5,532 +1.5% | $665,300 |
| 2024 | $5,452 +0.2% | $665,300 |
| 2023 | $5,442 +5.8% | $665,300 +10.3% |
| 2022 | $5,144 +3.1% | $602,900 +27% |
| 2021 | $4,988 +9.3% | $474,700 +9.8% |
| 2020 | $4,562 +9.8% | $432,200 |
| 2019 | $4,154 -11.8% | $432,200 |
| 2018 | $4,709 +7.9% | $432,200 +6.7% |
| 2017 | $4,362 | $405,000 |
| 2015 | $4,362 | $405,000 |
| 2013 | $4,362 | $405,000 |
| 2011 | -- | $405,000 +0.5% |
| 2010 | -- | $402,900 |
Find assessor info on the county website
Monthly payment
Est. payment
Payment breakdown
Explore the cost of this home by adjusting the details. Changes won't be saved.Climate risks
Neighborhood: 98672
Nearby schools
Schools provided by the listing agent
- Elementary: Whitson
- Middle: Henkle
- High: Columbia
Source: RMLS (OR). This data may not be complete. We recommend contacting the local school district to confirm school assignments for this home.
- $750,0003 bd3 ba2.2k sqft331 Upper Lakeview Rd, White Salmon, WA 98672Sold
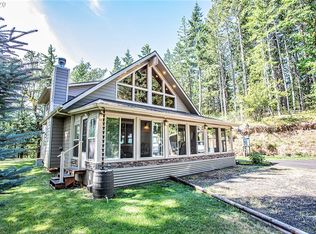
- $664,1002 bd2 ba1.9k sqft431 Upper Lakeview Rd, White Salmon, WA 98672Off Market
- $817,3003 bd3 ba1.7k sqft311 Upper Lakeview Rd, White Salmon, WA 98672Off Market
- $1,044,9005 bd3 ba5k sqft522 Upper Lakeview Rd, White Salmon, WA 98672Off Market
Similar homes
- $1,025,0004 bd3 ba3.5k sqft232 Upper Lakeview Rd, White Salmon, WA 98672Active
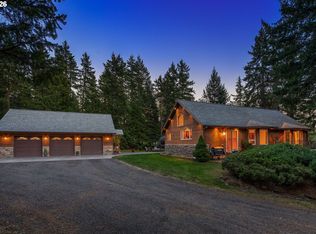
 MLS ID #240855188, Heidi Struck, Premiere Property Group LLC. RMLS (OR)
- $1,775,0003 bd3 ba2.4k sqft201 NW Country Place Dr, White Salmon, WA 98672Active
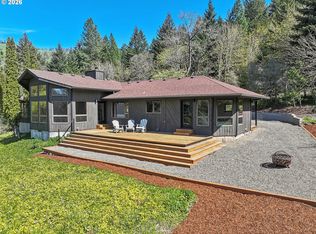 MLS ID #396285275, Heidi Struck, Premiere Property Group LLC. RMLS (OR)
- $1,295,0004 bd4 ba3.4k sqft725 W Jewett Blvd, White Salmon, WA 98672Active
 MLS ID #525058756, Vanessa Lalli Dittenhofer, RE/MAX River City. RMLS (OR)
- $869,0004 bd2 ba1.9k sqft331 Lakeview Rd, White Salmon, WA 98672Active
 MLS ID #764458656, Nate Loker, Real Broker LLC. RMLS (OR)
- $1,100,0005 bd3 ba4k sqft1440 NW Elton Dr, White Salmon, WA 98672ActiveMLS ID #753687817, Maui Meyer, Copper West Real Estate. RMLS (OR)
- $1,475,0004 bd3 ba2.1k sqft3386 Wy East Rd, Hood River, OR 97031ActiveMLS ID #564756709, Julie Gilbert, Copper West Real Estate. RMLS (OR)
- $1,295,0004 bd3 ba3.9k sqft2000 Paradise Ridge Rd, Mosier, OR 97040ActiveMLS ID #529604269, Chelsea Finson, Copper West Real Estate. RMLS (OR)
- $1,100,0003 bd3 ba2.5k sqft1005 Champion Ln, White Salmon, WA 98672ActiveMLS ID #602162705, Ashley Nunamaker Bello, Don Nunamaker Realtors. RMLS (OR)
- $1,600,0004 bd4 ba3.5k sqft4 Windsong Ln #A, White Salmon, WA 98672ActiveMLS ID #726742642, Shay Ryan-Blakeslee, Windermere CRG. RMLS (OR)
- $1,125,0003 bd3 ba4k sqft1736 Markham Rd, Hood River, OR 97031ActiveMLS ID #553736400, Nichole Jellum, Premiere Property Group LLC. RMLS (OR)
- $1,550,0003 bd3 ba3.2k sqft7540 Baseline Dr, Mount Hood Parkdale, OR 97041ActiveMLS ID #24329114, Kristen Kendall, Don Nunamaker. RMLS (OR)
- $1,143,0005 bd3 ba3.1k sqft938 Hood View Ct, Hood River, OR 97031ActiveMLS ID #575244923, Russell Gibbs, Kelly Right Real Estate of Portland, LLC. RMLS (OR)
- $995,0003 bd3 ba2.4k sqft2365 Old Dalles Dr, Hood River, OR 97031ActiveMLS ID #256324568, Devery Broddie, Don Nunamaker. RMLS (OR)
- $1,005,0003 bd3 ba3.4k sqft1056 Quail Ct, Hood River, OR 97031ActiveMLS ID #445246799, Jane Parker, Don Nunamaker. RMLS (OR)
- $950,0005 bd5 ba3.1k sqft502 Dogwood Rd, Hood River, OR 97031ActiveMLS ID #396973319, Maui Meyer, Copper West Real Estate. RMLS (OR)
- $980,0003 bd3 ba2.8k sqft117 Jennings Rd, Trout Lake, WA 98650ActiveMLS ID #196790801, Christina Wood, Real Broker LLC. RMLS (OR)
- $1,599,0003 bd2 ba2.6k sqft992 Highway 142, Lyle, WA 98635ActiveMLS ID #438942028, Brayton Leach, Vantage Point Brokers LLC. RMLS (OR)
- $899,0003 bd3 ba2.5k sqft14 Westside Rd, Trout Lake, WA 98650ActiveMLS ID #738555137, Christina Wood, Real Broker LLC. RMLS (OR)
- $1,795,0004 bd4 ba3.7k sqft60 Jennings Rd, Trout Lake, WA 98650ActiveMLS ID #526306825, Allison Stolz, Cascade Hasson Sotheby's International Realty. RMLS (OR)
- $1,125,0003 bd3 ba2.5k sqft199 Old Highway 8, Lyle, WA 98635ActiveMLS ID #395387187, Jennifer Wykstra, Cascade Hasson Sotheby's International Realty. RMLS (OR)
