There’s something special about a home that feels a world away from everything, yet is still just minutes from town. Tucked among the trees, with a seasonal creek running along one side, this 4-bedroom, 3-bath home offers a peaceful, private setting that’s hard to find. The main level has a welcoming feel, with a spacious kitchen featuring granite countertops, double ovens, heated tile floors, and sliding glass doors that open to the patio. The kitchen flows into a great room with soaring vaulted ceilings and a beautiful stone propane fireplace—a comfortable place to gather, unwind, and enjoy the surroundings. The primary bedroom is also on the main level, with a deck overlooking the wooded setting. The attached bathroom feels like a retreat, with double sinks, marble floors, a jetted tub, a walk-in marble shower, and a walk-in closet. Looking for dual laundry rooms? The plumbing is already in place to add a second washer/dryer in the upstairs entry room. The full finished daylight basement has its own inviting feel, with two additional bedrooms, a full bathroom, a second family room, and extra storage rooms. Whether used for guests or simply a little extra privacy, it offers flexibility to suit a variety of needs. Outside, expansive upper-level decks and a covered lower patio provide wonderful places to enjoy the trees, listen to the seasonal creek, or slow down and take in the quiet. The large detached three-car garage is another standout feature, offering generous space for vehicles, outdoor gear, hobbies, projects, and all the extras that need a place of their own. Private and surrounded by nature, yet conveniently close to town, this is a home where the setting is just as special as the living spaces—a peaceful place to settle in and enjoy the best of both worlds.
Active
$1,025,000
232 Upper Lakeview Rd, White Salmon, WA 98672
4beds
3,561sqft
Residential, Single Family Residence
Built in 2001
3.81 Acres Lot
$-- Zestimate®
$288/sqft
$-- HOA
What's special
Covered lower patioBeautiful stone propane fireplaceSpacious kitchenFull finished daylight basementLarge detached three-car garageWalk-in closetDouble sinks
- 9 days
- 790
- 47
Likely to sell faster than
Zillow last checked:
Listing updated:
Listed by:
Heidi Struck 541-490-1441,
Premiere Property Group LLC,
Payton Riggleman 509-637-3223,
Premiere Property Group LLC
Source: RMLS (OR),MLS#: 240855188
Facts & features
Interior
Bedrooms & bathrooms
- Bedrooms: 4
- Bathrooms: 3
- Full bathrooms: 3
- Main level bathrooms: 2
Rooms
- Room types: Bedroom 4, Bedroom 2, Bedroom 3, Dining Room, Family Room, Kitchen, Living Room, Primary Bedroom
Primary bedroom
- Features: Deck, Double Sinks, Jetted Tub, Marble, Walkin Closet, Walkin Shower, Wallto Wall Carpet
- Level: Main
Bedroom 2
- Features: Wallto Wall Carpet
- Level: Main
Bedroom 3
- Level: Lower
Bedroom 4
- Level: Lower
Dining room
- Features: Tile Floor, Vaulted Ceiling
- Level: Main
Family room
- Features: Ceiling Fan, Patio, Sliding Doors
- Level: Lower
Kitchen
- Features: Dishwasher, Island, Patio, Sliding Doors, Double Oven, Free Standing Refrigerator, Granite, Tile Floor, Vaulted Ceiling
- Level: Main
Living room
- Level: Lower
Heating
- Heat Pump
Cooling
- Heat Pump
Appliances
- Included: Built-In Range, Dishwasher, Double Oven, Free-Standing Refrigerator, Stainless Steel Appliance(s), Washer/Dryer, Electric Water Heater
Features
- Ceiling Fan(s), Central Vacuum, Granite, High Ceilings, Marble, Plumbed For Central Vacuum, Sound System, Vaulted Ceiling(s), Kitchen Island, Double Vanity, Walk-In Closet(s), Walkin Shower, Tile
- Flooring: Heated Tile, Tile, Wall to Wall Carpet
- Doors: Sliding Doors
- Windows: Double Pane Windows, Vinyl Frames
- Basement: Daylight,Finished,Full
- Number of fireplaces: 1
- Fireplace features: Insert, Propane
Interior area
- Total structure area: 3,561
- Total interior livable area: 3,561 sqft
Video & virtual tour
Property
Parking
- Total spaces: 3
- Parking features: Driveway, Parking Pad, Detached, Extra Deep Garage, Oversized
- Garage spaces: 3
- Has uncovered spaces: Yes
Accessibility
- Accessibility features: Main Floor Bedroom Bath, Accessibility
Features
- Stories: 2
- Patio & porch: Covered Patio, Deck, Patio
- Exterior features: Yard
- Has spa: Yes
- Spa features: Bath
- Has view: Yes
- View description: Creek/Stream, Territorial, Trees/Woods
- Has water view: Yes
- Water view: Creek/Stream
- Waterfront features: Creek
Lot
- Size: 3.81 Acres
- Features: Private, Trees, Wooded, Acres 3 to 5
Details
- Parcel number: 03100300021700
- Zoning: Res
Construction
Type & style
- Home type: SingleFamily
- Architectural style: Custom Style
- Property subtype: Residential, Single Family Residence
Materials
- Cedar, Stone
- Foundation: Concrete Perimeter
- Roof: Composition
Condition
- Resale
- New construction: No
- Year built: 2001
Utilities & green energy
- Gas: Propane
- Sewer: Septic Tank
- Water: Well
Community & HOA
HOA
- Has HOA: Yes
- Amenities included: Commons, Road Maintenance
Location
- Region: White Salmon
Financial & listing details
- Price per square foot: $288/sqft
- Tax assessed value: $730,400
- Annual tax amount: $6,071
- Date on market: 10/26/2026
- Listing terms: Cash,Conventional
- Road surface type: Gravel
Estimated market value
Not available
Estimated sales range
Not available
Not available
Price history
| Date | Event | Price |
|---|---|---|
| 10/27/2026 | Listed for sale | $1,025,000-6.8%$288/sqft |
Source:  RMLS (OR) #240855188 Report a problem | ||
| 8/17/2022 | Listing removed | -- |
Source: Hasson Company Realtors Report a problem | ||
| 5/3/2022 | Listed for sale | $1,100,000$309/sqft |
Source: Hasson Company Realtors #22535412 Report a problem | ||
| 3/24/2022 | Pending sale | $1,100,000$309/sqft |
Source: Hasson Company Realtors #21066091 Report a problem | ||
| 3/18/2022 | Listed for sale | $1,100,000-15.3%$309/sqft |
Source: Hasson Company Realtors #21066091 Report a problem | ||
| 12/9/2021 | Listing removed | -- |
Source: Hasson Company Realtors Report a problem | ||
| 10/13/2021 | Price change | $1,299,000-13.1%$365/sqft |
Source: Hasson Company Realtors #21066091 Report a problem | ||
| 9/25/2021 | Listed for sale | $1,495,000+15%$420/sqft |
Source: Hasson Company Realtors #21066091 Report a problem | ||
| 9/8/2021 | Listing removed | -- |
Source: Owner Report a problem | ||
| 9/2/2021 | Listed for sale | $1,300,000+86%$365/sqft |
Source: Owner Report a problem | ||
| 10/13/2016 | Listing removed | $699,000$196/sqft |
Source: Windermere Glenn Taylor Real Estate #15038096 Report a problem | ||
| 5/16/2016 | Listed for sale | $699,000-1.5%$196/sqft |
Source: Windermere Glenn Taylor Real Estate #15038096 Report a problem | ||
| 10/14/2015 | Listed for sale | $710,000$199/sqft |
Source: Windermere GTRE Bingen #15038096 Report a problem | ||
Public tax history
| Year | Property taxes | Tax assessment |
|---|---|---|
| 2025 | $6,071 +1.5% | $730,400 |
| 2024 | $5,983 +0.2% | $730,400 |
| 2023 | $5,972 +11% | $730,400 +15.8% |
| 2022 | $5,381 +7.7% | $630,700 +32.9% |
| 2021 | $4,996 +10.8% | $474,600 +11.1% |
| 2020 | $4,509 +9.8% | $427,100 |
| 2019 | $4,105 -11.8% | $427,100 |
| 2018 | $4,653 +13.7% | $427,100 +12.4% |
| 2017 | $4,094 | $380,000 |
| 2015 | $4,094 | $380,000 |
| 2013 | $4,094 | $380,000 |
| 2011 | -- | $380,000 +21.8% |
| 2010 | -- | $312,100 |
Find assessor info on the county website
Monthly payment
Est. payment
Payment breakdown
Explore the cost of this home by adjusting the details. Changes won't be saved.Climate risks
Neighborhood: 98672
Nearby schools
Schools provided by the listing agent
- Elementary: Whitson
- Middle: Henkle
- High: Columbia
Source: RMLS (OR). This data may not be complete. We recommend contacting the local school district to confirm school assignments for this home.
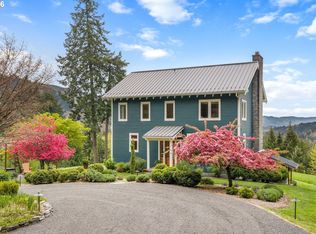
- $1,103,0003 bd3 ba2k sqft172 Upper Lakeview Rd, White Salmon, WA 98672Sold
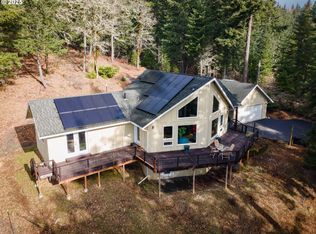
- $1,037,8005 bd3 ba5k sqft522 Upper Lakeview Rd, White Salmon, WA 98672Off Market
- $521,2001 bd1 ba906 sqft602 Upper Lakeview Rd, White Salmon, WA 98672Off Market
- $750,0003 bd3 ba2.2k sqft331 Upper Lakeview Rd, White Salmon, WA 98672Sold
Similar homes
- $1,450,0003 bd4 ba3.5k sqft321 Upper Lakeview Rd, White Salmon, WA 98672Active

 MLS ID #322968584, Cody Cornett, Copper West Real Estate. RMLS (OR)
- $869,0004 bd2 ba1.9k sqft331 Lakeview Rd, White Salmon, WA 98672Active
 MLS ID #764458656, Nate Loker, Real Broker LLC. RMLS (OR)
- $999,0005 bd3 ba4k sqft1440 NW Elton Dr, White Salmon, WA 98672Active
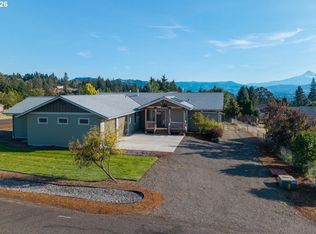 MLS ID #753687817, Maui Meyer, Copper West Real Estate. RMLS (OR)
- $1,295,0004 bd4 ba3.4k sqft725 W Jewett Blvd, White Salmon, WA 98672Active
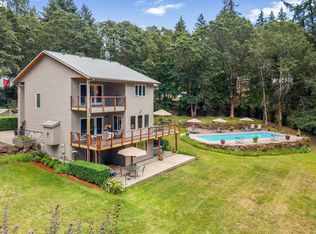 MLS ID #525058756, Vanessa Lalli Dittenhofer, RE/MAX River City. RMLS (OR)
- $1,005,0003 bd3 ba3.4k sqft1056 Quail Ct, Hood River, OR 97031ActiveMLS ID #445246799, Jane Parker, Don Nunamaker. RMLS (OR)
- $1,100,0003 bd3 ba2.5k sqft1005 Champion Ln, White Salmon, WA 98672ActiveMLS ID #602162705, Ashley Nunamaker Bello, Don Nunamaker Realtors. RMLS (OR)
- $980,0003 bd3 ba2.8k sqft117 Jennings Rd, Trout Lake, WA 98650ActiveMLS ID #196790801, Christina Wood, Real Broker LLC. RMLS (OR)
- $950,0005 bd5 ba3.1k sqft502 Dogwood Rd, Hood River, OR 97031ActiveMLS ID #396973319, Maui Meyer, Copper West Real Estate. RMLS (OR)
- $1,200,0007 bd8 ba3.6k sqft866 Highway 141, White Salmon, WA 98672ActiveMLS ID #270502018, Molly Whiteman, Cascade Hasson Sotheby's International Realty. RMLS (OR)
- $1,143,0005 bd3 ba3.1k sqft938 Hood View Ct, Hood River, OR 97031ActiveMLS ID #575244923, Russell Gibbs, Kelly Right Real Estate of Portland, LLC. RMLS (OR)
- $995,0003 bd3 ba2.4k sqft2365 Old Dalles Dr, Hood River, OR 97031ActiveMLS ID #256324568, Devery Broddie, Don Nunamaker. RMLS (OR)
- $699,0004 bd3 ba2.3k sqft232 Lyons Rd, White Salmon, WA 98672ActiveMLS ID #438245206, Jeremy Denny, Pacific Rim Brokers. RMLS (OR)
- $1,125,0003 bd3 ba4k sqft1736 Markham Rd, Hood River, OR 97031ActiveMLS ID #553736400, Nichole Jellum, Premiere Property Group LLC. RMLS (OR)
- $1,295,0004 bd3 ba3.9k sqft2000 Paradise Ridge Rd, Mosier, OR 97040ActiveMLS ID #529604269, Chelsea Finson, Copper West Real Estate. RMLS (OR)
- $1,125,0003 bd3 ba2.5k sqft199 Old Highway 8, Lyle, WA 98635ActiveMLS ID #395387187, Jennifer Wykstra, Cascade Hasson Sotheby's International Realty. RMLS (OR)
- $898,0004 bd2 ba2.2k sqft7500 Smullin Rd, Mount Hood Parkdale, OR 97041ActiveMLS ID #333008450, Carol Annala, Don Nunamaker. RMLS (OR)
- $835,0003 bd2 ba2.1k sqft1041 Cannon Dr, Hood River, OR 97031ActiveMLS ID #603485698, Julie Gilbert, Copper West Real Estate. RMLS (OR)
- $899,0003 bd3 ba2.5k sqft14 Westside Rd, Trout Lake, WA 98650ActiveMLS ID #738555137, Christina Wood, Real Broker LLC. RMLS (OR)
- $895,0004 bd2 ba2.1k sqft2401 Loop Rd, Stevenson, WA 98648ActiveMLS ID #739228534, Kimberly Chamness, Windermere CRG. RMLS (OR)
