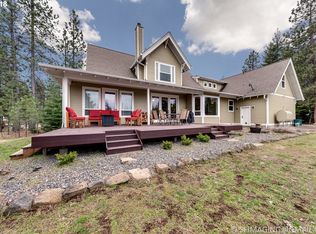
This is what Pacific Northwest living is supposed to feel like. 117 Jennings Road sits on 4 private acres in the pines and the Firs, with Mt. Adams rising in the distance. What started as a mountain cabin in 1983 became something far more remarkable in 2006, when a timber-framed addition with soaring floor-to-ceiling windows was completed, opening the home up to sweeping forest and mountain views. At nearly 2,900 sq ft with 3 bedrooms and 3 bathrooms, the home features Brazilian cherry hardwood floors, vaulted tongue-and-groove ceilings, exposed timber beams, granite countertops, and a kitchen designed for people who love to cook and gather. A 20x26 pole barn rounds out the property — ideal for equipment, storage, or a workshop. The 4-acre parcel carries subdivision potential into two 2-acre lots — short plat already initiated — creating a rare opportunity to build a family compound, give the next generation a place to put down roots, or simply hold the additional parcel as an investment valued at $200K+. This is an opportunity you don't want to miss.
Active
$980,000
117 Jennings Rd, Trout Lake, WA 98650
3beds
2,897sqft
Residential, Single Family Residence
Built in 2006
4 Acres Lot
$-- Zestimate®
$338/sqft
$-- HOA
What's special
Exposed timber beamsBrazilian cherry hardwood floorsGranite countertopsVaulted tongue-and-groove ceilings
- 144 days
- 330
- 18
Zillow last checked:
Listing updated:
Listed by:
Christina Wood chrissy@jdreteam.com,
Real Broker LLC
Source: RMLS (OR),MLS#: 196790801
Facts & features
Interior
Bedrooms & bathrooms
- Bedrooms: 3
- Bathrooms: 3
- Full bathrooms: 3
- Main level bathrooms: 2
Rooms
- Room types: Laundry, Bonus Room, Storage, Bedroom 2, Bedroom 3, Dining Room, Family Room, Kitchen, Living Room, Primary Bedroom
Primary bedroom
- Features: Ceiling Fan, Wallto Wall Carpet
- Level: Upper
Bedroom 2
- Features: Wallto Wall Carpet
- Level: Upper
Bedroom 3
- Level: Main
Dining room
- Features: Vaulted Ceiling, Wood Floors
- Level: Main
Kitchen
- Features: Dishwasher, Granite, High Ceilings, Vaulted Ceiling, Wood Floors
- Level: Main
Living room
- Features: Ceiling Fan, High Ceilings, Vaulted Ceiling, Wood Floors
- Level: Main
Heating
- Heat Pump, Other, Zoned
Cooling
- Heat Pump
Appliances
- Included: Convection Oven, Dishwasher, Free-Standing Gas Range, Free-Standing Refrigerator, Range Hood, Stainless Steel Appliance(s), Washer/Dryer, Electric Water Heater, Tank Water Heater
- Laundry: Laundry Room
Features
- Ceiling Fan(s), Granite, High Ceilings, Soaking Tub, Vaulted Ceiling(s), Kitchen Island, Pantry, Tile
- Flooring: Hardwood, Laminate, Wall to Wall Carpet, Wood, Vinyl
- Windows: Aluminum Frames, Double Pane Windows
- Basement: Crawl Space
- Number of fireplaces: 1
- Fireplace features: Propane
Interior area
- Total structure area: 2,897
- Total interior livable area: 2,897 sqft
Video & virtual tour
Property
Parking
- Total spaces: 2
- Parking features: Driveway, RV Access/Parking, RV Boat Storage, Garage Door Opener, Attached
- Attached garage spaces: 2
- Has uncovered spaces: Yes
Features
- Levels: Two
- Stories: 2
- Patio & porch: Covered Deck, Deck
- Exterior features: Fire Pit, Gas Hookup, Yard
- Has spa: Yes
- Spa features: Free Standing Hot Tub
- Has view: Yes
- View description: Mountain(s), Trees/Woods
Lot
- Size: 4 Acres
- Features: Private, Trees, Wooded, Acres 3 to 5
Details
- Additional structures: GasHookup, RVParking, RVBoatStorage
- Parcel number: 06102253000100
- Zoning: R2
Construction
Type & style
- Home type: SingleFamily
- Architectural style: Custom Style
- Property subtype: Residential, Single Family Residence
Materials
- Board & Batten Siding, Cedar, Wood Siding
- Foundation: Concrete Perimeter
- Roof: Composition,Metal
Condition
- Resale
- New construction: No
- Year built: 2006
Utilities & green energy
- Gas: Gas Hookup
- Sewer: Septic Tank
- Water: Public
- Utilities for property: Cable Connected, Satellite Internet Service
Community & HOA
HOA
- Has HOA: No
Location
- Region: Trout Lake
Financial & listing details
- Price per square foot: $338/sqft
- Tax assessed value: $695,400
- Annual tax amount: $5,505
- Date on market: 5/28/2026
- Listing terms: Cash,Conventional
- Road surface type: Gravel
Estimated market value
Not available
Estimated sales range
Not available
Not available
Price history
| Date | Event | Price |
|---|---|---|
| 5/29/2026 | Listed for sale | $980,000$338/sqft |
Source:  RMLS (OR) #196790801 Report a problem RMLS (OR) #196790801 Report a problem | ||
Public tax history
| Year | Property taxes | Tax assessment |
|---|---|---|
| 2025 | $5,828 +5.9% | $695,400 +3.7% |
| 2024 | $5,505 +0.2% | $670,400 +5.9% |
| 2023 | $5,492 -49.6% | $633,200 +5% |
| 2022 | $10,895 +115.5% | $602,900 +18% |
| 2021 | $5,055 +10.5% | $510,900 +7% |
| 2020 | $4,575 | $477,320 -1.9% |
| 2018 | $4,575 | $486,320 +6.6% |
| 2017 | $4,575 +27% | $456,120 |
| 2016 | $3,602 | $456,120 |
| 2015 | $3,602 | $456,120 +32.5% |
| 2013 | $3,602 | $344,220 -12.9% |
| 2012 | -- | $395,100 +7.5% |
| 2011 | -- | $367,600 -11.4% |
| 2010 | -- | $415,100 -7.3% |
| 2009 | -- | $447,600 |
Find assessor info on the county website
Monthly payment
Est. payment
Payment breakdown
Explore the cost of this home by adjusting the details. Changes won't be saved.Climate risks
Neighborhood: 98650
Nearby schools
Schools provided by the listing agent
- Elementary: Trout Lake
- Middle: Trout Lake
- High: Trout Lake
Source: RMLS (OR). This data may not be complete. We recommend contacting the local school district to confirm school assignments for this home.