Mountain views. A kitchen made for gathering. Space to live beyond your walls. This beautifully updated two-story Wheat Ridge home pairs a custom chef’s kitchen with a wraparound balcony overlooking Crown Hill Open Space and the foothills. An expansive private yard and R-A2 zoning offer space, privacy, and flexibility, with Golden and Denver within easy reach.
Vaulted ceilings with exposed beams create an airy feel, while maple engineered flooring adds warmth. The chef’s kitchen pairs white acrylic cabinetry, quartz counters, and KitchenAid appliances with an oversized island. A six-burner gas range with a built-in grill keeps the host facing guests and part of the conversation. Patio doors from the kitchen and dining room open onto the wraparound balcony for alfresco meals and foothills sunsets.
A floor-to-ceiling, double-sided wood-burning fireplace creates a striking centerpiece between the family and dining rooms. From holiday dinners to quiet evenings by the fire, these spaces feel inviting in every season.
All four bedrooms share the entry level, separate from the gathering spaces above, with flexibility for guests, a home office, or hobbies. Updated bathrooms feature frameless glass showers, while a spacious laundry room with cabinetry adds everyday convenience.
Bring your toys and your plans for outdoor living. A 90-foot raised garden bed offers space for vegetables, herbs, and flowers. An oversized garage adds workspace and storage, while a gated, extended driveway provides parking for your boat, RV, or trailer. Explore the potential for an ADU, chickens, a horse, or other farm friends, subject to city requirements and applicable approvals.
Enjoy nearby Crown Hill Open Space, Discovery Park, and Gold’s Marketplace, or head to the Clear Creek Trail for a walk or bike ride. Easy access to Golden, Denver, I-70, and 6th Avenue keeps you connected, while mountain views and your own private retreat welcome you home.
Coming soon 11/20
$990,000
3210 Flower Street, Wheat Ridge, CO 80033
4beds
2,223sqft
Single Family Residence
Built in 1972
0.39 Acres Lot
$698,800 Zestimate®
$445/sqft
$-- HOA
What's special
- 11 hours
- 363
- 70
Zillow last checked:
Listing updated:
Listed by:
Sara Young 720-373-6971 SaraYoungHomes@KW.com,
Keller Williams Realty Downtown LLC
Source: REcolorado as distributed by MLS GRID,MLS#: 6048744
Facts & features
Interior
Bedrooms & bathrooms
- Bedrooms: 4
- Bathrooms: 3
- Full bathrooms: 2
- 1/4 bathrooms: 1
- Main level bathrooms: 2
- Main level bedrooms: 4
Bedroom
- Level: Main
Bedroom
- Level: Main
Bedroom
- Level: Main
Bedroom
- Level: Main
Bathroom
- Level: Main
Bathroom
- Level: Main
Bathroom
- Description: Powder Room
- Level: Upper
Laundry
- Level: Main
Heating
- Forced Air
Cooling
- Attic Fan, Evaporative Cooling
Appliances
- Included: Dishwasher, Disposal, Dryer, Microwave, Oven, Range, Range Hood, Refrigerator, Washer
Features
- Ceiling Fan(s), Eat-in Kitchen, High Ceilings, Kitchen Island, Quartz Counters, Vaulted Ceiling(s)
- Flooring: Vinyl
- Windows: Window Coverings
- Has basement: No
- Number of fireplaces: 1
- Fireplace features: Living Room, Wood Burning
Interior area
- Total structure area: 2,223
- Total interior livable area: 2,223 sqft
- Finished area above ground: 2,223
Property
Parking
- Total spaces: 5
- Parking features: Oversized, Storage
- Attached garage spaces: 2
- Details: Off Street Spaces: 2, RV Spaces: 1
Features
- Levels: Two
- Stories: 2
- Patio & porch: Deck, Front Porch, Patio, Rooftop, Wrap Around
- Exterior features: Balcony, Fire Pit, Garden, Private Yard
- Has view: Yes
- View description: Mountain(s)
Lot
- Size: 0.39 Acres
- Features: Corner Lot, Landscaped, Sprinklers In Front, Sprinklers In Rear
Details
- Parcel number: 005966
- Zoning: R2-A
- Special conditions: Standard
- Horses can be raised: Yes
Construction
Type & style
- Home type: SingleFamily
- Architectural style: Mid-Century Modern
- Property subtype: Single Family Residence
Materials
- Brick, Frame
- Roof: Composition
Condition
- Updated/Remodeled
- Year built: 1972
Utilities & green energy
- Sewer: Public Sewer
Community & HOA
Community
- Security: Video Doorbell
- Subdivision: Bel-Aire
HOA
- Has HOA: No
Location
- Region: Wheat Ridge
Financial & listing details
- Price per square foot: $445/sqft
- Tax assessed value: $751,158
- Annual tax amount: $4,772
- Date on market: 11/20/2026
- Listing terms: 1031 Exchange,Cash,Conventional,Jumbo,VA Loan
- Exclusions: Seller's Personal Property
- Ownership: Individual
Estimated market value
$698,800
$636,000 - $762,000
$3,391/mo
Price history
Price history is unavailable.
Public tax history
| Year | Property taxes | Tax assessment |
|---|---|---|
| 2025 | $4,535 +0.3% | $46,948 -1.2% |
| 2024 | $4,522 +30.3% | $47,519 |
| 2023 | $3,470 -1.5% | $47,519 +32.5% |
| 2022 | $3,522 +5.4% | $35,873 -2.8% |
| 2021 | $3,343 | $36,905 +4.9% |
| 2020 | $3,343 +1.2% | $35,196 |
| 2019 | $3,301 +3.2% | $35,196 +6.5% |
| 2018 | $3,198 | $33,047 |
| 2017 | $3,198 +23.1% | $33,047 +20.5% |
| 2016 | $2,597 +100% | $27,427 |
| 2015 | $1,299 -41.5% | $27,427 +22.5% |
| 2014 | $2,221 +0.4% | $22,397 |
| 2013 | $2,211 +2.1% | $22,397 -5.8% |
| 2012 | $2,165 -2.1% | $23,784 |
| 2011 | $2,213 +3.8% | $23,784 -2.7% |
| 2010 | $2,132 -5.8% | $24,450 |
| 2009 | $2,262 +0.2% | $24,450 -5.5% |
| 2008 | $2,257 +0.4% | $25,860 |
| 2007 | $2,247 +0% | $25,860 +1.5% |
| 2006 | $2,247 +11.2% | $25,470 +13.9% |
| 2005 | $2,020 +9.4% | $22,370 |
| 2004 | $1,847 -16.4% | $22,370 |
| 2003 | $2,209 +1.5% | $22,370 -15.1% |
| 2002 | $2,177 +37.9% | $26,360 +51.7% |
| 2001 | $1,579 +0.2% | $17,380 |
| 2000 | $1,576 | $17,380 |
Find assessor info on the county website
Monthly payment
Est. payment
Payment breakdown
Explore the cost of this home by adjusting the details. Changes won't be saved.Climate risks
Neighborhood: 80033
Nearby schools
Schools provided by the listing agent
- Elementary: Stevens
- Middle: Everitt
- High: Wheat Ridge
- District: Jefferson County R-1
Source: REcolorado as distributed by MLS GRID. This data may not be complete. We recommend contacting the local school district to confirm school assignments for this home.
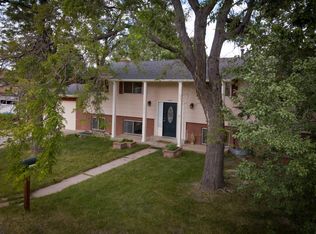
Similar homes
- $1,050,0004 bd3 ba3k sqft4145 Ammons Street, Wheat Ridge, CO 80033For Sale
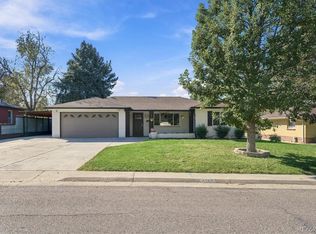
 MLS ID #2190794, Cindy Waltemath, Turn Key Homes LLC. REcolorado as distributed by MLS GRID
- $1,135,0005 bd3 ba3.2k sqft3880 Holland Street, Wheat Ridge, CO 80033For Sale
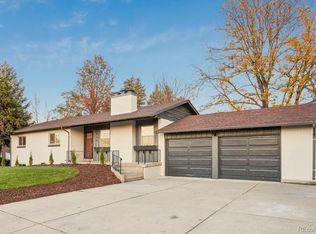 MLS ID #7285040, Blane Harvey, Your Castle Realty LLC. REcolorado as distributed by MLS GRID
- $875,0005 bd3 ba3.2k sqft10535 W 32nd Avenue, Wheat Ridge, CO 80033For Sale
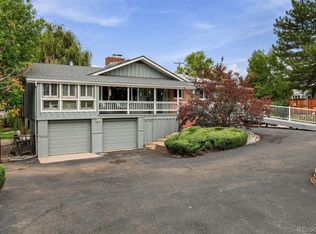 MLS ID #7436904, The Blank and Bingham Team, The Agency - Denver. REcolorado as distributed by MLS GRID
- $--5 bd5 ba1.3k sqft10025 W 29th Ave, Wheat Ridge, CO 80215Auction
 Auction.com 2
- $499,9003 bd2 ba1.1k sqft10095 W 41st Avenue, Wheat Ridge, CO 80033For SaleMLS ID #8307573, DeAnna Pavlovec, Keller Williams Advantage Realty LLC. REcolorado as distributed by MLS GRID
- $975,0004 bd3 ba2.8k sqft11615 W 22nd Place, Lakewood, CO 80215For SaleMLS ID #2436782, Rebecca Atencio, Keller Williams Realty Downtown LLC. REcolorado as distributed by MLS GRID
- $845,0005 bd3 ba3k sqft4504 Everett Drive, Wheat Ridge, CO 80033For SaleMLS ID #2580075, Nathan Belote, RE/MAX Professionals. REcolorado as distributed by MLS GRID
- $779,9004 bd3 ba2.8k sqft7290 W 33 Rd Avenue, Wheat Ridge, CO 80033For SaleMLS ID #5991337, Adriana Ireta, Keller Williams DTC. REcolorado as distributed by MLS GRID
- $850,0007 bd3 ba2.8k sqft4500 Hoyt Street, Wheat Ridge, CO 80033For SaleMLS ID #6565232, Janine Ruscetta, Compass - Denver. REcolorado as distributed by MLS GRID
- $849,0004 bd4 ba2.7k sqft4054 Upham Street, Wheat Ridge, CO 80033For SaleMLS ID #8718398, Matthew Meldrum, MODUS Real Estate. REcolorado as distributed by MLS GRID
- $775,0003 bd2 ba2k sqft3295 Otis St, Wheat Ridge, CO 80033For Sale
 MLS ID #1070117, Jamie Kimberlin, Tallent Co. Real Estate. IRES as distributed by MLS GRID
- $549,0002 bd2 ba1.2k sqft3680 Reed Street, Wheat Ridge, CO 80033For SaleMLS ID #1772337, Heather Pikas, Dwell Denver Real Estate. REcolorado as distributed by MLS GRID
- $699,0005 bd3 ba2.6k sqft4070 Yarrow Street, Wheat Ridge, CO 80033For SaleMLS ID #5443713, Craig Hoover, MB Bellissimo Homes. REcolorado as distributed by MLS GRID
- $549,9992 bd1 ba1.3k sqft3875 Harlan St, Wheat Ridge, CO 80033For SaleMLS ID #1069976, Grace Kennedy, eXp Realty LLC. IRES as distributed by MLS GRID
- $850,0004 bd2 ba2k sqft8000 W 24th Place, Lakewood, CO 80214For SaleMLS ID #1867047, Sarah Gallegos, Keller Williams Advantage Realty LLC. REcolorado as distributed by MLS GRID
- $599,0004 bd2 ba1.4k sqft6205 W 45th Place, Wheat Ridge, CO 80033For SaleMLS ID #2559812, Jess Feaster, Feaster Realty. REcolorado as distributed by MLS GRID
- $650,0004 bd2 ba2.3k sqft3450 Harlan Street, Wheat Ridge, CO 80033For SaleMLS ID #9225944, Jim Smith, CENTURY 21 Golden Real Estate. REcolorado as distributed by MLS GRID
- $945,0004 bd3 ba3.1k sqft12234 W Applewood Knolls Drive, Denver, CO 80215For SaleMLS ID #8492958, David Parks, eXp Realty, LLC. REcolorado as distributed by MLS GRID
- $880,0004 bd3 ba3.3k sqft11559 W 27th Avenue, Lakewood, CO 80215For SaleMLS ID #2945301, Jay Pakala, Full Circle Realty CO. REcolorado as distributed by MLS GRID
