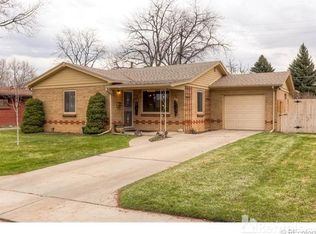
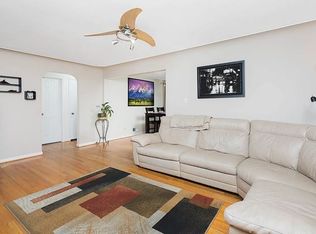
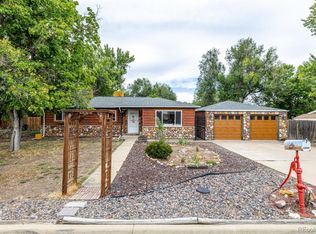
Porch sitters, gardeners, and anyone who’s ever wished for just a little more room: this one’s for you. A covered patio wraps around the front of the house under a canopy of mature trees, on a street quiet enough to hear the leaves. Morning coffee, evening wind-down, repeat. Built in 1954 (when they made them to last) and beautifully updated, this brick ranch keeps life easy on one level: open kitchen, dining, living room, two generous bedrooms, two baths (one full and one half), real oak hardwood floors, and lots of large windows. Then there’s the corner lot: 7,754 square feet, with a yard made for gardening, deck dining, and outdoor living. Hobbyists, artists, and those in need of a separate work space: the garage comes with a finished, separate room attached, already drywalled, trimmed, windowed, and well lit. It’s another few hundred square feet of space for office, workshop, or a place where your “someday” projects can finally happen. This location is unmatched: step off your porch and you’re just one block’s stroll or roll to the Ridge at 38, Wheat Ridge’s refreshed main street, a truly walkable, connected corridor where you can pop into coffee shops, start Saturdays at one of many breakfast stops, AND the nearby GetRight! Italian bakery (faaaabulous!).. Evenings, grab a pint at Colorado Plus Brew Pub (mmm…beer). Quiet street, big lot, bonus space, and a neighborhood on the rise: come see what you’d do with all this room.
For sale
$549,000
3680 Reed Street, Wheat Ridge, CO 80033
2beds
1,204sqft
Single Family Residence
Built in 1954
7,754 Square Feet Lot
$538,800 Zestimate®
$456/sqft
$-- HOA
What's special
- 3 days
- 511
- 83
Zillow last checked:
Listing updated:
Listed by:
Heather Pikas heather@dwell-denver.com,
Dwell Denver Real Estate
Source: REcolorado as distributed by MLS GRID,MLS#: 1772337
Facts & features
Interior
Bedrooms & bathrooms
- Bedrooms: 2
- Bathrooms: 2
- Full bathrooms: 1
- 1/2 bathrooms: 1
- Main level bathrooms: 2
- Main level bedrooms: 2
Bedroom
- Description: Primary With Ensuite 1/2 Bath
- Level: Main
Bedroom
- Level: Main
Bathroom
- Description: Ensuite Primary
- Features: En Suite Bathroom
- Level: Main
Bathroom
- Level: Main
Dining room
- Level: Main
Kitchen
- Level: Main
Laundry
- Level: Main
Living room
- Level: Main
Heating
- Forced Air
Cooling
- Air Conditioning-Room
Appliances
- Included: Cooktop, Dishwasher, Disposal, Dryer, Microwave, Oven, Range Hood, Refrigerator, Washer
Features
- Flooring: Wood
- Has basement: No
Interior area
- Total structure area: 1,204
- Total interior livable area: 1,204 sqft
- Finished area above ground: 1,204
Property
Parking
- Total spaces: 2
- Parking features: Garage
- Garage spaces: 2
Features
- Levels: One
- Stories: 1
- Patio & porch: Deck, Front Porch, Patio
- Exterior features: Private Yard
- Fencing: Partial
Lot
- Size: 7,754 Square Feet
Details
- Parcel number: 025291
- Special conditions: Standard
Construction
Type & style
- Home type: SingleFamily
- Architectural style: Traditional
- Property subtype: Single Family Residence
Materials
- Brick
- Roof: Composition
Condition
- Updated/Remodeled
- Year built: 1954
Utilities & green energy
- Sewer: Public Sewer
Community & HOA
Community
- Subdivision: Wadsworth Corridor
HOA
- Has HOA: No
Location
- Region: Wheat Ridge
Financial & listing details
- Price per square foot: $456/sqft
- Tax assessed value: $558,158
- Annual tax amount: $3,276
- Date on market: 11/13/2026
- Listing terms: Cash,Conventional,FHA,VA Loan
- Exclusions: Staging Items, Sellers' Personal Property
- Ownership: Individual
- Road surface type: Paved
Estimated market value
$538,800
$512,000 - $566,000
$2,940/mo
Price history
| Date | Event | Price |
|---|---|---|
| 11/13/2026 | Listed for sale | $549,000+181.5%$456/sqft |
Source:  REcolorado as distributed by MLS GRID #1772337 Report a problem | ||
| 8/13/2022 | Listing removed | -- |
Source: Zillow Rental Manager Report a problem | ||
| 8/12/2022 | Listed for rent | $2,450+6.5%$2/sqft |
Source: Zillow Rental Manager Report a problem | ||
| 3/24/2021 | Listing removed | -- |
Source: Owner Report a problem | ||
| 10/18/2019 | Listing removed | $2,300$2/sqft |
Source: Owner Report a problem | ||
| 10/3/2019 | Price change | $2,300-8%$2/sqft |
Source: Owner Report a problem | ||
| 9/21/2019 | Listed for rent | $2,500+4.2%$2/sqft |
Source: Owner Report a problem | ||
| 6/26/2018 | Listing removed | $2,400$2/sqft |
Source: Owner Report a problem | ||
| 6/14/2018 | Listed for rent | $2,400$2/sqft |
Source: Owner Report a problem | ||
| 11/26/2007 | Sold | $195,000+44.4%$162/sqft |
Source: Public Record Report a problem | ||
| 12/21/1998 | Sold | $135,000$112/sqft |
Source: Public Record Report a problem | ||
Public tax history
| Year | Property taxes | Tax assessment |
|---|---|---|
| 2025 | $2,897 +0.3% | $34,885 +5.6% |
| 2024 | $2,889 +15.8% | $33,041 |
| 2023 | $2,496 -1.4% | $33,041 +17.9% |
| 2022 | $2,531 +9.7% | $28,034 -2.8% |
| 2021 | $2,307 | $28,841 +9.1% |
| 2020 | $2,307 +1.4% | $26,427 |
| 2019 | $2,276 +14.6% | $26,427 +18.5% |
| 2018 | $1,987 | $22,295 |
| 2017 | $1,987 +24.4% | $22,295 +21.7% |
| 2016 | $1,596 | $18,322 |
| 2015 | $1,596 +22.4% | $18,322 +28.8% |
| 2014 | $1,304 +1.7% | $14,225 |
| 2013 | $1,282 +2.3% | $14,225 -5.2% |
| 2012 | $1,253 -4.2% | $14,998 |
| 2011 | $1,308 +4.1% | $14,998 -4.8% |
| 2010 | $1,256 -5.6% | $15,760 |
| 2009 | $1,330 +0.2% | $15,760 -5.2% |
| 2008 | $1,327 -2.3% | $16,630 |
| 2007 | $1,359 +0% | $16,630 -1.1% |
| 2006 | $1,358 -2.5% | $16,820 +0.1% |
| 2005 | $1,393 +10.3% | $16,810 |
| 2004 | $1,263 -2.5% | $16,810 |
| 2003 | $1,295 +1.6% | $16,810 -0.8% |
| 2002 | $1,274 +24.2% | $16,940 +37.9% |
| 2001 | $1,026 -0.3% | $12,280 |
| 2000 | $1,030 | $12,280 |
Find assessor info on the county website
Monthly payment
Est. payment
Payment breakdown
Explore the cost of this home by adjusting the details. Changes won't be saved.Climate risks
Neighborhood: 80033
Nearby schools
Schools provided by the listing agent
- Elementary: Stevens
- Middle: Everitt
- High: Wheat Ridge
- District: Jefferson County R-1
Source: REcolorado as distributed by MLS GRID. This data may not be complete. We recommend contacting the local school district to confirm school assignments for this home.
Similar homes
- $549,9992 bd1 ba1.3k sqft3875 Harlan St, Wheat Ridge, CO 80033For Sale
 MLS ID #1069976, Grace Kennedy, eXp Realty LLC. IRES as distributed by MLS GRID
- $549,0003 bd3 ba1.3k sqft3737 Teller Street, Wheat Ridge, CO 80033For Sale

 MLS ID #8777162, Melody Rivera, Keller Williams Realty Urban Elite. REcolorado as distributed by MLS GRID
- $549,0003 bd3 ba1.3k sqft3731 Teller Street, Wheat Ridge, CO 80033For Sale
 MLS ID #4234129, Melody Rivera, Keller Williams Realty Urban Elite. REcolorado as distributed by MLS GRID
- $499,9003 bd2 ba1.1k sqft10095 W 41st Avenue, Wheat Ridge, CO 80033For Sale
 MLS ID #8307573, DeAnna Pavlovec, Keller Williams Advantage Realty LLC. REcolorado as distributed by MLS GRID
- $599,0004 bd2 ba1.4k sqft6205 W 45th Place, Wheat Ridge, CO 80033For SaleMLS ID #2559812, Jess Feaster, Feaster Realty. REcolorado as distributed by MLS GRID
- $585,0002 bd2 ba1.5k sqft4505 Quay Street, Wheat Ridge, CO 80033For SaleMLS ID #6331523, Jill Svenson, Coldwell Banker Realty 24. REcolorado as distributed by MLS GRID
- $599,9003 bd2 ba1.4k sqft3920 Jay Street, Wheat Ridge, CO 80033For SaleMLS ID #2593626, Jason Dembeck, Elevated Property Advisors. REcolorado as distributed by MLS GRID
- $650,0003 bd2 ba1.2k sqft5905 W 37th Place, Wheat Ridge, CO 80212For SaleMLS ID #4472451, Jaden Hanson, Your Castle Realty LLC. REcolorado as distributed by MLS GRID
- $615,0002 bd2 ba1.3k sqft4750 Otis Street, Wheat Ridge, CO 80033For SaleMLS ID #5058077, Tiffany & Christy Team, RE/MAX Alliance. REcolorado as distributed by MLS GRID
- $545,0002 bd1 ba1k sqft2432 Benton Street, Edgewater, CO 80214For SaleMLS ID #9526533, Jessica Lindenmier, Brokers Guild Homes. REcolorado as distributed by MLS GRID
- $600,0005 bd2 ba1.1k sqft6445 W 45th Avenue, Wheat Ridge, CO 80033For SaleMLS ID #9057448, Silvia Sanchez De Saucedo, HomeSmart Realty. REcolorado as distributed by MLS GRID
- $599,9904 bd2 ba1.5k sqft4530 Allison Street, Wheat Ridge, CO 80033For SaleMLS ID #3217289, Joy Wardroup, Milehimodern. REcolorado as distributed by MLS GRID
- $456,0002 bd1 ba857 sqft3900 Otis Street, Wheat Ridge, CO 80033For SaleMLS ID #8865941, Tara Jones, Opendoor Brokerage LLC. REcolorado as distributed by MLS GRID
- $470,0003 bd2 ba1.3k sqft4625 Webster Street, Wheat Ridge, CO 80033For SaleMLS ID #7664560, Tiana Estrada, Estrada Real Estate Group. REcolorado as distributed by MLS GRID
- $499,9963 bd2 ba1.3k sqft4472 Lee Street, Wheat Ridge, CO 80033For SaleMLS ID #4224394, Michael Anderson, RE/MAX Professionals. REcolorado as distributed by MLS GRID
- $575,0003 bd2 ba1.5k sqft7030 W 20th Avenue, Lakewood, CO 80214For SaleMLS ID #5235226, Stephanie Collins, Redfin Corporation. REcolorado as distributed by MLS GRID
