Like-new 3-bedroom, 2-bathroom modular (not mobile) ranch home, only four years old and beautifully situated in a peaceful, wooded setting. The open floor plan creates a bright, welcoming flow between the living, dining, and kitchen areas, making everyday living and entertaining easy. Enjoy the comfort of one-story living, central air, and a thoughtfully designed layout with modern finishes throughout. Out back, a deck with gazebo overlooks a park-like setting, complete with a small stream and surrounding woods—perfect for relaxing, entertaining, or enjoying nature. This well-maintained home offers the feel of new construction without the wait.
For sale
$424,900
3213 Miller Rd, Pennsburg, PA 18073
3beds
1,620sqft
Single Family Residence
Built in 2022
0.88 Acres Lot
$426,600 Zestimate®
$262/sqft
$-- HOA
What's special
Open floor planOne-story livingOverlooks a park-like settingPeaceful wooded settingCentral airDeck with gazebo
- 8 days
- 963
- 93
Likely to sell faster than
Zillow last checked:
Listing updated:
Listed by:
Donna Maicher 267-249-6850,
RE/MAX 440 - Pennsburg (215) 679-9797,
Co-Listing Agent: Jake Maicher 267-249-8126,
RE/MAX 440 - Pennsburg
Source: Bright MLS,MLS#: PAMC2195750
Facts & features
Interior
Bedrooms & bathrooms
- Bedrooms: 3
- Bathrooms: 2
- Full bathrooms: 2
- Main level bathrooms: 2
- Main level bedrooms: 3
Basement
- Area: 0
Heating
- Central, Natural Gas
Cooling
- Central Air, Electric
Appliances
- Included: Electric Water Heater
Features
- Has basement: No
- Has fireplace: No
Interior area
- Total structure area: 1,620
- Total interior livable area: 1,620 sqft
- Finished area above ground: 1,620
- Finished area below ground: 0
Property
Parking
- Parking features: Driveway
- Has uncovered spaces: Yes
Accessibility
- Accessibility features: None
Features
- Levels: One
- Stories: 1
- Pool features: None
Lot
- Size: 0.88 Acres
Details
- Additional structures: Above Grade, Below Grade
- Parcel number: 570002529006
- Zoning: RESIDENTIAL
- Special conditions: Standard
Construction
Type & style
- Home type: SingleFamily
- Architectural style: Ranch/Rambler
- Property subtype: Single Family Residence
Materials
- Vinyl Siding
- Foundation: Crawl Space
Condition
- New construction: No
- Year built: 2022
Utilities & green energy
- Sewer: On Site Septic
- Water: Well
Community & HOA
Community
- Subdivision: None Available
HOA
- Has HOA: No
Location
- Region: Pennsburg
- Municipality: UPPER HANOVER TWP
Financial & listing details
- Price per square foot: $262/sqft
- Tax assessed value: $126,940
- Annual tax amount: $4,633
- Date on market: 10/2/2026
- Listing agreement: Exclusive Right To Sell
- Ownership: Fee Simple
Estimated market value
$426,600
$405,000 - $448,000
$2,815/mo
Price history
| Date | Event | Price |
|---|---|---|
| 10/2/2026 | Listed for sale | $424,900+36.6%$262/sqft |
Source:  Bright MLS #PAMC2195750 Report a problem Bright MLS #PAMC2195750 Report a problem | ||
| 5/27/2022 | Sold | $311,160+314.9%$192/sqft |
Source: Public Record Report a problem | ||
| 4/20/2022 | Sold | $75,000$46/sqft |
Source: Public Record Report a problem | ||
| 2/9/2022 | Sold | $75,000$46/sqft |
Source: Public Record Report a problem | ||
Public tax history
| Year | Property taxes | Tax assessment |
|---|---|---|
| 2025 | $4,375 +4.5% | $126,940 |
| 2024 | $4,186 | $126,940 |
| 2023 | $4,186 +624.3% | $126,940 +591.8% |
| 2022 | $578 +2.5% | $18,350 |
| 2021 | $564 -11.3% | $18,350 -12% |
| 2020 | $636 +2.3% | $20,850 |
| 2019 | $622 +0.6% | $20,850 |
| 2018 | $618 +3.9% | $20,850 |
| 2017 | $595 +2.1% | $20,850 |
| 2016 | $583 +3.7% | $20,850 |
| 2015 | $562 +1.4% | $20,850 |
| 2014 | $554 | $20,850 |
| 2013 | $554 | $20,850 |
| 2012 | $554 +1.8% | $20,850 |
| 2011 | $544 +0.7% | $20,850 |
| 2010 | $540 +4% | $20,850 |
| 2009 | $519 +6.1% | $20,850 |
| 2008 | $489 +2.7% | -- |
| 2007 | $476 +4.2% | -- |
| 2006 | $457 +2.9% | -- |
| 2005 | $444 +3% | -- |
| 2004 | $431 +2.6% | -- |
| 2003 | $420 +2.4% | -- |
| 2002 | $410 +4.9% | -- |
| 2000 | $391 +3.4% | -- |
| 1999 | $378 | -- |
Find assessor info on the county website
Monthly payment
Est. payment
Payment breakdown
Explore the cost of this home by adjusting the details. Changes won't be saved.Climate risks
Neighborhood: 18073
Nearby schools
Schools provided by the listing agent
- District: Upper Perkiomen
Source: Bright MLS. This data may not be complete. We recommend contacting the local school district to confirm school assignments for this home.
Similar homes
- $440,0004 bd2 ba1.5k sqft913 Seminary St, Pennsburg, PA 18073For Sale
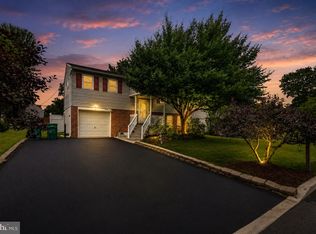
 MLS ID #PAMC2189388, Al Ferraguti, Keller Williams Real Estate-Montgomeryville. Bright MLS
 - $409,9003 bd2 ba1.4k sqft122 Ruppert School Rd, Oley, PA 19547For Sale
 MLS ID #PABK2079102, Kate McNamara, Coldwell Banker Realty. Bright MLS
 - $392,0003 bd2 ba1.5k sqft6 Perkiomen Ave, Spring Mount, PA 19473For Sale
 MLS ID #PAMC2197130, Kacie Jones, Realty One Group Advocates. Bright MLS
 - $435,0004 bd1 ba1.3k sqft1113 W Mill St, Quakertown, PA 18951For Sale
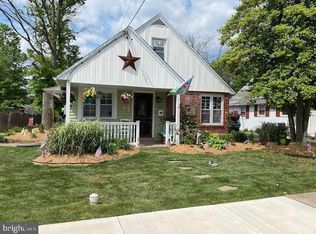 MLS ID #PABU2132712, Tina Landis, Realty One Group Exclusive. Bright MLS
 - $439,9003 bd2 ba1.5k sqft837 Church Rd, Richlandtown, PA 18955For SaleMLS ID #PABU2130474, Chris Jasinski, Sterling Realty & Property Management, LLC. Bright MLS
- $499,9004 bd2 ba1.6k sqft2016 Adams Rd, East Greenville, PA 18041For SaleMLS ID #PAMC2188354, Anthony Noland, Iron Valley Real Estate Legacy. Bright MLS
- $550,0003 bd3 ba2k sqft1340 Wildflower Way, Quakertown, PA 18951For SaleMLS ID #PABU2131910, Ann Haley, Iron Valley Real Estate Doylestown. Bright MLS
- $475,0004 bd3 ba2.1k sqft63 Lark Ln, Gilbertsville, PA 19525For SaleMLS ID #PAMC2195868, Mark Kunze, Keller Williams Realty Group. Bright MLS
- $474,9004 bd4 ba2.4k sqft1501 Aspen Dr, Pottstown, PA 19464For SaleMLS ID #PAMC2197014, Steve Hull, RE/MAX One Realty. Bright MLS
- $534,9003 bd3 ba1.9k sqft2460 Bannerstone Dr, Quakertown, PA 18951For SaleMLS ID #PABU2128222, Pam Vollrath, RE/MAX Centre Realtors. Bright MLS
- $399,9993 bd2 ba1.3k sqft21 Perkiomen Ave, Spring Mount, PA 19478For SaleMLS ID #PAMC2188684, Cameron Reinoso, Real of Pennsylvania. Bright MLS
- $440,0003 bd2 ba1.7k sqft3131 Bedminster Rd, Ottsville, PA 18942For SaleMLS ID #PABU2131918, Dafni Dimopoulos, Compass RE. Bright MLS
- $424,9003 bd3 ba1.7k sqft37 Bayberry Ln, Pottstown, PA 19465For SaleMLS ID #PACT2137078, Derek Ducky Ryan, Keller Williams Real Estate -Exton. Bright MLS
- $380,0003 bd2 ba1.3k sqft1565 E Philadelphia Ave, Gilbertsville, PA 19525For SaleMLS ID #PAMC2155774, Deana Corrigan, Compass RE. Bright MLS
- $449,9003 bd2 ba1.9k sqft970 Gravel Pike, Schwenksville, PA 19473For SaleMLS ID #PAMC2194200, Callie Kimmel, Redfin Corporation. Bright MLS
- $389,9003 bd2 ba1.6k sqft2253 Jones Rd, Pottstown, PA 19465For SaleMLS ID #PACT2129466, John Chernesky, RE/MAX Of Reading. Bright MLS
- $575,0004 bd2 ba2.1k sqft1103 Fairhill Rd, Sellersville, PA 18960For SaleMLS ID #PABU2132108, Lacy Peacock, Keller Williams Real Estate-Doylestown. Bright MLS
- $599,9994 bd2 ba1.5k sqft2850 Thompson Rd, Harleysville, PA 19438For SaleMLS ID #PAMC2193572, Amanda Gutman, Howard Hanna Real Estate Services. Bright MLS
- $585,0004 bd3 ba2.4k sqft1421 Cobblestone Way, Quakertown, PA 18951For SaleMLS ID #PABU2131494, Brandi Shaw, Roc Hous Real Estate LLC. Bright MLS
- $405,0003 bd3 ba2k sqft270 Washington Ct, Collegeville, PA 19426For SaleMLS ID #PAMC2194130, Genise Campbell, Springer Realty Group. Bright MLS
