Discover the perfect blend of modern comfort and country living on 11.96 acres. Built in 2023, this spacious 6 bedroom home features two primary suites, ADA-accessible suite, and flexible living spaces ideal for multi-generational living. Enjoy a 3 car garage, extended back porch, pond, chicken coop, open acreage, and endless opportunities for recreation, gardening, or farming. Located in Flood Zone X, this rare property offers privacy, space, and the freedom to create the lifestyle you've been dreaming of- all while remaining convenient to nearby amenities.
For sale
Price cut: $45K (10/6)
$750,000
32147 Lower Rome Rd, Springfield, LA 70462
6beds
3,655sqft
Single Family Residence
Built in 2023
11.96 Acres Lot
$-- Zestimate®
$205/sqft
$-- HOA
What's special
Chicken coopOpen acreageModern comfortExtended back porchTwo primary suitesAda-accessible suite
- 266 days
- 177
- 16
Zillow last checked:
Listing updated:
Listed by:
Judy Nicaud,
Compass - Perkins 225-769-1500
Source: ROAM MLS,MLS#: 2026000540
Facts & features
Interior
Bedrooms & bathrooms
- Bedrooms: 6
- Bathrooms: 4
- Full bathrooms: 3
- 1/2 bathrooms: 1
Primary bedroom
- Level: First
- Area: 256 Square Feet
- Dimensions: 16x16
Bedroom
- Level: First
- Area: 150 Square Feet
- Dimensions: 15x10
Bedroom
- Level: First
- Area: 143 Square Feet
- Dimensions: 13x11
Bedroom
- Level: First
- Area: 110 Square Feet
- Dimensions: 11x10
Bedroom
- Level: First
- Area: 168 Square Feet
- Dimensions: 14x12
Bedroom
- Level: First
- Area: 132 Square Feet
- Dimensions: 11x12
Primary bathroom
- Level: First
- Area: 270 Square Feet
- Dimensions: 15x18
Bonus room
- Level: First
- Area: 384 Square Feet
- Dimensions: 32x12
Dining room
- Level: First
- Area: 132 Square Feet
- Dimensions: 12x11
Kitchen
- Level: First
- Area: 220 Square Feet
- Dimensions: 20x11
Laundry
- Level: First
- Area: 88 Square Feet
- Dimensions: 11x8
Living room
- Level: First
- Area: 288 Square Feet
- Dimensions: 18x16
Pantry
- Level: First
- Area: 70 Square Feet
- Dimensions: 10x7
Heating
- Central, Multiple Units
Cooling
- Central Air, Ceiling Fan(s), Multi Units
Appliances
- Included: Disposal, Double Oven, Dishwasher, Range Hood, Electric Water Heater, Cooktop, Oven, Electric Stove Connection, Self Cleaning Oven
- Laundry: Electric Dryer Hookup, Washer Hookup, Inside
Features
- Double Vanity, Eat-in Kitchen, In-Law Floorplan, Kitchen Island, Pantry, Primary Downstairs, Walk-In Closet(s), High Ceilings, Separate Shower, Varied Ceiling Heights, Tray Ceiling(s), Crown Molding, Built-in Features, Bookcases, En Suite
- Flooring: Carpet, Ceramic Tile, Laminate
- Windows: Window Treatments, Screens
Interior area
- Total structure area: 6,546
- Total interior livable area: 3,655 sqft
Property
Parking
- Total spaces: 3
- Parking features: Concrete
Features
- Levels: One
- Stories: 1
- Fencing: Other,Partial
Lot
- Size: 11.96 Acres
- Dimensions: 416 x 1217 x 406 x 1217
Details
- Additional structures: Shed(s), Storage
- Parcel number: 0533836
- Zoning: Res Single Family Zone
Construction
Type & style
- Home type: SingleFamily
- Architectural style: Traditional
- Property subtype: Single Family Residence
Materials
- Brick, Fiber Cement
- Foundation: Slab
- Roof: Shingle,Hip
Condition
- Year built: 2023
Details
- Builder name: Cretin Homes, LLC
Utilities & green energy
- Sewer: Septic Tank
- Water: Well
- Utilities for property: Cable Available
Community & HOA
Community
- Security: Smoke Detector(s)
HOA
- Has HOA: No
Location
- Region: Springfield
Financial & listing details
- Price per square foot: $205/sqft
- Tax assessed value: $482,300
- Annual tax amount: $3,544
- Date on market: 1/9/2026
- Listing terms: Cash,Conventional
Estimated market value
Not available
Estimated sales range
Not available
Not available
Price history
| Date | Event | Price |
|---|---|---|
| 10/6/2026 | Price change | $750,000-5.7%$205/sqft |
Source:  ROAM MLS #2026000540 Report a problem | ||
| 9/10/2026 | Price change | $795,000-3.6%$218/sqft |
Source: ROAM MLS #2026000540 Report a problem | ||
| 6/2/2026 | Price change | $825,000-2.9%$226/sqft |
Source: ROAM MLS #2026000540 Report a problem | ||
| 5/14/2026 | Price change | $850,000-1.2%$233/sqft |
Source: ROAM MLS #2026000540 Report a problem | ||
| 3/18/2026 | Price change | $860,000-3.4%$235/sqft |
Source: ROAM MLS #2026000540 Report a problem | ||
| 2/6/2026 | Listed for sale | $890,000+74.5%$244/sqft |
Source: ROAM MLS #2026000540 Report a problem | ||
| 3/31/2023 | Listing removed | -- |
Source: ROAM MLS #2022017997 Report a problem | ||
| 12/6/2022 | Listed for sale | $510,000$140/sqft |
Source: ROAM MLS #2022017997 Report a problem | ||
| 1/3/2017 | Sold | -- |
Source: Public Record Report a problem | ||
| 5/8/2006 | Sold | -- |
Source: Public Record Report a problem | ||
Public tax history
| Year | Property taxes | Tax assessment |
|---|---|---|
| 2025 | $3,544 +14254.6% | $48,230 +1156% |
| 2024 | $25 | $3,840 -0.3% |
| 2023 | -- | $3,850 |
| 2022 | -- | $3,850 |
| 2021 | -- | $3,850 |
| 2020 | -- | $3,850 -0.3% |
| 2019 | $29 -38.1% | $3,860 +704.2% |
| 2017 | $47 -54.8% | $480 -58.3% |
| 2015 | $103 | $1,150 |
| 2014 | $103 -94.5% | $1,150 -99.3% |
| 2006 | $1,862 -1.4% | $160,000 +900% |
| 2005 | $1,889 | $16,000 |
Find assessor info on the county website
Monthly payment
Est. payment
Payment breakdown
Explore the cost of this home by adjusting the details. Changes won't be saved.Climate risks
Neighborhood: 70462
Similar homes
- $649,0003 bd4 ba3.6k sqft32295 Keila Dr, Springfield, LA 70462For Sale
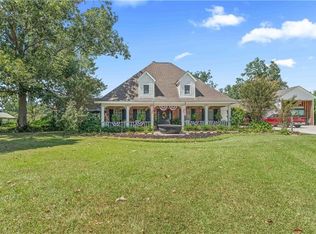
 MLS ID #2569842, Sam N DiVittorio, Florida Parishes Realty, L.L.C.. ROAM MLS
- $760,0003 bd3 ba3.5k sqft23708 Hutchinson Rd, Springfield, LA 70462For Sale
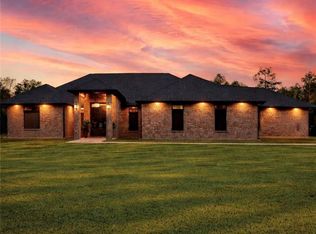 MLS ID #2582226, Holly Louise Mccartney, Berkshire Hathaway HS - Hammond. ROAM MLS
- $739,0004 bd4 ba3.7k sqft24175 Snowy Egret Cv, Springfield, LA 70462For Sale
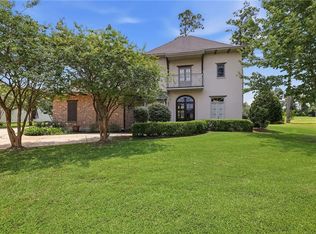 MLS ID #2566321, Tracy D Leblanc, Downtown Realty. ROAM MLS
- $597,0005 bd4 ba3.7k sqft31702 River Pines Dr, Springfield, LA 70462For Sale
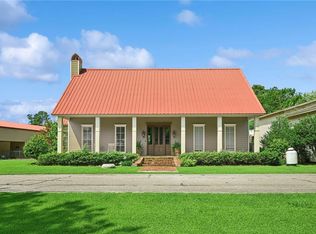 MLS ID #2560438, Tonita Mack, RE/MAX Alliance. ROAM MLS
- $660,0004 bd3 ba3.4k sqft21495 Yellowfin Dr, Springfield, LA 70462For SaleMLS ID #2026014586, Sarah Messer, David Landry Real Estate, LLC. ROAM MLS
- $565,0005 bd4 ba3.4k sqft23901 Carter Trce, Springfield, LA 70462For SaleMLS ID #2564823, Judy C Sharp, Sharp Outdoors, L.L.C.. ROAM MLS
- $510,0004 bd3 ba2.6k sqft20372 Fairway Dr, Springfield, LA 70462For SaleMLS ID #2565850, Marlene Coats, Keller Williams Realty Serv.. ROAM MLS
- $849,0003 bd4 ba3k sqft16704 Meisner Rd, Springfield, LA 70462For SaleMLS ID #2579759, Spencer W Rossie, Century 21 J. Carter & Company. ROAM MLS
- $500,0005 bd4 ba3.1k sqft23308 Cypress Cv, Springfield, LA 70462For SaleMLS ID #2574323, William Joshua Frederick, Keller Williams Realty Serv.. ROAM MLS
- $449,0003 bd2 ba2.1k sqft21550 Rosemound Ln, Springfield, LA 70462For SaleMLS ID #2547244, Kelly Cox, Crescent Sotheby's International. ROAM MLS
- $715,0004 bd3 ba4.1k sqft39328 Magnolia Trce, Ponchatoula, LA 70454For SaleMLS ID #2570687, Donna Ribbeck, Keller Williams Realty Serv.. ROAM MLS
- $379,9003 bd3 ba2.2k sqft32747 Cypress Dr, Springfield, LA 70462For SaleMLS ID #2564787, Louis Williams, Keller Williams Realty Serv.. ROAM MLS
- $720,0005 bd6 ba4.8k sqft21035 Beau Chateau Blvd, Ponchatoula, LA 70454For SaleMLS ID #2544988, Tiffini Watts Helg, Blue Heron Realty. ROAM MLS
- $440,0003 bd4 ba2.4k sqft32870 Rivergate Cir, Springfield, LA 70462For SaleMLS ID #2572148, John F Exnicios, Berkshire Hathaway HS - Hammond. ROAM MLS
- $495,0004 bd3 ba2.7k sqft31792 River Pines Dr, Springfield, LA 70462For SaleMLS ID #2026016806, Kerry Efferson, Covington & Associates Real Estate, LLC. ROAM MLS
- $619,9003 bd3 ba2.7k sqft11139 Old Baton Rouge Hwy, Hammond, LA 70403For SaleMLS ID #2026018453, Kara Horne, Dawson Grey Real Estate. ROAM MLS
- $599,0004 bd5 ba2.6k sqft30508 Tupelo Pond, Springfield, LA 70462For SaleMLS ID #2561297, John F Exnicios, Berkshire Hathaway HS - Hammond. ROAM MLS
- $479,0003 bd3 ba2.8k sqft31719 River Pines Dr, Springfield, LA 70462For SaleMLS ID #2026004884, Katherine Matte, Covington & Associates Real Estate, LLC. ROAM MLS
- $599,9004 bd4 ba3.1k sqft41155 Rue Maison, Ponchatoula, LA 70454For SaleMLS ID #2570604, Tammy M Whitehead, Compass Mandeville. ROAM MLS
- $650,0004 bd3 ba2.9k sqft13554 Bayou Terrace Dr, Saint Amant, LA 70774For SaleMLS ID #200HVR, Stephen Sommers, 1 Percent Lists Premier. ROAM MLS
