This well maintained 4 bedroom, 2 bath ranch offers an open layout designed for comfortable everyday living. Vaulted ceilings, abundant natural light, and a gas fireplace create a spacious and inviting living room, while the adjoining kitchen and four-season sunroom enhance the home's open layout. The primary suite includes a private bath, with three additional bedrooms providing plenty of space for family and guests. The four-season sunroom adds valuable living space and provides easy access to the deck and backyard. Outside, you'll find a deck overlooking the backyard with a new privacy fence installed in 2025. Schedule your private showing today.
Pending
$230,000
203 Ira St, Urbana, IL 61802
4beds
1,884sqft
Single Family Residence
Built in 2002
-- sqft lot
$-- Zestimate®
$122/sqft
$-- HOA
What's special
Gas fireplaceAbundant natural lightNew privacy fenceAdjoining kitchenFour-season sunroomVaulted ceilingsDeck overlooking the backyard
- 17 days |
- 579 |
- 44 |
Likely to sell faster than
Zillow last checked:
Listing updated:
Listed by:
Michael Neault (773)600-8754,
KELLER WILLIAMS-TREC
Source: MRED as distributed by MLS GRID,MLS#: 12727229
Facts & features
Interior
Bedrooms & bathrooms
- Bedrooms: 4
- Bathrooms: 2
- Full bathrooms: 2
Rooms
- Room types: No additional rooms
Primary bedroom
- Features: Flooring (Carpet), Bathroom (Full)
- Level: Main
- Area: 336 Square Feet
- Dimensions: 21X16
Bedroom 2
- Features: Flooring (Carpet)
- Level: Main
- Area: 140 Square Feet
- Dimensions: 14X10
Bedroom 3
- Features: Flooring (Carpet)
- Level: Main
- Area: 110 Square Feet
- Dimensions: 11X10
Bedroom 4
- Features: Flooring (Carpet)
- Level: Main
- Area: 132 Square Feet
- Dimensions: 12X11
Family room
- Features: Flooring (Ceramic Tile)
- Level: Main
- Area: 192 Square Feet
- Dimensions: 16X12
Kitchen
- Features: Flooring (Ceramic Tile)
- Level: Main
- Area: 204 Square Feet
- Dimensions: 17X12
Living room
- Features: Flooring (Carpet)
- Level: Main
- Area: 336 Square Feet
- Dimensions: 21X16
Heating
- Natural Gas, Forced Air
Cooling
- Central Air
Features
- 1st Floor Bedroom
- Basement: Crawl Space
- Number of fireplaces: 1
- Fireplace features: Gas Log
Interior area
- Total structure area: 1,884
- Total interior livable area: 1,884 sqft
- Finished area below ground: 0
Property
Parking
- Total spaces: 2
- Parking features: Yes, Attached, Garage
- Attached garage spaces: 2
Accessibility
- Accessibility features: No Disability Access
Features
- Stories: 1
- Patio & porch: Deck
- Fencing: Fenced
Lot
- Dimensions: 35 X 195 X 153 X134
- Features: Cul-De-Sac
Details
- Additional structures: Shed(s)
- Parcel number: 302110380011
- Special conditions: None
Construction
Type & style
- Home type: SingleFamily
- Property subtype: Single Family Residence
Materials
- Vinyl Siding
Condition
- New construction: No
- Year built: 2002
Utilities & green energy
- Sewer: Public Sewer
- Water: Public
Community & HOA
Community
- Subdivision: Edgewood
HOA
- Services included: None
Location
- Region: Urbana
Financial & listing details
- Price per square foot: $122/sqft
- Tax assessed value: $195,300
- Annual tax amount: $2,856
- Date on market: 8/7/2026
- Ownership: Fee Simple
Estimated market value
Not available
Estimated sales range
Not available
Not available
Price history
| Date | Event | Price |
|---|---|---|
| 8/11/2026 | Pending sale | $230,000$122/sqft |
Source:  MRED as distributed by MLS GRID #12727229 Report a problem MRED as distributed by MLS GRID #12727229 Report a problem | ||
| 8/7/2026 | Listed for sale | $230,000+44.7%$122/sqft |
Source: MRED as distributed by MLS GRID #12727229 Report a problem | ||
| 6/18/2010 | Sold | $159,000-16.3%$84/sqft |
Source: MRED as distributed by MLS GRID #08202056 Report a problem | ||
| 2/26/2010 | Listed for sale | $189,900+81.7%$101/sqft |
Source: Dominion Enterprises #2100396 Report a problem | ||
| 11/16/2009 | Sold | $104,500-39.9%$55/sqft |
Source: MRED as distributed by MLS GRID #08195024 Report a problem | ||
| 8/8/2008 | Listing removed | $174,000$92/sqft |
Source: Coldwell Banker** #2075177 Report a problem | ||
| 5/11/2008 | Price change | $174,000-2.2%$92/sqft |
Source: Coldwell Banker** #2075177 Report a problem | ||
| 5/3/2008 | Price change | $178,000+2.3%$94/sqft |
Source: NCI Report a problem | ||
| 4/30/2008 | Price change | $174,000-2.2%$92/sqft |
Source: NCI Report a problem | ||
| 2/1/2008 | Listed for sale | $178,000$94/sqft |
Source: NCI Report a problem | ||
Public tax history
| Year | Property taxes | Tax assessment |
|---|---|---|
| 2024 | $2,938 -3.2% | $65,100 +5.7% |
| 2023 | $3,036 -2.4% | $61,590 +9.6% |
| 2022 | $3,110 +0.1% | $56,200 +5.6% |
| 2021 | $3,107 -0.1% | $53,220 +4.8% |
| 2020 | $3,111 +3.2% | $50,780 |
| 2019 | $3,014 | $50,780 +2.6% |
| 2018 | $3,014 -2.9% | $49,490 +2.2% |
| 2017 | $3,105 -0.2% | $48,430 +2.8% |
| 2016 | $3,111 | $47,110 +2.4% |
| 2015 | $3,111 -2.5% | $46,000 -3.3% |
| 2014 | $3,189 -4.8% | $47,570 -5.2% |
| 2013 | $3,351 +5.9% | $50,170 -3% |
| 2012 | $3,163 +3.7% | $51,720 -2.2% |
| 2011 | $3,050 -1.1% | $52,880 |
| 2010 | $3,084 | $52,880 -9.4% |
| 2009 | -- | $58,380 |
| 2008 | -- | $58,380 -1% |
| 2007 | $3,603 +3.2% | $58,970 +4.6% |
| 2006 | $3,492 +9.7% | $56,380 +8.6% |
| 2005 | $3,185 -5.4% | $51,920 +3% |
| 2004 | $3,368 +6.6% | $50,410 +12.7% |
| 2003 | $3,158 +592.5% | $44,740 +600.2% |
| 2002 | $456 +6.7% | $6,390 +6.9% |
| 2001 | $427 +4% | $5,980 +3.6% |
| 2000 | $411 | $5,770 |
Find assessor info on the county website
Monthly payment
Est. payment
Payment breakdown
Explore the cost of this home by adjusting the details. Changes won't be saved.Climate risks
Neighborhood: 61802
Nearby schools
GreatSchools rating
- 2/10DR Preston L Williams Jr Elementary SchoolGrades: K-5Distance: 0.6 mi
- 3/10Urbana Middle SchoolGrades: 6-8Distance: 1.8 mi
- 2/10Urbana High SchoolGrades: 9-12Distance: 1.9 mi
Schools provided by the listing agent
- Elementary: Thomas Paine Elementary School
- Middle: Urbana Middle School
- High: Urbana High School
- District: 116
Source: MRED as distributed by MLS GRID. This data may not be complete. We recommend contacting the local school district to confirm school assignments for this home.
- $275,2003 bd2 ba1.5k sqft201 Ira St, Urbana, IL 61802Off Market
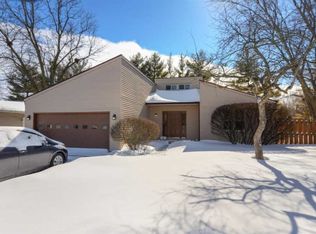
- $260,600-- bd1 ba-- sqft205 Ira St, Urbana, IL 61802Off Market
- $235,7003 bd2 ba1.5k sqft202 Ira St, Urbana, IL 61802Off Market
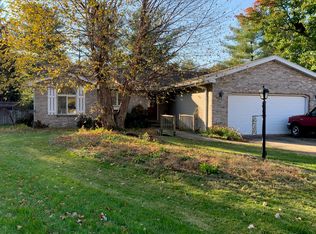
- $29,5000.36 acres204 Ira St, Urbana, IL 61802Sold
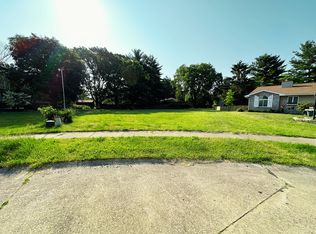
- $357,1004 bd4 ba2.2k sqft207 Ira St, Urbana, IL 61802Off Market
- $279,800-- bd2 ba-- sqft206 Ira St, Urbana, IL 61802Off Market
- $307,4003 bd3 ba2k sqft208 Ira St, Urbana, IL 61802Off Market
- $289,400-- bd2 ba-- sqft2405 Walter St, Urbana, IL 61802Off Market
A local agent can set up tours, give advice and negotiate with sellers.
A local lender can help you make sure your offer is ready when you are.
Similar homes
- $269,9004 bd2 ba1.8k sqft3110 Ridge Park Rd, Urbana, IL 61802Active
 MLS ID #12735342, Mark Waldhoff, CRS,GRI, KELLER WILLIAMS-TREC. MRED as distributed by MLS GRID
 - $219,9003 bd2 ba1.1k sqft1304 S Abercorn St, Urbana, IL 61802Price Change
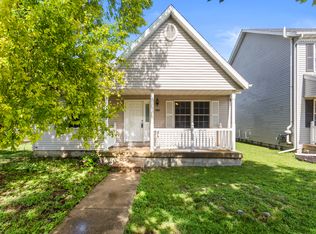 MLS ID #12677965, Craig Buchanan, RE/MAX REALTY ASSOCIATES-CHA. MRED as distributed by MLS GRID
 - $229,5003 bd2 ba1.5k sqft1817 Larch Pl, Urbana, IL 61801Active
 MLS ID #12715175, Patty Bash, Heartland Real Estate of Central Illinois, Inc. MRED as distributed by MLS GRID
 - $205,0003 bd2 ba1.6k sqft1601 Rutledge Dr, Urbana, IL 61802Active
 MLS ID #12712427, Matt Difanis, ABR,CIPS,GRI, RE/MAX REALTY ASSOCIATES-CHA. MRED as distributed by MLS GRID
 - $259,9003 bd2 ba1.4k sqft2601 Milford Dr, Urbana, IL 61802ActiveMLS ID #12700223, Hayley Siefert, KELLER WILLIAMS-TREC. MRED as distributed by MLS GRID
- $245,0004 bd3 ba2.2k sqft2305 Whitson Cir, Urbana, IL 61801ActiveMLS ID #12684033, Kimberly Krisman-Quigg, RE/MAX REALTY ASSOCIATES-CHA. MRED as distributed by MLS GRID
- $235,0004 bd2 ba2.2k sqft1606 Dobbins Dr, Champaign, IL 61821ActiveMLS ID #12630796, Russell Taylor, ABR,CRB,CRS,GRI,SRES, Taylor Realty Associates. MRED as distributed by MLS GRID
- $225,0003 bd2 ba1.6k sqft2305 Glenoak Dr, Champaign, IL 61821NewMLS ID #12734668, J Leman, eXp Realty-Champaign. MRED as distributed by MLS GRID
- $244,9003 bd2 ba1.4k sqft2103 Burlison Dr, Urbana, IL 61801Re-activatedMLS ID #12702430, Rylee Khachaturian, Coldwell Banker R.E. Group. MRED as distributed by MLS GRID
- $213,5003 bd2 ba1.5k sqft2005 Eagle Ridge Ct APT D, Urbana, IL 61802ActiveMLS ID #12662105, Cindy Johnson, RE/MAX REALTY ASSOCIATES-CHA. MRED as distributed by MLS GRID
- $229,9003 bd2 ba1.5k sqft2618 W John St, Champaign, IL 61821ActiveMLS ID #12718556, Nate Evans, Nate Evans Group. MRED as distributed by MLS GRID
- $210,0004 bd2 ba2k sqft1309 Eureka St, Urbana, IL 61801ActiveMLS ID #12723502, Ryan Dallas, RYAN DALLAS REAL ESTATE. MRED as distributed by MLS GRID
- $225,0004 bd2 ba1.4k sqft1612 Chevy Chase Dr, Champaign, IL 61821ActiveMLS ID #12705664, Jill Hess, RE/MAX REALTY ASSOCIATES-CHA. MRED as distributed by MLS GRID
- from $243,4003 bd2 ba1.3k sqftThe Rebecca Plan, Savannah Green Subdivision, Urbana, IL 61802New ConstructionTaylor Realty Associates
- $262,5005 bd3 ba1.6k sqft909 E Burkwood Dr, Urbana, IL 61801ActiveMLS ID #12684148, Gary Babb, South Wind Real Estate. MRED as distributed by MLS GRID
- $230,0003 bd2 ba1.6k sqft110 N Joy Dr, Ogden, IL 61859ActiveMLS ID #12718754, Natalie Nielsen, Pathway Realty, PLLC. MRED as distributed by MLS GRID
- $335,0004 bd3 ba2.4k sqft1508 Trails Dr, Urbana, IL 61802ActiveMLS ID #12691063, Nicholas Ward, JOEL WARD HOMES, INC. MRED as distributed by MLS GRID
- $228,0004 bd2 ba1k sqft911 Foley Ave, Champaign, IL 61820ActiveMLS ID #12710840, Lisa Soltesz, Opendoor Brokerage, LLC. MRED as distributed by MLS GRID
- $285,0003 bd2 ba1.6k sqft3011 E Stillwater Lndg, Urbana, IL 61802Price ChangeMLS ID #12722454, Brooke Hunt, KELLER WILLIAMS-TREC. MRED as distributed by MLS GRID
- $217,5003 bd2 ba1.9k sqft321 N High St, Rantoul, IL 61866NewMLS ID #12734743, Nick Taylor, CRB,CRS,GRI, Taylor Realty Associates. MRED as distributed by MLS GRID
