**OFFER DEADLINE 4PM 10/6/26** Freshly updated, move-in ready, and offering more space than you might expect, 3219 Acton Rd is ready for its next chapter. Situated on a double corner lot with an oversized detached two-car garage, this home combines thoughtful updates with plenty of possibilities for the future. Inside, fresh neutral paint and new flooring create a bright, welcoming feel throughout the main level. The newly renovated kitchen is a standout, featuring new cabinetry, stainless steel appliances, generous counter space, and an open connection to the dining area. Large windows bring in plenty of natural light, while the comfortable living spaces make the home feel inviting from the moment you walk through the door. Two bedrooms and a full bathroom complete the main level, offering easy one-level living. Downstairs, the expansive unfinished basement nearly doubles the usable space and is ready for whatever comes next. Create a family room, home gym, workshop, office, or additional living space. A hookup for a future bathroom is already in place, and basement waterproofing was completed in 2026. Outside, the double corner lot provides a surprising amount of open and fenced in yard space, while the detached two-car garage is ideal for vehicles, storage, hobbies, or a workshop. The updates are done, the house is move-in ready, and there is still plenty of opportunity to make it your own. This is one you’ll want to see in person.
Pending
$275,000
3219 Acton Rd, Baltimore, MD 21234
2beds
1,128sqft
Single Family Residence
Built in 1953
8,960 Square Feet Lot
$279,000 Zestimate®
$244/sqft
$-- HOA
What's special
Newly renovated kitchenFresh neutral paintNew flooringStainless steel appliancesOversized detached two-car garageDouble corner lotGenerous counter space
- 8 days
- 647
- 67
Likely to sell faster than
Zillow last checked:
Listing updated:
Listed by:
Courtney Pleiss 443-980-2551,
EXP Realty, LLC 8888607369
Source: Bright MLS,MLS#: MDBC2177224
Facts & features
Interior
Bedrooms & bathrooms
- Bedrooms: 2
- Bathrooms: 1
- Full bathrooms: 1
- Main level bathrooms: 1
- Main level bedrooms: 2
Rooms
- Room types: Living Room, Dining Room, Bedroom 2, Kitchen, Basement, Bedroom 1, Storage Room, Bathroom 1
Bedroom 1
- Features: Ceiling Fan(s), Flooring - Luxury Vinyl Plank
- Level: Main
- Area: 130 Square Feet
- Dimensions: 13 X 10
Bedroom 2
- Features: Ceiling Fan(s), Flooring - Luxury Vinyl Plank
- Level: Main
- Area: 120 Square Feet
- Dimensions: 12 X 10
Bathroom 1
- Features: Bathroom - Tub Shower
- Level: Main
- Area: 60 Square Feet
- Dimensions: 10 X 6
Basement
- Features: Basement - Unfinished
- Level: Lower
- Area: 868 Square Feet
- Dimensions: 28 X 31
Dining room
- Features: Ceiling Fan(s), Flooring - Luxury Vinyl Plank
- Level: Main
- Area: 108 Square Feet
- Dimensions: 12 X 9
Kitchen
- Features: Flooring - Luxury Vinyl Plank
- Level: Main
- Area: 120 Square Feet
- Dimensions: 10 X 12
Living room
- Features: Ceiling Fan(s), Fireplace - Wood Burning, Flooring - Luxury Vinyl Plank
- Level: Main
- Area: 176 Square Feet
- Dimensions: 11 X 16
Storage room
- Features: Basement - Unfinished
- Level: Lower
- Area: 200 Square Feet
- Dimensions: 10 X 20
Heating
- Forced Air, Natural Gas
Cooling
- Ceiling Fan(s), Central Air, Electric
Appliances
- Included: Microwave, Dishwasher, Dryer, Oven/Range - Gas, Refrigerator, Washer, Water Heater, Gas Water Heater
- Laundry: In Basement
Features
- Attic, Bathroom - Tub Shower, Ceiling Fan(s), Dining Area, Entry Level Bedroom, Floor Plan - Traditional
- Flooring: Laminate, Ceramic Tile
- Basement: Sump Pump,Space For Rooms,Unfinished,Water Proofing System,Windows
- Number of fireplaces: 1
- Fireplace features: Brick, Glass Doors, Mantel(s)
Interior area
- Total structure area: 2,256
- Total interior livable area: 1,128 sqft
- Finished area above ground: 1,128
- Finished area below ground: 0
Property
Parking
- Total spaces: 7
- Parking features: Storage, Garage Faces Front, Garage Door Opener, Detached, Driveway
- Garage spaces: 2
- Uncovered spaces: 5
Accessibility
- Accessibility features: None
Features
- Levels: One
- Stories: 1
- Patio & porch: Deck
- Exterior features: Sidewalks
- Pool features: None
- Fencing: Chain Link
Lot
- Size: 8,960 Square Feet
- Features: Corner Lot, Level, Open Lot, SideYard(s)
Details
- Additional structures: Above Grade, Below Grade
- Parcel number: 04141407059250
- Zoning: RESIDENTIAL
- Special conditions: Standard
Construction
Type & style
- Home type: SingleFamily
- Architectural style: Ranch/Rambler
- Property subtype: Single Family Residence
Materials
- Brick
- Foundation: Block
Condition
- Good
- New construction: No
- Year built: 1953
Utilities & green energy
- Sewer: Public Sewer
- Water: Public
Community & HOA
Community
- Subdivision: Glen Haven
HOA
- Has HOA: No
Location
- Region: Baltimore
Financial & listing details
- Price per square foot: $244/sqft
- Tax assessed value: $233,400
- Annual tax amount: $2,829
- Date on market: 10/4/2026
- Listing agreement: Exclusive Agency
- Ownership: Fee Simple
Estimated market value
$279,000
$265,000 - $293,000
$2,269/mo
Price history
| Date | Event | Price |
|---|---|---|
| 10/6/2026 | Pending sale | $275,000$244/sqft |
Source:  Bright MLS #MDBC2177224 Report a problem Bright MLS #MDBC2177224 Report a problem | ||
| 10/4/2026 | Listed for sale | $275,000+22.2%$244/sqft |
Source: Bright MLS #MDBC2177224 Report a problem | ||
| 8/29/2008 | Sold | $225,000$199/sqft |
Source: Public Record Report a problem | ||
Public tax history
| Year | Property taxes | Tax assessment |
|---|---|---|
| 2026 | $4,242 +6.6% | $233,400 +7% |
| 2025 | $3,978 +61.8% | $218,133 +7.5% |
| 2024 | $2,459 +8.1% | $202,867 +8.1% |
| 2023 | $2,274 +2.3% | $187,600 |
| 2022 | $2,222 +2.4% | $187,600 +4.8% |
| 2021 | $2,170 +2.4% | $179,067 +2.4% |
| 2020 | $2,119 +1.7% | $174,800 |
| 2019 | $2,082 +1.8% | $174,800 +3.6% |
| 2018 | $2,046 +1.8% | $168,800 +1.8% |
| 2017 | $2,010 -26.5% | $165,800 +1.9% |
| 2016 | $2,736 | $162,633 +2% |
| 2015 | $2,736 | $159,467 +2% |
| 2014 | $2,736 | $156,300 |
| 2013 | -- | $156,300 |
| 2012 | -- | $156,300 -21.5% |
| 2011 | -- | $199,000 +4.2% |
| 2010 | -- | $191,020 +4.4% |
| 2009 | -- | $183,030 +4.6% |
| 2008 | -- | $175,040 +12% |
| 2007 | -- | $156,276 +13.6% |
| 2006 | -- | $137,513 +15.8% |
| 2005 | -- | $118,750 +3.6% |
| 2004 | -- | $114,636 +3.7% |
| 2003 | -- | $110,523 +3.9% |
| 2002 | -- | $106,410 +0.4% |
| 2001 | -- | $105,956 |
Find assessor info on the county website
Monthly payment
Est. payment
Payment breakdown
Explore the cost of this home by adjusting the details. Changes won't be saved.Climate risks
Neighborhood: 21234
Nearby schools
Schools provided by the listing agent
- Elementary: Villa Cresta
- Middle: Parkville
- High: Parkville
- District: Baltimore County Public Schools
Source: Bright MLS. This data may not be complete. We recommend contacting the local school district to confirm school assignments for this home.
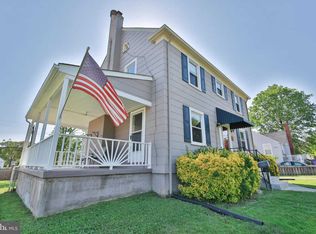
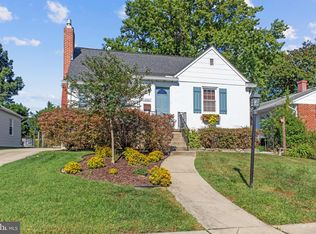
Similar homes
- $310,0003 bd2 ba1.1k sqft7920 Aiken Ave, Baltimore, MD 21234For Sale

 MLS ID #MDBC2177788, Karen Voelker, Douglas Realty, LLC. Bright MLS
 - $295,0004 bd2 ba1.5k sqft2611 Wentworth Rd, Baltimore, MD 21234For Sale
 MLS ID #MDBC2176690, Amy Birmingham, Cummings & Co. Realtors. Bright MLS
 - $335,0003 bd3 ba1.4k sqft8005 Harris Ave, Baltimore, MD 21234For Sale
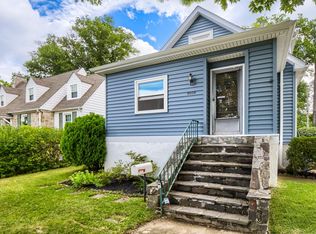 MLS ID #MDBC2170830, SUSAN LAUER, EXP Realty, LLC. Bright MLS
 - $275,0002 bd2 ba1.2k sqft610 Meadow Rd, Baltimore, MD 21206For Sale
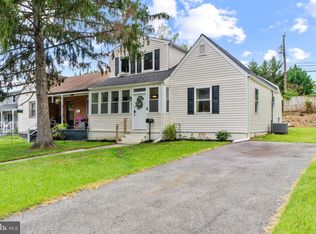 MLS ID #MDBC2170960, Laura Snyder, American Premier Realty, LLC. Bright MLS
 - $274,9004 bd4 ba1.2k sqft7606 Avondale Ave, Baltimore, MD 21224For SaleMLS ID #MDBC2178216, Shawn Little, Advance Realty USA INC. Bright MLS
- $254,0003 bd2 ba1.4k sqft8746 Cimarron Cir, Baltimore, MD 21234For SaleMLS ID #MDBC2171274, Jessica Mack, Cummings & Co. Realtors. Bright MLS
- $280,0003 bd2 ba1.2k sqft5302 Elsrode Ave, Baltimore, MD 21214For SaleMLS ID #MDBA2229354, Ben Garner, Cummings & Co. Realtors. Bright MLS
- $199,9002 bd1 ba888 sqft2811 Taylor Ave, Parkville, MD 21234For SaleMLS ID #MDBC2171388, Rob Commodari, EXP Realty, LLC. Bright MLS
- $274,9003 bd2 ba1.4k sqft2713 Christopher Ave, Baltimore, MD 21214For SaleMLS ID #MDBA2227488, Tim Salla, Berkshire Hathaway HomeServices Homesale Realty. Bright MLS
- $259,9003 bd2 ba1.3k sqft3409 Pinewood Ave, Baltimore, MD 21206For SaleMLS ID #MDBA2227174, Matt Malczewski, LPT Realty, LLC. Bright MLS
- $290,0003 bd2 ba1.4k sqft5404 Radecke Ave, Baltimore, MD 21206For SaleMLS ID #MDBA2216004, Bob Chew, Samson Properties. Bright MLS
- $350,0004 bd3 ba1.5k sqft2524 Glencoe Rd, Baltimore, MD 21234For SaleMLS ID #MDBA2222298, Matthew Pivec, Kelly and Co Realty, LLC. Bright MLS
- $279,9004 bd1 ba1.1k sqft6820 Bessemer Ave, Dundalk, MD 21222For SaleMLS ID #MDBC2170724, Bob Chew, Samson Properties. Bright MLS
- $274,5004 bd2 ba1.1k sqft4108 White Ave, Baltimore, MD 21206For SaleMLS ID #MDBA2228722, Shameen sheriff, ExecuHome Realty. Bright MLS
- $369,9994 bd2 ba1.5k sqft3032 3rd Ave, Parkville, MD 21234For SaleMLS ID #MDBC2165244, Crystal Smith, RE/MAX Executive. Bright MLS
- $209,9923 bd1 ba1k sqft1302 Walker Ave, Baltimore, MD 21239For SaleMLS ID #MDBA2233570, Karen Harms, Cummings & Co. Realtors. Bright MLS
- $265,0003 bd1 ba1.1k sqft807 Platinum Ave, Baltimore, MD 21221For SaleMLS ID #MDBC2172058, Olivia Darlak, Advance Realty, Inc.. Bright MLS
- $269,9005 bd2 ba1.4k sqft610 N Stuart St, Baltimore, MD 21221For SaleMLS ID #MDBC2168354, Aviva Karpe, Cummings & Co. Realtors. Bright MLS
- $339,0005 bd3 ba1.3k sqft1804 Ellinwood Rd, Baltimore, MD 21237For SaleMLS ID #MDBC2173174, Laura Livengood, AB & Co Realtors, Inc.. Bright MLS
- $327,0004 bd2 ba1.5k sqft104 W Elm Ave, Baltimore, MD 21206For SaleMLS ID #MDBC2166036, Michael Jednorski, Cummings & Co. Realtors. Bright MLS
