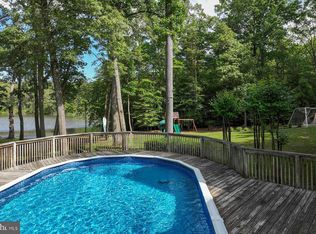
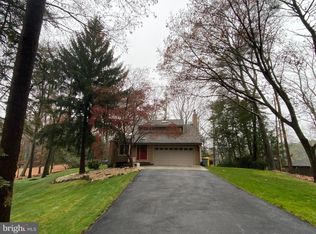
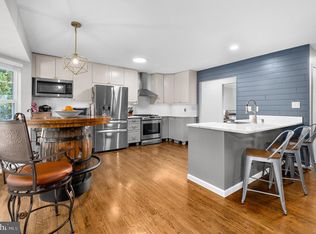
WELCOME HOME! Located on 3.5 acres of private, wooded grounds along the tranquil waters of Black Hole Creek, lies an exquisite Colonial-style residence that offers a rare blend of sophisticated design, modern luxury and effortless waterfront living. Tucked away in a remarkably private setting, the property delivers an unparalleled sense of peace while showcasing a home thoughtfully designed for the most discerning buyer. From the moment you arrive, the residence makes a striking impression with its private circular driveway and lush landscape. The classic architecture provides timeless character, while the interiors have been professionally designed from top to bottom with a sleek, modern aesthetic and an exceptionally curated selection of finishes and features. Offering 3,300 finished square feet, four bedrooms, two full baths and two half baths, this magnificent 3-level home with in-ground pool, large deck/patio and expansive backyard to the water, provides an ideal balance of entertaining spaces and private retreat. With over $460,000 in improvements by current owner, enhancements on exterior include Pella Architectural windows, custom expanded Pella double front door, custom garage doors, custom sliding doors on back of house to deck/patio and pool, glass block basement windows, all new doors on exterior of house and cabana pool doors, Leaf Guard gutters, backyard black fence, exterior lighting, guest parking feature wall in Eldorado Stone. As you enter the home on main level, you're greeted with a warmth of stylish furnishings and enhancements that include Le Grand light switches and outlets throughout, upgraded laminate flooring on main, an inviting family/living room with floor-to-ceiling decorative hearth with Quadra-Fire wood burning stove for cozy evenings, recessed lighting. The chef's kitchen will dazzle you with sleek custom Italian cabinetry (soft-close/pull-outs), kitchen island and a full suite of German Miele SS appliances to include a built-in coffee station, speed oven with Master Chef features, steam oven, warming drawer, full size oven, 36-inch induction cooktop with vent hood, 48-inch refrigerator/freezer and a knock-knock (handle-less) dishwasher. Quartz countertops, upgraded faucets and backsplash accompany with eat-in kitchen space and large dining room off kitchen. Three sets of sliding glass doors off family/living/kitchen spaces will take you out to the expansive deck/patio and pool. Remodeled powder room. As you go up curved staircase to upper level, you're greeted with four generous-sized bedrooms. Upper-level floors refinished. Oversized primary suite includes wood-burning fireplace, remodeled closet organizer and remodeled luxurious ensuite bathroom with dual vanities, roman soaking tub/open glass shower. Remodeled hallway bathroom. The finished lower level includes a large recreation room with Quadra-Fire pellet stove and custom built-in entertainment bar with refreshment refrigerator and microwave - perfect for movie night! Other half of finished basement includes an expansive built-in laundry station with ceramic farm sink, floor-to-ceiling cabinetry, folding table and extra-efficient built-in Miele washer and ventless dryer. Included in this area is additional space for gym/playroom/office. Remodeled half bath. Outdoor pool has been refurbished with new filtration system/pump. New deck/patio and cabana bathroom remodeled. Existing dock/pier conveys as-is and is ready for your final touches. New roof. Electrical panel upgraded. New sump pump. Water softener system. Thoughtfully incorporated eco-friendly features include geothermal HVAC conversion, nitrogen-reducing septic tank, reverse-osmosis water filtration system and solar attic fan. Whether enjoying a quiet morning surrounded by nature, entertaining guests in beautifully designed interiors or simply taking in the spectacular views, this property offers a lifestyle defined by privacy, elegance and connection to the outdoors. A Must See!
For sale
$1,350,000
322 Eagle Hill Rd, Pasadena, MD 21122
4beds
3,300sqft
Single Family Residence
Built in 1968
3.52 Acres Lot
$-- Zestimate®
$409/sqft
$-- HOA
What's special
Backyard black fenceCustom garage doorsIn-ground poolRemodeled closet organizerPrivate circular drivewayRemodeled hallway bathroomGlass block basement windows
- 25 days
- 3,275
- 280
Likely to sell faster than
Zillow last checked:
Listing updated:
Listed by:
Wendy Smith 703-608-1725,
Compass (703) 229-8935
Source: Bright MLS,MLS#: MDAA2156934
Facts & features
Interior
Bedrooms & bathrooms
- Bedrooms: 4
- Bathrooms: 4
- Full bathrooms: 2
- 1/2 bathrooms: 2
- Main level bathrooms: 1
Rooms
- Room types: Living Room, Dining Room, Primary Bedroom, Bedroom 2, Bedroom 3, Kitchen, Foyer, Breakfast Room, Bedroom 1, Exercise Room, Laundry, Recreation Room, Primary Bathroom, Full Bath, Half Bath
Primary bedroom
- Features: Attached Bathroom, Fireplace - Wood Burning, Flooring - HardWood, Recessed Lighting, Walk-In Closet(s), Window Treatments
- Level: Upper
- Area: 450 Square Feet
- Dimensions: 15 X 30
Bedroom 1
- Features: Flooring - HardWood
- Level: Upper
- Area: 140 Square Feet
- Dimensions: 10 X 14
Bedroom 2
- Features: Flooring - HardWood
- Level: Upper
- Area: 143 Square Feet
- Dimensions: 13 X 11
Bedroom 3
- Features: Flooring - HardWood
- Level: Upper
- Area: 126 Square Feet
- Dimensions: 9 X 14
Primary bathroom
- Features: Soaking Tub, Bathroom - Walk-In Shower, Countertop(s) - Ceramic, Double Sink, Recessed Lighting
- Level: Upper
Breakfast room
- Features: Flooring - Laminate Plank, Eat-in Kitchen
- Level: Main
- Area: 132 Square Feet
- Dimensions: 11 X 12
Dining room
- Features: Flooring - Laminate Plank
- Level: Main
- Area: 165 Square Feet
- Dimensions: 11 X 15
Exercise room
- Features: Flooring - Laminate Plank, Recessed Lighting
- Level: Lower
- Area: 525 Square Feet
- Dimensions: 21 X 25
Foyer
- Features: Flooring - Laminate Plank
- Level: Main
Other
- Features: Bathroom - Walk-In Shower
- Level: Upper
Half bath
- Level: Main
Half bath
- Level: Lower
Kitchen
- Features: Countertop(s) - Quartz, Flooring - Laminate Plank, Kitchen Island, Kitchen - Electric Cooking, Recessed Lighting, Pantry, Eat-in Kitchen
- Level: Main
- Area: 231 Square Feet
- Dimensions: 11 X 21
Laundry
- Features: Flooring - Laminate Plank, Recessed Lighting
- Level: Lower
Living room
- Features: Ceiling Fan(s), Fireplace - Wood Burning, Flooring - Laminate Plank, Recessed Lighting
- Level: Main
- Area: 391 Square Feet
- Dimensions: 23 X 17
Recreation room
- Features: Basement - Finished, Built-in Features, Crown Molding, Fireplace - Other, Flooring - Laminate Plank, Recessed Lighting
- Level: Lower
- Area: 420 Square Feet
- Dimensions: 21 X 20
Heating
- Forced Air, Geothermal
Cooling
- Ceiling Fan(s), Central Air, Geothermal
Appliances
- Included: Microwave, Cooktop, Dishwasher, Disposal, Dryer, Energy Efficient Appliances, Ice Maker, Refrigerator, Oven, Stainless Steel Appliance(s), Washer, Water Heater, Water Treat System, Electric Water Heater
- Laundry: Laundry Room
Features
- Soaking Tub, Bathroom - Walk-In Shower, Breakfast Area, Built-in Features, Ceiling Fan(s), Crown Molding, Curved Staircase, Dining Area, Formal/Separate Dining Room, Eat-in Kitchen, Kitchen - Gourmet, Kitchen Island, Kitchen - Table Space, Primary Bath(s), Recessed Lighting, Upgraded Countertops, Walk-In Closet(s)
- Flooring: Wood
- Windows: Window Treatments
- Basement: Connecting Stairway,Full,Finished,Sump Pump,Walk-Out Access,Windows,Exterior Entry
- Number of fireplaces: 3
- Fireplace features: Insert, Wood Burning, Other, Pellet Stove
Interior area
- Total structure area: 3,300
- Total interior livable area: 3,300 sqft
- Finished area above ground: 2,450
- Finished area below ground: 850
Video & virtual tour
Property
Parking
- Total spaces: 2
- Parking features: Garage Faces Front, Garage Door Opener, Circular Driveway, Private, Attached, Driveway
- Attached garage spaces: 2
- Has uncovered spaces: Yes
Accessibility
- Accessibility features: None
Features
- Levels: Three
- Stories: 3
- Patio & porch: Deck, Patio
- Exterior features: Lighting, Outdoor Shower, Stone Retaining Walls
- Has private pool: Yes
- Pool features: In Ground, Private
- Has view: Yes
- View description: Creek/Stream, Garden, Panoramic, Trees/Woods, Water
- Has water view: Yes
- Water view: Creek/Stream,Water
- Waterfront features: Canoe/Kayak, Private Access
- Body of water: Black Hole Creek Off Magothy River
- Frontage length: Water Frontage Ft: 675
Lot
- Size: 3.52 Acres
- Features: Wooded, Stream/Creek, Private, Landscaped, Rear Yard
Details
- Additional structures: Above Grade, Below Grade
- Parcel number: 020300023446035
- Zoning: OS
- Special conditions: Standard
Construction
Type & style
- Home type: SingleFamily
- Architectural style: Colonial
- Property subtype: Single Family Residence
Materials
- Brick
- Foundation: Other
Condition
- New construction: No
- Year built: 1968
Utilities & green energy
- Sewer: Nitrogen Removal System, Septic Exists
- Water: Well
Green energy
- Energy efficient items: HVAC
Community & HOA
Community
- Subdivision: None
HOA
- Has HOA: No
Location
- Region: Pasadena
Financial & listing details
- Price per square foot: $409/sqft
- Tax assessed value: $787,833
- Annual tax amount: $8,978
- Date on market: 9/16/2026
- Listing agreement: Exclusive Right To Sell
- Listing terms: Cash,Conventional,FHA,VA Loan
- Ownership: Fee Simple
Estimated market value
Not available
Estimated sales range
Not available
Not available
Price history
| Date | Event | Price |
|---|---|---|
| 9/16/2026 | Listed for sale | $1,350,000+146.5%$409/sqft |
Source:  Bright MLS #MDAA2156934 Report a problem Bright MLS #MDAA2156934 Report a problem | ||
| 8/15/2013 | Sold | $547,680-4.8%$166/sqft |
Source: Public Record Report a problem | ||
| 7/9/2013 | Pending sale | $575,000$174/sqft |
Source: Douglas Realty LLC #AA7981679 Report a problem | ||
| 4/19/2013 | Price change | $575,000-4.2%$174/sqft |
Source: Douglas Realty LLC #AA7981679 Report a problem | ||
| 12/24/2012 | Listed for sale | $600,000-13.7%$182/sqft |
Source: Douglas Realty LLC #AA7981679 Report a problem | ||
| 9/4/2010 | Listing removed | $695,000$211/sqft |
Source: Champion Realty, Inc. Report a problem | ||
| 5/2/2010 | Listed for sale | $695,000+148.2%$211/sqft |
Source: Champion Realty, Inc. Report a problem | ||
| 7/17/1995 | Sold | $280,000$85/sqft |
Source: Public Record Report a problem | ||
Public tax history
| Year | Property taxes | Tax assessment |
|---|---|---|
| 2025 | $7,453 +2.2% | $726,967 +9.1% |
| 2024 | $7,294 +5.7% | $666,100 +5.4% |
| 2023 | $6,899 +10.5% | $631,800 +5.7% |
| 2022 | $6,244 +6.1% | $597,500 +6.1% |
| 2021 | $5,885 +1.4% | $563,200 +1.5% |
| 2020 | $5,801 +1.5% | $554,633 -1.5% |
| 2019 | $5,717 +4.9% | $563,200 +4.8% |
| 2018 | $5,450 -0.5% | $537,500 |
| 2017 | $5,479 | $537,500 |
| 2016 | -- | $537,500 -2% |
| 2015 | -- | $548,700 |
| 2014 | -- | $548,700 |
| 2013 | -- | $548,700 -11.5% |
| 2012 | -- | $620,000 |
| 2011 | -- | $620,000 |
| 2010 | -- | $620,000 -10.6% |
| 2009 | -- | $693,150 +11% |
| 2008 | -- | $624,236 +12.4% |
| 2007 | -- | $555,323 +14.2% |
| 2006 | -- | $486,410 +10.8% |
| 2005 | -- | $439,010 +12.1% |
| 2004 | -- | $391,610 +13.8% |
| 2003 | -- | $344,210 +6.2% |
| 2002 | -- | $324,126 +6.6% |
| 2001 | -- | $304,043 |
Find assessor info on the county website
Monthly payment
Est. payment
Payment breakdown
Explore the cost of this home by adjusting the details. Changes won't be saved.Climate risks
Neighborhood: Lake Shore
Nearby schools
Schools provided by the listing agent
- District: Anne Arundel County Public Schools
Source: Bright MLS. This data may not be complete. We recommend contacting the local school district to confirm school assignments for this home.
Similar homes
- $1,300,0006 bd5 ba3.7k sqft7845 June Dr, Pasadena, MD 21122For Sale
 MLS ID #MDAA2156168, Joshua Shapiro, Douglas Realty, LLC. Bright MLS
 - $699,0004 bd4 ba3.1k sqft8111 Sagamore Way, Pasadena, MD 21122For Sale
 MLS ID #MDAA2158636, Melissa Cheetham, LPT Realty, LLC. Bright MLS
 - $1,320,0004 bd3 ba3.1k sqft1218 Balfour Dr, Arnold, MD 21012For Sale
 MLS ID #MDAA2151160, Tracy Marshall, Engel & Volkers Annapolis. Bright MLS
 - $1,285,0004 bd3 ba3.1k sqft1610 Ridout Rd, Annapolis, MD 21409For Sale
 MLS ID #MDAA2155648, Alex Tower Sears, TTR Sotheby's International Realty. Bright MLS
 - $1,123,5004 bd4 ba3.2k sqft1207 Asquithpines Pl, Arnold, MD 21012For SaleMLS ID #MDAA2154610, Joanna Dalton, Coldwell Banker Realty. Bright MLS
- $1,350,0005 bd3 ba3k sqft7 Riverview Rd, Severna Park, MD 21146For SaleMLS ID #MDAA2152856, David Orso, Berkshire Hathaway HomeServices PenFed Realty. Bright MLS
- $1,399,0004 bd4 ba3.2k sqft500 Southview Dr, Riva, MD 21140For SaleMLS ID #MDAA2152182, Brad Kappel, TTR Sotheby's International Realty. Bright MLS
- $1,495,0003 bd2 ba2.7k sqft3586 Loch Haven Dr, Edgewater, MD 21037For SaleMLS ID #MDAA2158426, Rene May, May Realty. Bright MLS
- $1,550,0005 bd6 ba4.6k sqft1322 Windsor Ridge Ln, Annapolis, MD 21409For SaleMLS ID #MDAA2146492, Betty DuLaney, EXP Realty, LLC. Bright MLS
- $968,0003 bd3 ba1.6k sqft282 Riverside Dr, Pasadena, MD 21122For SaleMLS ID #MDAA2155082, Patrick Cummings, Douglas Realty LLC. Bright MLS
- $1,295,0003 bd3 ba2k sqft718 Whitehall Beach Rd, Annapolis, MD 21409For SaleMLS ID #MDAA2148506, Joanna Dalton, Coldwell Banker Realty. Bright MLS
- $1,295,0005 bd4 ba4.5k sqft11 Windward Dr, Severna Park, MD 21146For SaleMLS ID #MDAA2152772, Tricia Bell, Coldwell Banker Realty. Bright MLS
- $969,0004 bd4 ba3.2k sqft407 Schoolers Pond Way, Arnold, MD 21012For SaleMLS ID #MDAA2157112, Ray Mudd, Schwartz Realty, Inc.. Bright MLS
- $799,0003 bd2 ba2.3k sqft8138 Forest Glen Dr, Pasadena, MD 21122For SaleMLS ID #MDAA2156348, Kristi Neidhardt, Northrop Realty. Bright MLS
- $1,199,0003 bd3 ba2.5k sqft108 Spot Club Rd, Arnold, MD 21012For SaleMLS ID #MDAA2153620, Michael Servello, KW Metro Center. Bright MLS
- $1,250,0006 bd4 ba3.5k sqft668 Santa Maria Ln, Davidsonville, MD 21035For SaleMLS ID #MDAA2153024, Connie Trujillo, Engel & Volkers Annapolis. Bright MLS
- $999,9003 bd4 ba2.4k sqft19 W Severn Ridge Rd, Annapolis, MD 21409For SaleMLS ID #MDAA2154782, Tonia Falkowski, Engel & Volkers Annapolis. Bright MLS
- $1,395,0004 bd5 ba2.8k sqft1030 Boucher Ave, Annapolis, MD 21403For SaleMLS ID #MDAA2157002, Richard Curtis, Curtis Real Estate Company. Bright MLS
- $840,0003 bd2 ba1.9k sqft328 Oakdale Rd, Pasadena, MD 21122For SaleMLS ID #MDAA2149472, Laura Merson, Douglas Realty, LLC. Bright MLS
- $1,825,0004 bd4 ba3.4k sqft104 Mariners Cir, Stevensville, MD 21666For SaleMLS ID #MDQA2018960, Jimmy White, Long & Foster Real Estate, Inc.. Bright MLS
