Welcome to Round Bay—one of the Severn River's most historic and sought-after waterfront communities! Positioned just steps from the water, this turn-key Coastal Craftsman-style home offers breathtaking, unobstructed westward views of the Severn River, providing a front-row seat to spectacular sunsets and weekend sailboat races from your living room or the home's double-story porches. Enjoy all the perks of water-oriented living without the responsibilities and expense of direct waterfront ownership. Round Bay residents have the opportunity to enjoy private beaches, a marina with boat slips and moorings (waitlist), playgrounds, community events, and the timeless charm of a neighborhood with roots dating back to the 1920s. Inside, the thoughtfully designed floor plan features 5 bedrooms, 2.5 baths, and luxury vinyl plank flooring throughout. The main level features a spacious dining room with a cozy fireplace and expansive river views. Upstairs, you'll find four bedrooms, including the primary suite with a large walk-in closet plus a second closet for exceptional storage. Three of the four bedrooms open directly to a bright, all-season bonus room—perfect as a playroom, reading lounge, fitness space, or additional gathering area with incredible natural light. Above the garage, a private fifth bedroom—currently used as a home office—offers a mini-split heating and cooling system, stunning river views, and a secluded retreat ideal for remote work, guests, or creative pursuits. A charming exterior covered staircase connects this space to the main house, adding to its privacy and flexibility. This home blends timeless character with extensive updates for peace of mind. Nearly all major mechanical systems have been updated within the past five years, including the HVAC system, fresh interior paint, and updated flooring throughout. Outside, unwind on the expansive decks, rinse off after a day at the beach in the outdoor shower, and soak in the incredible river views from nearly every angle. The one-car garage is currently configured as a workshop, while generous parking includes two spaces in front, three additional spaces in the rear, plus ample street parking. Turn-key, thoughtfully updated, and surrounded by one of the area's most beloved waterfront communities, this exceptional home offers the feeling of a year-round vacation with some of the best Severn River views in Round Bay. Schedule your private tour today!
For sale
Price cut: $150K (8/24)
$1,350,000
7 Riverview Rd, Severna Park, MD 21146
5beds
3,042sqft
Single Family Residence
Built in 1993
0.26 Acres Lot
$1,298,200 Zestimate®
$444/sqft
$-- HOA
What's special
Charming exterior covered staircaseFresh interior paintExpansive decksOutdoor showerDouble-story porchesExpansive river viewsThoughtfully designed floor plan
- 87 days
- 1,968
- 51
Likely to sell faster than
Zillow last checked:
Listing updated:
Listed by:
David Orso 410-777-9243,
Berkshire Hathaway HomeServices PenFed Realty 4433727171,
Listing Team: The Orso Team
Source: Bright MLS,MLS#: MDAA2152856
Facts & features
Interior
Bedrooms & bathrooms
- Bedrooms: 5
- Bathrooms: 3
- Full bathrooms: 2
- 1/2 bathrooms: 1
- Main level bathrooms: 1
Basement
- Area: 0
Heating
- Forced Air, Central, Natural Gas
Cooling
- Central Air, Electric
Appliances
- Included: Dishwasher, Dryer, Cooktop, Exhaust Fan, Microwave, Range Hood, Refrigerator, Washer, Water Heater, Oven, Gas Water Heater
Features
- Open Floorplan, Dry Wall, 9'+ Ceilings
- Has basement: No
- Number of fireplaces: 1
Interior area
- Total structure area: 3,042
- Total interior livable area: 3,042 sqft
- Finished area above ground: 3,042
- Finished area below ground: 0
Property
Parking
- Total spaces: 6
- Parking features: Garage Faces Side, Off Street, Attached, Driveway
- Attached garage spaces: 1
- Uncovered spaces: 5
Accessibility
- Accessibility features: None
Features
- Levels: Two
- Stories: 2
- Patio & porch: Deck, Porch
- Exterior features: Outdoor Shower
- Pool features: None
- Fencing: Partial
- Has view: Yes
- View description: Water
- Has water view: Yes
- Water view: Water
- Waterfront features: River, Canoe/Kayak, Fishing Allowed, Sail, Waterski/Wakeboard, Swimming Allowed
- Body of water: Severn River
Lot
- Size: 0.26 Acres
Details
- Additional structures: Above Grade, Below Grade
- Parcel number: 020369790066556
- Zoning: R2
- Special conditions: Standard
Construction
Type & style
- Home type: SingleFamily
- Architectural style: Craftsman,Coastal
- Property subtype: Single Family Residence
Materials
- Mixed
- Foundation: Block
Condition
- New construction: No
- Year built: 1993
- Major remodel year: 2016
Utilities & green energy
- Sewer: Public Sewer
- Water: Public
Community & HOA
Community
- Subdivision: Round Bay
HOA
- Has HOA: No
- Amenities included: Boat Ramp, Beach Access, Picnic Area, Pier/Dock, Tennis Court(s), Tot Lots/Playground
Location
- Region: Severna Park
Financial & listing details
- Price per square foot: $444/sqft
- Tax assessed value: $1,246,267
- Annual tax amount: $12,380
- Date on market: 7/29/2026
- Listing agreement: Exclusive Right To Sell
- Ownership: Fee Simple
Estimated market value
$1,298,200
$1.23M - $1.36M
$4,732/mo
Price history
| Date | Event | Price |
|---|---|---|
| 8/24/2026 | Price change | $1,350,000-10%$444/sqft |
Source:  Bright MLS #MDAA2152856 Report a problem Bright MLS #MDAA2152856 Report a problem | ||
| 7/29/2026 | Listed for sale | $1,500,000+58.8%$493/sqft |
Source: Bright MLS #MDAA2152856 Report a problem | ||
| 4/16/2018 | Sold | $944,500-4.5%$310/sqft |
Source: Public Record Report a problem | ||
| 2/20/2018 | Pending sale | $989,000$325/sqft |
Source: Annapolis #1000133127 Report a problem | ||
| 2/6/2018 | Listed for sale | $989,000$325/sqft |
Source: Annapolis #1000133127 Report a problem | ||
| 2/6/2018 | Pending sale | $989,000$325/sqft |
Source: Annapolis #1000133127 Report a problem | ||
| 9/19/2017 | Price change | $989,000-1.1%$325/sqft |
Source: Annapolis #1000133127 Report a problem | ||
| 8/18/2017 | Price change | $999,900-4.7%$329/sqft |
Source: Annapolis #1000133127 Report a problem | ||
| 8/9/2017 | Price change | $1,049,000-4.6%$345/sqft |
Source: Annapolis #1000133127 Report a problem | ||
| 7/21/2017 | Price change | $1,099,950-2.2%$362/sqft |
Source: Annapolis #1000133127 Report a problem | ||
| 7/10/2017 | Price change | $1,124,900-2.1%$370/sqft |
Source: Annapolis #1000133127 Report a problem | ||
| 6/5/2017 | Price change | $1,149,000-4.2%$378/sqft |
Source: Annapolis #1000133127 Report a problem | ||
| 5/25/2017 | Listed for sale | $1,199,900+34.1%$394/sqft |
Source: Annapolis #1000133127 Report a problem | ||
| 7/24/2013 | Listing removed | $895,000$294/sqft |
Source: Spicer Real Estate #AA8060776 Report a problem | ||
| 7/5/2013 | Price change | $895,000-5.3%$294/sqft |
Source: Spicer Real Estate #AA8060776 Report a problem | ||
| 3/22/2013 | Price change | $945,000-3.1%$311/sqft |
Source: Owner Report a problem | ||
| 3/11/2013 | Listed for sale | $975,000+306.3%$321/sqft |
Source: Owner Report a problem | ||
| 11/17/1993 | Sold | $240,000$79/sqft |
Source: Public Record Report a problem | ||
Public tax history
| Year | Property taxes | Tax assessment |
|---|---|---|
| 2026 | $10,687 +2.4% | $1,246,267 +13.5% |
| 2025 | $10,434 +0.4% | $1,097,733 +15.6% |
| 2024 | $10,394 +1.5% | $949,200 +1.2% |
| 2023 | $10,244 +5.8% | $938,067 +1.2% |
| 2022 | $9,686 +1.2% | $926,933 +1.2% |
| 2021 | $9,570 +5.1% | $915,800 +5.2% |
| 2020 | $9,102 +5.4% | $870,133 -5% |
| 2019 | $8,632 +9.3% | $915,800 +17.6% |
| 2018 | $7,897 -0.5% | $778,800 +0% |
| 2017 | $7,937 | $778,700 +0% |
| 2016 | -- | $778,600 +0% |
| 2015 | -- | $778,500 |
| 2014 | -- | $778,500 |
| 2013 | -- | $778,500 -0.9% |
| 2012 | -- | $785,900 |
| 2011 | -- | $785,900 |
| 2010 | -- | $785,900 -9.6% |
| 2009 | -- | $869,830 +4.9% |
| 2008 | -- | $829,262 +5.1% |
| 2007 | -- | $788,696 +5.4% |
| 2006 | -- | $748,130 +17.8% |
| 2005 | -- | $635,226 +21.6% |
| 2004 | -- | $522,323 +27.6% |
| 2003 | -- | $409,420 +12.3% |
| 2002 | -- | $364,690 +14% |
| 2001 | -- | $319,960 |
Find assessor info on the county website
Monthly payment
Est. payment
Payment breakdown
Explore the cost of this home by adjusting the details. Changes won't be saved.Climate risks
Neighborhood: 21146
Nearby schools
Schools provided by the listing agent
- Elementary: Jones
- Middle: Severna Park
- High: Severna Park
- District: Anne Arundel County Public Schools
Source: Bright MLS. This data may not be complete. We recommend contacting the local school district to confirm school assignments for this home.

Similar homes
- $1,850,0004 bd3 ba2.6k sqft11 Ridge Rd, Severna Park, MD 21146For Sale
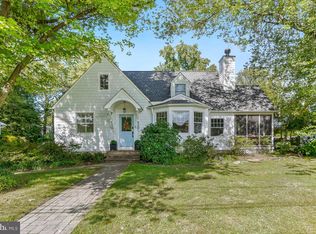
 MLS ID #MDAA2159530, Betty Batty, Compass. Bright MLS
 - $1,297,4004 bd4 ba3.3k sqft274 Capote Ct W, Severna Park, MD 21146For Sale
 MLS ID #MDAA2151600, Angela Demattia, Berkshire Hathaway HomeServices PenFed Realty. Bright MLS
 - $1,200,0003 bd3 ba2.1k sqft377 Valley Stream Rd, Severna Park, MD 21146For Sale
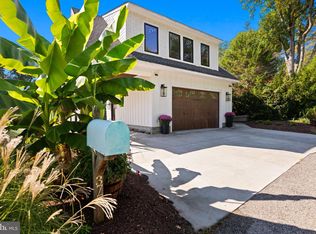 MLS ID #MDAA2158546, Amanda Callahan, Paul Wesley Real Estate. Bright MLS
 - $1,099,0004 bd4 ba4.4k sqft319 Carlyn Dr, Severna Park, MD 21146For Sale
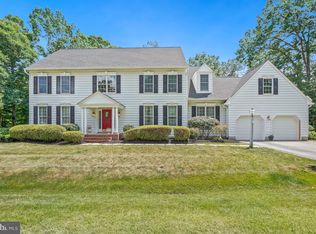 MLS ID #MDAA2149006, Betty Batty, Compass. Bright MLS
 - $1,275,0005 bd3 ba3.5k sqft2014 Poplar Ridge Rd, Pasadena, MD 21122For SaleMLS ID #MDAA2159280, Brad Kappel, TTR Sotheby's International Realty. Bright MLS
- $1,399,0004 bd4 ba3.2k sqft500 Southview Dr, Riva, MD 21140For SaleMLS ID #MDAA2152182, Brad Kappel, TTR Sotheby's International Realty. Bright MLS
- $1,099,0004 bd4 ba3.2k sqft1207 Asquithpines Pl, Arnold, MD 21012For SaleMLS ID #MDAA2154610, Joanna Dalton, Coldwell Banker Realty. Bright MLS
- $720,0004 bd2 ba1.6k sqft200 Hollyberry Rd, Severna Park, MD 21146For SaleMLS ID #MDAA2154706, Jessica Welder, Keller Williams Flagship. Bright MLS
- $1,149,0003 bd3 ba2.5k sqft108 Spot Club Rd, Arnold, MD 21012For SaleMLS ID #MDAA2153620, Michael Servello, KW Metro Center. Bright MLS
- $1,265,0006 bd5 ba3.7k sqft7845 June Dr, Pasadena, MD 21122For SaleMLS ID #MDAA2156168, Joshua Shapiro, Douglas Realty, LLC. Bright MLS
- $1,749,0004 bd4 ba2.3k sqft173 Williams Dr, Annapolis, MD 21401For SaleMLS ID #MDAA2159708, homecoin.com Minerick, Homecoin.com. Bright MLS
- $1,285,0004 bd3 ba3.1k sqft1610 Ridout Rd, Annapolis, MD 21409For SaleMLS ID #MDAA2155648, Alex Tower Sears, TTR Sotheby's International Realty. Bright MLS
- $1,275,0004 bd3 ba3.1k sqft2260 Lake Dr, Pasadena, MD 21122For SaleMLS ID #MDAA2156728, Brad Kappel, TTR Sotheby's International Realty. Bright MLS
- $1,400,0004 bd4 ba3k sqft71 Farragut Rd, Annapolis, MD 21403For SaleMLS ID #MDAA2154566, Brandi Norris, Douglas Realty LLC. Bright MLS
- $1,325,0005 bd5 ba3.6k sqft111 Ellershaw Ct, Annapolis, MD 21401For SaleMLS ID #MDAA2153816, Ryan Turner, Coldwell Banker Realty. Bright MLS
- $1,250,0006 bd4 ba3.5k sqft668 Santa Maria Ln, Davidsonville, MD 21035For SaleMLS ID #MDAA2153024, Connie Trujillo, Engel & Volkers Annapolis. Bright MLS
- $1,295,0003 bd3 ba2k sqft718 Whitehall Beach Rd, Annapolis, MD 21409For SaleMLS ID #MDAA2148506, Joanna Dalton, Coldwell Banker Realty. Bright MLS
- $1,195,0004 bd5 ba4.2k sqft2103 Bell Tower Dr, Crownsville, MD 21032For SaleMLS ID #MDAA2154714, Joanna Dalton, Coldwell Banker Realty. Bright MLS
- $1,395,0004 bd5 ba2.8k sqft1030 Boucher Ave, Annapolis, MD 21403For SaleMLS ID #MDAA2157002, Richard Curtis, Curtis Real Estate Company. Bright MLS
- $950,0004 bd4 ba2.2k sqft996 Headwater Rd, Annapolis, MD 21403For SaleMLS ID #MDAA2159150, Greg Koch, Taylor Properties. Bright MLS
