Waterfront Living in Arnold Welcome to 108 Spot Club Road, an updated waterfront home on Buckingham Cove off the Magothy River, offering the rare combination of move-in-ready living, generous indoor space, and direct access to the water. Thoughtfully renovated throughout, this home pairs a fresh, updated interior with the waterfront features that make this property truly special. A huge family room addition off the main level overlooks the waterfront, creating an impressive space for everyday living and entertaining while keeping the water views front and center. Step outside to enjoy your own waterfront setting, complete with a great private pier, deep water, and boat lift. Whether heading out by boat, fishing from the pier, launching a kayak or paddleboard, or simply relaxing by the water, this property makes it easy to enjoy the Chesapeake Bay lifestyle right from home. Inside, the whole-home renovation provides a clean, updated feel with multiple levels of flexible living space, an owner's suite, and room for entertaining, working from home, or hosting overnight guests. Large storage space offering potential for a future guest suite or other flexible use, subject to applicable permits and approvals. The outdoor spaces take full advantage of the setting, from mornings overlooking the cove to afternoons on the pier and evenings enjoying the waterfront views. Priced to stand out in this million dollar neighborhood. Over $109,000 in improvements! This home presents a compelling opportunity to own an updated waterfront property in Arnold with deep-water access, a private pier, boat lift, substantial living space, and a location on Buckingham Cove just off the Magothy River. Come for the house. Stay for the waterfront lifestyle.
For sale
Price cut: $88K (9/1)
$1,249,000
108 Spot Club Rd, Arnold, MD 21012
3beds
2,800sqft
Single Family Residence
Built in 1991
0.31 Acres Lot
$1,225,000 Zestimate®
$446/sqft
$-- HOA
What's special
Updated waterfront homeBoat liftOverlooks the waterfrontClean updated feelGenerous indoor spaceGreat private pierDeep-water access
- 37 days
- 1,258
- 59
Zillow last checked:
Listing updated:
Listed by:
Michael Servello 202-359-9997,
KW Metro Center 7032246000
Source: Bright MLS,MLS#: MDAA2153620
Facts & features
Interior
Bedrooms & bathrooms
- Bedrooms: 3
- Bathrooms: 3
- Full bathrooms: 2
- 1/2 bathrooms: 1
- Main level bathrooms: 1
Rooms
- Room types: Den, Storage Room
Den
- Level: Lower
Storage room
- Level: Lower
Heating
- Heat Pump, Electric
Cooling
- Central Air, Electric
Appliances
- Included: Dishwasher, Dryer, Washer, Refrigerator, Oven, Electric Water Heater
Features
- Flooring: Hardwood
- Basement: Partially Finished
- Number of fireplaces: 1
Interior area
- Total structure area: 2,800
- Total interior livable area: 2,800 sqft
- Finished area above ground: 2,064
- Finished area below ground: 736
Video & virtual tour
Property
Parking
- Total spaces: 3
- Parking features: Garage Faces Front, Inside Entrance, Attached, Driveway, Off Site
- Attached garage spaces: 1
- Uncovered spaces: 2
Accessibility
- Accessibility features: None
Features
- Levels: Three
- Stories: 3
- Patio & porch: Deck
- Pool features: None
- On waterfront: Yes
- Waterfront features: Private Dock Site, Private Access, Boat - Powered, Sail, Canoe/Kayak, River
- Body of water: Buckingham Cove Off The Magothy River
- Frontage length: Water Frontage Ft: 56
Lot
- Size: 0.31 Acres
- Features: Landscaped, Wooded, Secluded, Sloped, Stream/Creek, Vegetation Planting
Details
- Additional structures: Above Grade, Below Grade
- Parcel number: 020300090069355
- Zoning: R2
- Special conditions: Standard
Construction
Type & style
- Home type: SingleFamily
- Architectural style: Colonial,Contemporary
- Property subtype: Single Family Residence
Materials
- Frame
- Foundation: Slab
Condition
- Excellent
- New construction: No
- Year built: 1991
Utilities & green energy
- Sewer: Public Sewer
- Water: Public
Community & HOA
Community
- Subdivision: Arnold
HOA
- Has HOA: No
Location
- Region: Arnold
Financial & listing details
- Price per square foot: $446/sqft
- Tax assessed value: $1,115,767
- Annual tax amount: $11,207
- Date on market: 8/13/2026
- Listing agreement: Exclusive Right To Sell
- Ownership: Fee Simple
Estimated market value
$1,225,000
$1.16M - $1.29M
$4,278/mo
Price history
| Date | Event | Price |
|---|---|---|
| 9/1/2026 | Price change | $1,249,000-6.6%$446/sqft |
Source:  Bright MLS #MDAA2153620 Report a problem Bright MLS #MDAA2153620 Report a problem | ||
| 8/13/2026 | Listed for sale | $1,337,000+58%$478/sqft |
Source: Bright MLS #MDAA2153620 Report a problem | ||
| 8/7/2026 | Listing removed | $4,500$2/sqft |
Source: Bright MLS #MDAA2150970 Report a problem | ||
| 7/9/2026 | Listed for rent | $4,500$2/sqft |
Source: Bright MLS #MDAA2150970 Report a problem | ||
| 3/6/2021 | Sold | $846,000-6%$302/sqft |
Source: Public Record Report a problem | ||
| 1/30/2021 | Pending sale | $899,999$321/sqft |
Source: RE/MAX Executive #MDAA450802 Report a problem | ||
| 1/12/2021 | Price change | $899,999-2.7%$321/sqft |
Source:  Bright MLS #MDAA450802 Report a problem Bright MLS #MDAA450802 Report a problem | ||
| 10/31/2020 | Listed for sale | $925,000+10.8%$330/sqft |
Source: RE/MAX Executive #MDAA450802 Report a problem | ||
| 6/14/2005 | Sold | $835,000+143.8%$298/sqft |
Source: Public Record Report a problem | ||
| 6/3/1997 | Sold | $342,500$122/sqft |
Source: Public Record Report a problem | ||
Public tax history
| Year | Property taxes | Tax assessment |
|---|---|---|
| 2025 | $9,870 +4.3% | $990,033 +14.5% |
| 2024 | $9,464 +3.5% | $864,300 +3.2% |
| 2023 | $9,142 +8% | $837,200 +3.3% |
| 2022 | $8,466 +3.5% | $810,100 +3.5% |
| 2021 | $8,182 +2% | $783,000 +2.1% |
| 2020 | $8,023 +2% | $767,033 -2% |
| 2019 | $7,864 +5.5% | $783,000 +6.5% |
| 2018 | $7,454 +7.1% | $735,100 +7.7% |
| 2017 | $6,957 | $682,533 +8.3% |
| 2016 | -- | $629,967 +9.1% |
| 2015 | -- | $577,400 |
| 2014 | -- | $577,400 |
| 2013 | -- | $577,400 -11.2% |
| 2012 | -- | $650,200 |
| 2011 | -- | $650,200 |
| 2010 | -- | $650,200 -20.8% |
| 2009 | -- | $820,900 +17.1% |
| 2008 | -- | $701,092 +20.6% |
| 2007 | -- | $581,286 +26% |
| 2006 | -- | $461,480 +6.5% |
| 2005 | -- | $433,380 +6.9% |
| 2004 | -- | $405,280 +7.5% |
| 2003 | -- | $377,180 +6.8% |
| 2002 | -- | $353,040 +7.3% |
| 2001 | -- | $328,900 |
Find assessor info on the county website
Monthly payment
Est. payment
Payment breakdown
Explore the cost of this home by adjusting the details. Changes won't be saved.Climate risks
Neighborhood: 21012
Nearby schools
Schools provided by the listing agent
- Elementary: Belvedere
- Middle: Severn River
- High: Broadneck
- District: Anne Arundel County Public Schools
Source: Bright MLS. This data may not be complete. We recommend contacting the local school district to confirm school assignments for this home.
Similar homes
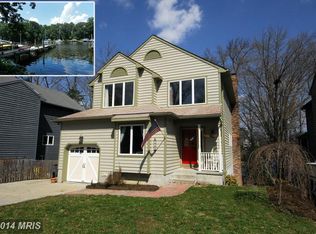
- $1,175,0004 bd4 ba3.2k sqft1207 Asquithpines Pl, Arnold, MD 21012For Sale
 MLS ID #MDAA2154610, Joanna Dalton, Coldwell Banker Realty. Bright MLS
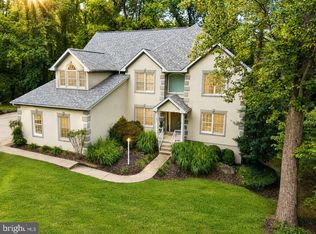
 - $949,9005 bd4 ba3.1k sqft972 Arundel Dr, Arnold, MD 21012For Sale
 MLS ID #MDAA2153168, Kathy Higginbotham, Samson Properties. Bright MLS
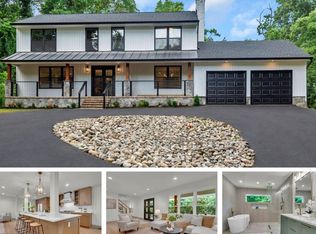
 - $960,0003 bd3 ba1.8k sqft632 Basin Way, Arnold, MD 21012For Sale
 MLS ID #MDAA2149178, Mr. Steve DeBoe, Keller Williams Realty. Bright MLS
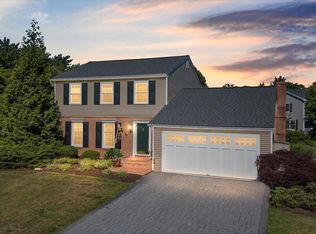
 - $1,350,0005 bd3 ba3k sqft7 Riverview Rd, Severna Park, MD 21146For Sale
 MLS ID #MDAA2152856, David Orso, Berkshire Hathaway HomeServices PenFed Realty. Bright MLS
 - $850,0004 bd4 ba3k sqft63 Church Rd, Arnold, MD 21012For SaleMLS ID #MDAA2149358, George McDowell, Keller Williams Select Realtors of Annapolis. Bright MLS
- $1,489,9004 bd4 ba3.3k sqft971 Phillips Dr, Arnold, MD 21012For SaleMLS ID #MDAA2148734, Rene May, May Realty. Bright MLS
- $1,347,2004 bd4 ba3.3k sqft274 Capote Ct W, Severna Park, MD 21146For SaleMLS ID #MDAA2151600, Angela Demattia, Berkshire Hathaway HomeServices PenFed Realty. Bright MLS
- $1,285,0004 bd3 ba3.1k sqft1610 Ridout Rd, Annapolis, MD 21409For SaleMLS ID #MDAA2155648, Alex Tower Sears, TTR Sotheby's International Realty. Bright MLS
- $1,695,0005 bd5 ba2.9k sqft300 Magothy Bridge Rd, Pasadena, MD 21122For SaleMLS ID #MDAA2157168, Travis Gray, Engel & Volkers Annapolis. Bright MLS
- $1,250,0006 bd4 ba3.5k sqft668 Santa Maria Ln, Davidsonville, MD 21035For SaleMLS ID #MDAA2153024, Connie Trujillo, Engel & Volkers Annapolis. Bright MLS
- $1,250,0003 bd3 ba2.7k sqft1717 Harbor Dr, Chester, MD 21619For SaleMLS ID #MDQA2018534, Samantha Grimes, Chesapeake Real Estate Associates, LLC. Bright MLS
- $735,0005 bd3 ba2.2k sqft1452 Grandview Rd, Arnold, MD 21012For SaleMLS ID #MDAA2155788, Sonia Singh, Samson Properties. Bright MLS
- $1,295,0003 bd3 ba2k sqft718 Whitehall Beach Rd, Annapolis, MD 21409For SaleMLS ID #MDAA2148506, Joanna Dalton, Coldwell Banker Realty. Bright MLS
- $1,495,0005 bd5 ba3.7k sqft1603 Waters Ridge Ct, Annapolis, MD 21409For SaleMLS ID #MDAA2155724, Christina Palmer, Keller Williams Flagship. Bright MLS
- $999,0005 bd4 ba3.5k sqft1392 Baltimore Annapolis Blvd, Arnold, MD 21012For SaleMLS ID #MDAA2151220, Sergey Taksis, Long & Foster Real Estate, Inc.. Bright MLS
- $1,650,0005 bd4 ba2.3k sqft1069 Shore Acres Rd, Arnold, MD 21012For SaleMLS ID #MDAA2152034, June Steinweg, Long & Foster Real Estate, Inc.. Bright MLS
- $1,399,0004 bd4 ba3.2k sqft500 Southview Dr, Riva, MD 21140For SaleMLS ID #MDAA2152182, Brad Kappel, TTR Sotheby's International Realty. Bright MLS
- $1,299,9005 bd4 ba3.8k sqft687 Santa Maria Ln, Davidsonville, MD 21035For SaleMLS ID #MDAA2155178, Bevia Patrick, Keller Williams Flagship. Bright MLS
- $1,105,0004 bd4 ba4k sqft979 Bramleigh Ln, Annapolis, MD 21401For SaleMLS ID #MDAA2152544, R.J. Breeden, Berkshire Hathaway HomeServices Homesale Realty. Bright MLS
- $1,050,0003 bd2 ba2k sqftEpping Forest, Annapolis, MD 21401For SaleMLS ID #MDAA2145574, Brad Kappel, TTR Sotheby's International Realty. Bright MLS
