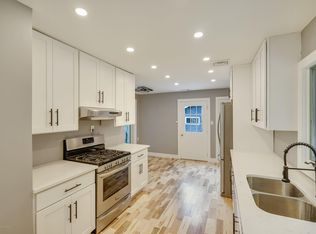
You will love this custom Built 4-bedroom, 2-bath home on 1.8 acres. Fully remodeled & expanded in 2005. Walk into the spacious living room with new bamboo floors & woodburning stove. On the first-floor is a bedroom w/hardwoods, next to the full bath with spa tub & stall shower. The oversized eat-in kitchen has plenty of cabinets & pantry. The formal dining room can host plenty of guests for dinner. Both have new tiled wood look flooring. Upstairs you will find the primary bedroom with a vaulted ceiling, sitting area and walk in closet plus 2 more large bedrooms. Solid hardwood doors and trim throughout. The yard has a paver patio and level yard with room for all your outdoor entertaining plus a shed.
For sale
Price cut: $40K (8/2)
$749,000
322 Kent Road, Howell, NJ 07731
4beds
2,342sqft
Single Family Residence
Built in 1979
1.8 Acres Lot
$-- Zestimate®
$320/sqft
$-- HOA
What's special
Woodburning stoveWalk in closetOversized eat-in kitchenNew bamboo floorsPaver patio
- 120 days
- 420
- 19
Zillow last checked:
Listing updated:
Listed by:
Lisa Ball 732-589-2311,
C21/ Solid Gold Realty
Source: MoreMLS,MLS#: 22618268
Facts & features
Interior
Bedrooms & bathrooms
- Bedrooms: 4
- Bathrooms: 2
- Full bathrooms: 2
Bedroom
- Area: 190.19
- Dimensions: 14.3 x 13.3
Bedroom
- Area: 168.48
- Dimensions: 16.2 x 10.4
Bedroom
- Area: 154.96
- Dimensions: 14.9 x 10.4
Bathroom
- Description: spa tub & shower stall
- Area: 79.3
- Dimensions: 12.2 x 6.5
Bathroom
- Description: soaking tub and stall shower
- Area: 113.88
- Dimensions: 14.6 x 7.8
Other
- Description: Vaulted Ceiling, walk in closet
- Area: 170.1
- Dimensions: 16.2 x 10.5
Dining room
- Area: 274.89
- Dimensions: 18.7 x 14.7
Kitchen
- Area: 264.96
- Dimensions: 18.4 x 14.4
Laundry
- Description: and utility
- Area: 60.45
- Dimensions: 9.3 x 6.5
Living room
- Description: wood burning stove
- Area: 333.25
- Dimensions: 21.5 x 15.5
Heating
- Oil Above Ground
Cooling
- Multi Units, Central Air
Features
- Attic: Pull Down Stairs
- Number of fireplaces: 1
Interior area
- Total structure area: 2,342
- Total interior livable area: 2,342 sqft
Property
Parking
- Parking features: Gravel, Driveway, None
- Has uncovered spaces: Yes
Features
- Stories: 2
Lot
- Size: 1.8 Acres
- Features: Oversized, Wooded
- Topography: Level
Details
- Parcel number: 2100075000000016
- Zoning description: Residential, Single Family
Construction
Type & style
- Home type: SingleFamily
- Architectural style: Custom
- Property subtype: Single Family Residence
Materials
- Foundation: Slab
- Roof: Wood
Condition
- New construction: No
- Year built: 1979
Utilities & green energy
- Water: Well
Community & HOA
Community
- Subdivision: None
HOA
- Has HOA: No
Location
- Region: Howell
Financial & listing details
- Price per square foot: $320/sqft
- Tax assessed value: $508,600
- Annual tax amount: $8,753
- Date on market: 6/17/2026
- Inclusions: Outdoor Lighting, Wood Stove, Blinds/Shades, Ceiling Fan(s), Dishwasher, Light Fixtures, Stove
- Exclusions: Personal Belongings, Refrigerator, Washer & Dryer
Estimated market value
Not available
Estimated sales range
Not available
Not available
Price history
| Date | Event | Price |
|---|---|---|
| 8/2/2026 | Price change | $749,000-5.1%$320/sqft |
Source:  MoreMLS #22618268 Report a problem MoreMLS #22618268 Report a problem | ||
| 6/17/2026 | Listed for sale | $789,000$337/sqft |
Source: MoreMLS #22618268 Report a problem | ||
Public tax history
| Year | Property taxes | Tax assessment |
|---|---|---|
| 2025 | $8,702 +22% | $508,600 +22% |
| 2024 | $7,131 +0.9% | $416,800 +9.7% |
| 2023 | $7,070 +0.3% | $379,900 +12.9% |
| 2022 | $7,050 -1.5% | $336,500 +8% |
| 2021 | $7,154 0% | $311,600 +0.7% |
| 2020 | $7,155 +10.6% | $309,300 +2.3% |
| 2019 | $6,469 | $302,400 +11.3% |
| 2018 | $6,469 +4% | $271,700 +2.1% |
| 2017 | $6,221 -11.6% | $266,000 +4% |
| 2016 | $7,037 +20.7% | $255,800 -10.7% |
| 2015 | $5,828 -0.7% | $286,400 +30.1% |
| 2014 | $5,872 +0.2% | $220,100 |
| 2013 | $5,863 -4.5% | $220,100 |
| 2012 | $6,139 +1.5% | $220,100 -23.6% |
| 2011 | $6,047 +3.9% | $288,100 |
| 2010 | $5,823 +2.1% | $288,100 |
| 2009 | $5,704 | $288,100 |
| 2008 | -- | $288,100 |
| 2007 | -- | $288,100 +87.1% |
| 2006 | -- | $154,000 |
| 2005 | -- | $154,000 +33.2% |
| 2003 | -- | $115,600 |
| 2002 | -- | $115,600 |
| 2001 | -- | $115,600 |
Find assessor info on the county website
Monthly payment
Est. payment
Payment breakdown
Explore the cost of this home by adjusting the details. Changes won't be saved.Climate risks
Neighborhood: 07731
Nearby schools
Schools provided by the listing agent
- High: Howell HS
Source: MoreMLS. This data may not be complete. We recommend contacting the local school district to confirm school assignments for this home.
Similar homes
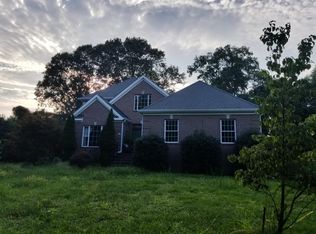
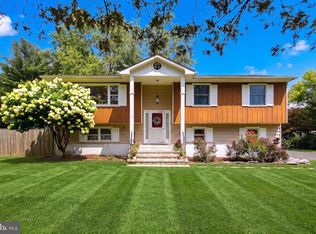
- $649,5004 bd2 ba2k sqft81 Ford Rd, Howell, NJ 07731For Sale
 MLS ID #NJMM2004874, Marie L. Holloway, Keller Williams Realty Preferred Properties. Bright MLS
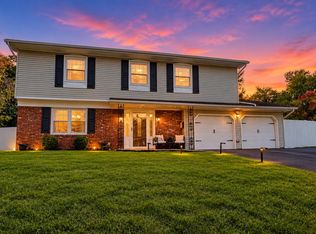
 - $735,0004 bd3 ba2.4k sqft47 Old Bridge Drive, Howell, NJ 07731For Sale
 MLS ID #22631051, Svetlana Kim, EXP Realty. MoreMLS
 - $795,0004 bd3 ba2.1k sqft10 Sami Dr, Howell, NJ 07731For Sale
 MLS ID #NJMM2005064, Camille Simms, RE/MAX at Barnegat Bay - Toms River. Bright MLS
 - $735,0004 bd3 ba2.1k sqft4 Windsor Rd, Howell, NJ 07731For Sale
 MLS ID #2702347R, VIKTORIA BERGER. All Jersey MLS
 - $799,0004 bd4 ba2k sqft7 Andrew Street, Howell, NJ 07731For SaleMLS ID #22632340, Olga Moncada Navarro, Weichert Realtors-Sea Girt. MoreMLS
- $765,0004 bd3 ba2.2k sqft118 Don Connor Boulevard, Jackson, NJ 08527For SaleMLS ID #22632579, Thomas Clancy, Keller Williams Realty West Monmouth. MoreMLS
- $699,0004 bd3 ba2.4k sqft21 Sylvan Blvd, Howell, NJ 07731For SaleMLS ID #NJMM2004888, Glen Kelly, Glen Kelly Real Estate. Bright MLS
- $699,0004 bd3 ba2k sqft50 S Longview Road, Howell, NJ 07731For SaleMLS ID #22624473, Sheri Ricciardi, Goldstone Realty. MoreMLS
- $825,0005 bd3 ba2.6k sqft11 Cooper Drive, Howell, NJ 07731For SaleMLS ID #22629056, Caroline Kennedy, Keller Williams City Life. MoreMLS
- $669,9004 bd2 ba1.6k sqft35 Westbrook Road, Howell, NJ 07731For SaleMLS ID #22630139, Victoria DeVino, Windsor Warner LLC. MoreMLS
- $819,0004 bd3 ba2.2k sqft114 Moses Milch Drive, Howell, NJ 07728For SaleMLS ID #22625528, Tracey Carfora, Keller Williams Shore Properties. MoreMLS
- $725,0004 bd5 ba2.7k sqft144 N Cooks Bridge Road, Jackson, NJ 08527For SaleMLS ID #22627378, Thomas Clancy, Keller Williams Realty West Monmouth. MoreMLS
- $879,9005 bd3 ba3k sqft6 Rizzo Court, Howell, NJ 07731For SaleMLS ID #22624678, Julie C Hsu, Keller Williams Premier Office. MoreMLS
- $799,0005 bd3 ba2.4k sqft413 Brewers Bridge Road, Jackson, NJ 08527For SaleMLS ID #22625049, Yisroel S Taub, RE/MAX On the Move Realty. MoreMLS
- $737,5003 bd2 ba2.3k sqft2 York Circle, Jackson, NJ 08527For SaleMLS ID #22622801, Alyssa Falcone-O'Hara, Keller Williams Realty Monmouth/Ocean. MoreMLS
- $825,0005 bd3 ba2.5k sqft1687 Old Freehold Road, Toms River, NJ 08755For SaleMLS ID #22631453, Sheryl Menack, Keller Williams Realty Ocean Living. MoreMLS
- $888,8883 bd2 ba2.1k sqft301 Clearstream Road, Jackson, NJ 08527For SaleMLS ID #22613008, Joshua Spiegel, Imperial Real Estate Agency. MoreMLS
- $624,9994 bd2 ba2.1k sqft84 N Hope Chapel Road, Jackson, NJ 08527For SaleMLS ID #22621595, Frumie Zlotowitz, NextHome Realty Premier Properties. MoreMLS
- $799,0004 bd3 ba2.2k sqft19 Peach Tree Street, Jackson, NJ 08527For SaleMLS ID #22619102, Joanne F VanOostendorp, Diane Turton, Realtors-Beach Haven. MoreMLS
