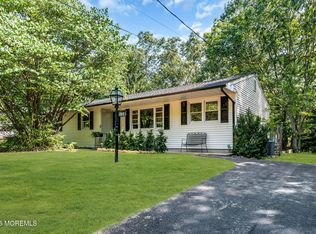

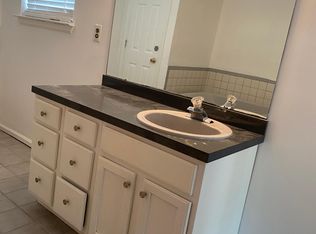
COMING SOON - SHOWINGS BEGIN SUNDAY, 9/6/2026. Set on a full acre, this spacious 4-bedroom, 5-bath ranch offers a versatile layout. Step inside through the sunroom, which provides convenient access to the backyard, and continue into the eat-in kitchen featuring a center island and a generous dining area. To the left, the expansive great room showcases a vaulted ceiling, recessed lighting, skylights, and a full bathroom. New Andersen windows fill the space with natural light, while sliding glass doors open to the back deck. To the right of the kitchen, the living room provides additional gathering space and two large closets. One of the closets occupies the location of the home's former main entrance and could be converted back to an entry door if desired. Continue down the hall to the primary suite, complete with a spacious walk-in closet and a private bathroom featuring a large soaking tub, separate shower stall, and skylight. Three additional bedrooms and a full hall bathroom are also located off the hallway, with one of the bedrooms offering its own private half bathroom. The home also provides plenty of storage, including convenient pull-down attic access in the hallway. This home offers plenty of storage including pull-down attic access located in the hallway. The partially finished walkout basement expands the living space with a custom-built bar, a spacious laundry area, and a large storage and utility area. Outside, a large deck features a built in barbecue island and overlooks the in-ground pool, creating a great setup for outdoor entertaining. At the back of the home, there is exterior access to a half bathroom. A detached three-car garage, workshop shed with electric, and underground sprinkler system add even more functionality to the property. Additional improvements include a new roof and skylights completed in 2022, a retaining wall completed in 2023, and a new pool liner installed in 2024. With its expansive layout, inviting living spaces, and peaceful setting, this beautiful property is the perfect place to create lasting memories for years to come.
For sale
Price cut: $25K (10/14)
$725,000
144 N Cooks Bridge Road, Jackson, NJ 08527
4beds
2,776sqft
Single Family Residence
Built in 1960
1 Acres Lot
$719,100 Zestimate®
$261/sqft
$-- HOA
What's special
- 49 days
- 915
- 39
Zillow last checked:
Listing updated:
Listed by:
Thomas Clancy 908-692-2740,
Keller Williams Realty West Monmouth,
Michael Greco 848-299-7613,
Keller Williams Realty West Monmouth
Source: MoreMLS,MLS#: 22627378
Facts & features
Interior
Bedrooms & bathrooms
- Bedrooms: 4
- Bathrooms: 5
- Full bathrooms: 3
- 1/2 bathrooms: 2
Rooms
- Room types: Bonus Room
Heating
- Hot Water, Baseboard
Cooling
- Central Air
Features
- Recessed Lighting
- Flooring: Ceramic Tile
- Basement: Full,Partially Finished,Walk-Out Access
- Attic: Pull Down Stairs
Interior area
- Total structure area: 2,776
- Total interior livable area: 2,776 sqft
Property
Parking
- Total spaces: 3
- Parking features: Asphalt, Driveway, Oversized
- Garage spaces: 3
- Has uncovered spaces: Yes
Features
- Stories: 1
- Exterior features: Swimming, Lighting
- Has private pool: Yes
- Pool features: In Ground
Lot
- Size: 1 Acres
Details
- Parcel number: 1208601000000018
- Zoning description: Residential
Construction
Type & style
- Home type: SingleFamily
- Architectural style: Ranch
- Property subtype: Single Family Residence
Materials
- Brick
- Roof: Wood
Condition
- New construction: No
- Year built: 1960
Utilities & green energy
- Water: Well
Community & HOA
Community
- Subdivision: None
HOA
- Has HOA: No
Location
- Region: Jackson
Financial & listing details
- Price per square foot: $261/sqft
- Tax assessed value: $406,300
- Annual tax amount: $11,081
- Date on market: 9/6/2026
- Inclusions: Washer, Dishwasher, Dryer, Microwave, Stove, Refrigerator
- Exclusions: Sofa, Love Seat, Kitchen table, Freezer
Estimated market value
$719,100
$683,000 - $755,000
$4,131/mo
Price history
| Date | Event | Price |
|---|---|---|
| 10/14/2026 | Price change | $725,000-3.3%$261/sqft |
Source:  MoreMLS #22627378 Report a problem MoreMLS #22627378 Report a problem | ||
| 9/21/2026 | Price change | $750,000-3.2%$270/sqft |
Source: MoreMLS #22627378 Report a problem | ||
| 9/6/2026 | Listed for sale | $775,000+318.9%$279/sqft |
Source: MoreMLS #22627378 Report a problem | ||
| 7/25/1996 | Sold | $185,000$67/sqft |
Source: Public Record Report a problem | ||
Public tax history
| Year | Property taxes | Tax assessment |
|---|---|---|
| 2023 | $10,202 +1.3% | $406,300 |
| 2022 | $10,072 | $406,300 |
| 2021 | $10,072 +2.7% | $406,300 |
| 2020 | $9,804 +2.5% | $406,300 |
| 2019 | $9,560 +2.5% | $406,300 |
| 2018 | $9,329 +1.5% | $406,300 |
| 2017 | $9,191 +1.8% | $406,300 |
| 2016 | $9,032 +2.7% | $406,300 |
| 2015 | $8,796 +2.8% | $406,300 |
| 2014 | $8,561 +3.6% | $406,300 |
| 2013 | $8,260 +1.1% | $406,300 |
| 2012 | $8,167 +6.1% | $406,300 |
| 2011 | $7,699 +3.3% | $406,300 |
| 2010 | $7,452 +5.8% | $406,300 |
| 2009 | $7,043 +1.7% | $406,300 +133.6% |
| 2008 | $6,928 | $173,900 |
| 2007 | -- | $173,900 |
| 2006 | $6,363 | $173,900 |
| 2004 | -- | $173,900 |
| 2003 | -- | $173,900 |
| 2002 | -- | $173,900 +4.8% |
| 2001 | -- | $166,000 |
Find assessor info on the county website
Monthly payment
Est. payment
Payment breakdown
Explore the cost of this home by adjusting the details. Changes won't be saved.Climate risks
Neighborhood: 08527
Nearby schools
Schools provided by the listing agent
- High: Jackson Township High School
Source: MoreMLS. This data may not be complete. We recommend contacting the local school district to confirm school assignments for this home.

Similar homes
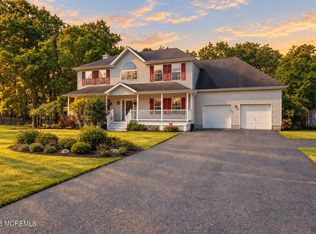
- $765,0004 bd3 ba2.2k sqft118 Don Connor Boulevard, Jackson, NJ 08527For Sale
 MLS ID #22632579, Thomas Clancy, Keller Williams Realty West Monmouth. MoreMLS
 - $750,0004 bd3 ba1.7k sqft19 Buckingham Drive, Jackson, NJ 08527For Sale
 MLS ID #22631591, Felix Tamayo, C21/ Action Plus Realty. MoreMLS
 - $699,0004 bd3 ba2.1k sqft31 Hickory Hill Road, Jackson, NJ 08527For Sale
 MLS ID #22626182, Zehava Wiesner, Keller Williams Realty Monmouth/Ocean. MoreMLS
 - $737,5003 bd2 ba2.3k sqft2 York Circle, Jackson, NJ 08527For Sale
 MLS ID #22622801, Alyssa Falcone-O'Hara, Keller Williams Realty Monmouth/Ocean. MoreMLS
 - $679,9003 bd3 ba2k sqft313 Pfister Road, Jackson, NJ 08527For SaleMLS ID #22631390, Justin Eberle, Coldwell Banker Realty. MoreMLS
- $899,9003 bd3 ba2.8k sqft30 S Lakeview Drive, Jackson, NJ 08527For SaleMLS ID #22626259, Alan Kurlander, Coldwell Banker Realty. MoreMLS
- $474,9004 bd2 ba1.6k sqft15 Poplar St, Jackson, NJ 08527For Sale
 MLS ID #2703292R, ROBERT DEKANSKI. All Jersey MLS
 - $799,0004 bd3 ba2.2k sqft19 Peach Tree Street, Jackson, NJ 08527For SaleMLS ID #22619102, Joanne F VanOostendorp, Diane Turton, Realtors-Beach Haven. MoreMLS
- $614,9994 bd2 ba2.2k sqft80 N Hope Chapel Road, Jackson, NJ 08527For SaleMLS ID #22622051, Frumie Zlotowitz, NextHome Realty Premier Properties. MoreMLS
- $649,9003 bd2 ba2.1k sqft457 Leming Road, Jackson, NJ 08527For SaleMLS ID #22628247, Kimberly M Kelly, Exit Realty Jackson NJ. MoreMLS
- $885,0003 bd3 ba3.9k sqft176 Bennetts Mills Road, Jackson, NJ 08527For SaleMLS ID #22629371, Myra Territo, Realty One Group Central. MoreMLS
- $888,8884 bd2 ba1.4k sqft307 Clearstream Road, Jackson, NJ 08527For SaleMLS ID #22613009, Joshua Spiegel, Imperial Real Estate Agency. MoreMLS
- $750,0003 bd2 ba1.7k sqft33 Havens Bridge Road, Farmingdale, NJ 07727For SaleMLS ID #22632996, Diego Lopez, Realty One Group Central. MoreMLS
- $890,0003 bd4 ba2.4k sqft162 Denton Lane, Jackson, NJ 08527For SaleMLS ID #22619775, Yosef Segal, Keller Williams Realty Monmouth/Ocean. MoreMLS
- $859,9993 bd3 ba1.8k sqft277 Grawtown Road, Jackson, NJ 08527For SaleMLS ID #22623826, David Lazaro, Keller Williams Shore Properties. MoreMLS
- $610,0003 bd2 ba1.4k sqft574 Henry Street, Jackson, NJ 08527For SaleMLS ID #22626849, Catherine Weeks, Redfin Corporation. MoreMLS
- $649,5004 bd2 ba2k sqft81 Ford Rd, Howell, NJ 07731For Sale
 MLS ID #NJMM2004874, Marie L. Holloway, Keller Williams Realty Preferred Properties. Bright MLS
 - $625,0003 bd3 ba1.7k sqft20 Elana Drive, Jackson, NJ 08527For SaleMLS ID #22621179, Karen Kelley Ochs, Goldstone Realty. MoreMLS
- $709,9994 bd3 ba1.9k sqft450 Iron Bridge Road, Freehold, NJ 07728For SaleMLS ID #22632387, Bina Patel, Halo Realty. MoreMLS
- $699,0004 bd3 ba2k sqft50 S Longview Road, Howell, NJ 07731For SaleMLS ID #22624473, Sheri Ricciardi, Goldstone Realty. MoreMLS
