Motivated seller. Bring all offers! This home is just a 10 minute walk to the Beach or a quick golfcart ride! This partially furnished home is move-in ready and packed with valuable upgrades! Enjoy peace of mind with a new roof installed less than two years ago and a 4-year-old HVAC system. Relax on the screened-in porch while taking in the peaceful canal views. Home also comes with a detached shed with lots of shelving and electricity! Don't miss this opportunity to own a well-maintained home with great outdoor living and thoughtful extras!
For sale
Price cut: $2K (9/21)
$146,500
474 W Banks Dr., Garden City Beach, SC 29576
2beds
960sqft
Manufactured Home, Single Family Residence
Built in 2005
-- sqft lot
$-- Zestimate®
$153/sqft
$-- HOA
What's special
Peaceful canal viewsScreened-in porchGreat outdoor living
- 93 days
- 421
- 13
Zillow last checked:
Listing updated:
Listed by:
Lisa B Melendez 843-424-9004,
Hola Realty
Source: CCAR,MLS#: 2617364 Originating MLS: Coastal Carolinas Association of Realtors
Originating MLS: Coastal Carolinas Association of RealtorsFacts & features
Interior
Bedrooms & bathrooms
- Bedrooms: 2
- Bathrooms: 2
- Full bathrooms: 2
Features
- Furnished: Yes
Interior area
- Total structure area: 1,280
- Total interior livable area: 960 sqft
Property
Parking
- Total spaces: 2
- Parking features: Driveway
- Has uncovered spaces: Yes
Details
- Additional parcels included: ,
- Parcel number: 47000000005
- On leased land: Yes
- Lease amount: $7,713
- Zoning: RES
- Special conditions: None
Construction
Type & style
- Home type: MobileManufactured
- Architectural style: Mobile Home
- Property subtype: Manufactured Home, Single Family Residence
Condition
- Resale
- Year built: 2005
Community & HOA
Community
- Subdivision: Waterford Oaks
HOA
- Has HOA: No
Location
- Region: Murrells Inlet
Financial & listing details
- Price per square foot: $153/sqft
- Date on market: 7/10/2026
- Body type: Single Wide
Estimated market value
Not available
Estimated sales range
Not available
Not available
Price history
| Date | Event | Price |
|---|---|---|
| 9/21/2026 | Price change | $146,500-1.3%$153/sqft |
Source:  CCAR #2617364 Report a problem CCAR #2617364 Report a problem | ||
| 8/10/2026 | Price change | $148,500-1%$155/sqft |
Source: CCAR #2617364 Report a problem | ||
| 7/31/2026 | Price change | $150,000-4.4%$156/sqft |
Source: CCAR #2617364 Report a problem | ||
| 7/10/2026 | Listed for sale | $156,900$163/sqft |
Source: CCAR #2617364 Report a problem | ||
Public tax history
Tax history is unavailable.
Monthly payment
Climate risks
Neighborhood: 29576
Nearby schools
Schools provided by the listing agent
- Elementary: Seaside Elementary School
- Middle: Saint James Middle School
- High: Saint James High School
Source: CCAR. This data may not be complete. We recommend contacting the local school district to confirm school assignments for this home.
Similar homes
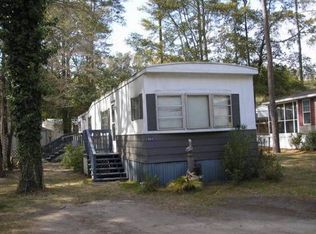
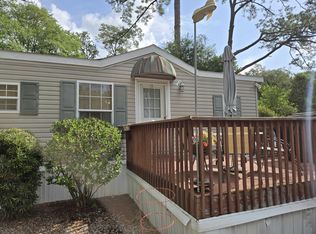
- $134,9002 bd2 ba960 sqft466 W Banks Dr., Garden City Beach, SC 29576For Sale
 MLS ID #2618706, Lisa B Melendez, Hola Realty. CCAR
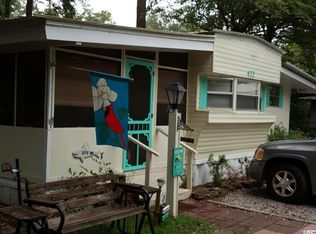
 - $149,9002 bd1 ba700 sqft370 W Canal St., Garden City Beach, SC 29576For Sale
 MLS ID #2616707, Lisa B Melendez, Hola Realty. CCAR

 - $144,9002 bd2 ba1.1k sqftOcean Pines, Murrells Inlet, SC 29576For Sale
 MLS ID #569382, Cyndi Guyer. MHBO
 - $129,9002 bd2 ba1.3k sqft507 Club House Rd., Garden City Beach, SC 29576For Sale
 MLS ID #2616746, Lisa B Melendez, Hola Realty. CCAR
 - $129,9002 bd2 ba924 sqft322 Yucca Circle, Garden City Beach, SC 29576For SaleMLS ID #2607296, Lisa B Melendez, Hola Realty. CCAR
- $119,5003 bd2 ba950 sqft495 Clubhouse Rd., Garden City Beach, SC 29576For SaleMLS ID #2608050, Lisa B Melendez, Hola Realty. CCAR
- $145,0003 bd2 ba1.3k sqft3095 Palmetto Dr., Murrells Inlet, SC 29576For SaleMLS ID #2618103, Lynn-Marie Andrade, Realty ONE Group DocksideSouth. CCAR
- $125,0002 bd2 ba1.1k sqft2926 Holly Rd., Murrells Inlet, SC 29576For SaleMLS ID #2611675, Pivot Properties Team, Keller Williams Innovate South. CCAR
- $172,0002 bd2 ba1k sqft6 Shamrock Circle, Murrells Inlet, SC 29576For SaleMLS ID #2615904, Lisa D Shults, R & R Specialists, LLC. CCAR
- $115,0002 bd2 ba1.1k sqft10 Ocean Reef Ln. #Horry, Murrells Inlet, SC 29576For SaleMLS ID #2604476, Adrienne G Halpin, Keller Williams Innovate South. CCAR
- $189,9003 bd2 ba1.2k sqft361 E Canal St., Garden City Beach, SC 29576For SaleMLS ID #2608657, Lisa B Melendez, Hola Realty. CCAR
- $174,9003 bd2 ba1.4k sqft14 Shamrock Circle, Murrells Inlet, SC 29576For SaleMLS ID #2515755, John R Ebbert, EXP Realty LLC. CCAR
- $150,0002 bd2 ba1.1k sqft2086 Bittern Dr., Surfside Beach, SC 29575For SaleMLS ID #2617756, Christy M Rhom, Rose Real Estate Inc. CCAR
- $139,9003 bd2 ba990 sqft510 Key Largo Ave. Lot 27, Murrells Inlet, SC 29576For SaleMLS ID #2617147, Jill A Lovell, Diamond Shores Realty. CCAR
- $119,9993 bd3 ba1.2k sqft320 Clam Shell Circle, Garden City Beach, SC 29576For SaleMLS ID #2605205, Lisa B Melendez, Hola Realty. CCAR
- $152,0002 bd1 ba492 sqft6001-1441 South Kings Hwy., Myrtle Beach, SC 29575For SaleMLS ID #2622080, Michael McAteer, Century 21 Palms Realty. CCAR
- $135,0003 bd2 ba1.1k sqft2733 Sagittarius Dr., Myrtle Beach, SC 29575For SaleMLS ID #2623453, Blackwater Team, Welcome Home Realty. CCAR
