Easily one of, if not the nicest split-level home on the market currently, this must-see Lordstown area residence will leave you speechless! Lovingly cared for and expertly appointed and updated, with newer roof(2023), HVAC system(2020), and hot water tank(2024) for piece of mind. Each of the four finished floors are set to engage and captivate to bring that warm, comfortable feeling of ‘home’. Offering up tons of curb appeal, the extra wide cement drive finds both a two-car attached garage and a large storage shed. Making your way around the back, notice the home generator – keeping you at peace when you need it most. The stone trimmed backyard yields a new formed cement patio and a fantastic, rubber mulch lined gas firepit for easy entertaining and backyard relaxation. Inside, tall ceiling presides over the carpeted living room and its tall windows. The updated flooring transitions to hardwood style as you make your way into the formal dining room, sitting under decorative lighting and overlooking the daring kitchen and its pairing of wood and stainless attributes. Up the carpeted staircase, a brightly lit full bath joins the main hall where the master suite fist spills away to showcase its oversized footprint and a lavish private bath. Two additional bedrooms complete the floor, bringing the total to three. Meanwhile, the lower level delights with a handsomely appointed family room, stylish full bath and generous home office. The finished basement level reveals home gym and storage along with laundry services and utilities. Don’t miss out, call today!
Contingent
Price cut: $15.1K (9/13)
$299,900
6619 Palmyra Rd SW, Warren, OH 44481
4beds
2,002sqft
Single Family Residence
Built in 1997
0.42 Acres Lot
$-- Zestimate®
$150/sqft
$-- HOA
What's special
Two-car attached garageLaundry services and utilitiesLarge storage shedGenerous home officeTons of curb appealHome generatorExtra wide cement drive
- 54 days
- 751
- 38
Zillow last checked:
Listing updated:
Listed by:
Erin R Pernice 330-647-1117 erin.pernice@brokerssold.com,
Brokers Realty Group
Source: MLS Now,MLS#: 5239195 Originating MLS: Youngstown Columbiana Association of REALTORS
Originating MLS: Youngstown Columbiana Association of REALTORSFacts & features
Interior
Bedrooms & bathrooms
- Bedrooms: 4
- Bathrooms: 3
- Full bathrooms: 3
Heating
- Baseboard
Cooling
- Central Air
Features
- Basement: Finished,Partial
- Has fireplace: No
Interior area
- Total structure area: 2,002
- Total interior livable area: 2,002 sqft
- Finished area above ground: 2,002
Video & virtual tour
Property
Parking
- Total spaces: 2
- Parking features: Attached, Garage
- Attached garage spaces: 2
Features
- Levels: Three Or More,Multi/Split
- Patio & porch: Patio
- Exterior features: Fire Pit
Lot
- Size: 0.42 Acres
Details
- Additional structures: Shed(s)
- Parcel number: 45903776
Construction
Type & style
- Home type: SingleFamily
- Architectural style: Split Level
- Property subtype: Single Family Residence
Materials
- Vinyl Siding, Wood Siding
- Roof: Asphalt
Condition
- Updated/Remodeled
- Year built: 1997
Utilities & green energy
- Sewer: Public Sewer
- Water: Public
Community & HOA
Community
- Subdivision: Village/Lordstown
HOA
- Has HOA: No
Location
- Region: Warren
Financial & listing details
- Price per square foot: $150/sqft
- Tax assessed value: $171,800
- Annual tax amount: $2,120
- Date on market: 8/27/2026
- Cumulative days on market: 54 days
Estimated market value
Not available
Estimated sales range
Not available
Not available
Price history
| Date | Event | Price |
|---|---|---|
| 9/13/2026 | Price change | $299,900-4.8%$150/sqft |
Source:  MLS Now #5239195 Report a problem MLS Now #5239195 Report a problem | ||
| 9/7/2026 | Price change | $315,000-3.1%$157/sqft |
Source: MLS Now #5239195 Report a problem | ||
| 8/27/2026 | Listed for sale | $325,000+97%$162/sqft |
Source: MLS Now #5239195 Report a problem | ||
| 10/23/2019 | Sold | $165,000$82/sqft |
Source: MLS Now #4120009 Report a problem | ||
| 8/30/2019 | Pending sale | $165,000$82/sqft |
Source: Real Living Brokers Rlty Group #4120009 Report a problem | ||
| 8/14/2019 | Price change | $165,000-2.4%$82/sqft |
Source: Real Living Brokers Rlty Group #4120009 Report a problem | ||
| 7/30/2019 | Listed for sale | $169,000$84/sqft |
Source: Real Living Brokers Rlty Group #4120009 Report a problem | ||
Public tax history
| Year | Property taxes | Tax assessment |
|---|---|---|
| 2025 | $2,230 +0.3% | $60,140 |
| 2024 | $2,224 +2.6% | $60,140 |
| 2023 | $2,167 +9.6% | $60,140 +21.9% |
| 2022 | $1,977 -1% | $49,350 |
| 2021 | $1,997 -1.5% | $49,350 |
| 2020 | $2,028 +7% | $49,350 +9.9% |
| 2019 | $1,894 +1.4% | $44,910 |
| 2018 | $1,869 -0.4% | $44,910 |
| 2017 | $1,876 +3.9% | $44,910 +4.5% |
| 2016 | $1,806 -0.1% | $42,980 |
| 2015 | $1,808 -0.4% | $42,980 |
| 2014 | $1,814 -3.7% | $42,980 -3.7% |
| 2013 | $1,883 +0.1% | $44,630 |
| 2012 | $1,882 -0.3% | $44,630 +0% |
| 2011 | $1,888 +0.5% | $44,625 -4.7% |
| 2010 | $1,878 +0.3% | $46,830 |
| 2009 | $1,872 0% | $46,830 |
| 2008 | $1,872 +6.6% | -- |
| 2007 | $1,756 -3.4% | -- |
| 2006 | $1,818 +3.5% | -- |
| 2005 | $1,757 +4.9% | $46,830 |
| 2004 | $1,674 -1.4% | -- |
| 2003 | $1,698 -3% | -- |
| 2002 | $1,751 +11% | -- |
| 2001 | $1,577 +17.3% | -- |
| 2000 | $1,345 | -- |
Find assessor info on the county website
Monthly payment
Est. payment
Payment breakdown
Explore the cost of this home by adjusting the details. Changes won't be saved.Climate risks
Neighborhood: 44481
Nearby schools

Similar homes
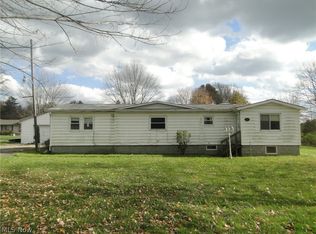
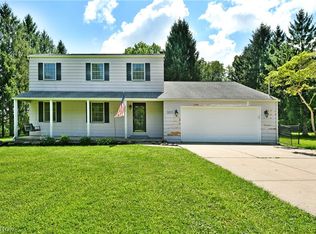
- $249,9994 bd2 ba1.8k sqft3225 Hewitt Gifford Rd, Warren, OH 44481For Sale
 MLS ID #5238868, Bryan Leipply, Brokers Realty Group. MLS Now
 - $285,0003 bd3 ba1.9k sqft1097 Center St E, Warren, OH 44481For Sale
 MLS ID #5240170, Anthony Burrus, Brokers Realty Group. MLS Now
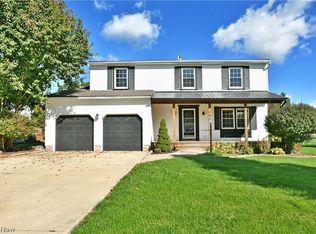
 - $295,0004 bd3 ba2.2k sqft190 Chapel Hill Dr N, Warren, OH 44483For Sale
 MLS ID #5212810, Joanne H Wagner, Brokers Realty Group. MLS Now
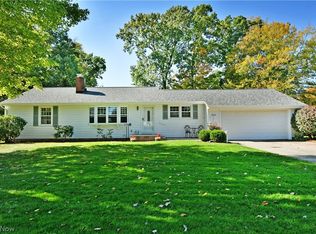
 - $269,0004 bd2 ba2.3k sqft320 Montridge Dr, Canfield, OH 44406For Sale
 MLS ID #5254121, Thomas M Cannell, Brokers Realty Group. MLS Now
