Bright and filled with natural light, this charming 4-bedroom, 2-full-bath ranch is nestled in a desirable, quiet neighborhood within the East Greenbush School District, conveniently located near all major amenities.
The main level features gleaming hardwood floors throughout, along with an oversized eat-in kitchen that flows seamlessly into a formal dining room--perfect for everyday living and entertaining. The finished lower level offers additional living space and flexible room for guests, a home office, hobbies, or recreation.
Enjoy relaxing outdoors on the screened-in porch, a wonderful spot to unwind in comfort.
Numerous updates provide peace of mind, including a roof (2019), furnace (2021), central air (2024), mini-split (2021), well pump and hot water tank (2022), reverse osmosis water system (2025), newer electrical panel, dishwasher, and a new stainless-steel deep kitchen sink.
A well-maintained home with versatile living space, desirable updates, and a convenient location--this one is ready to welcome you home!
Active
$399,900
23 Van Winkle Drive, Rensselaer, NY 12144
4beds
1,717sqft
Single Family Residence, Residential
Built in 1963
0.45 Acres Lot
$401,700 Zestimate®
$233/sqft
$-- HOA
What's special
Oversized eat-in kitchenGleaming hardwood floors throughout
- 2 days |
- 1,171 |
- 84 |
Zillow last checked:
Listing updated:
Listed by:
Kellie Kieley Realty LLC 518-225-0454,
Jacqueline D Geraci 518-858-1246
Source: Global MLS,MLS#: 202623924
Facts & features
Interior
Bedrooms & bathrooms
- Bedrooms: 4
- Bathrooms: 2
- Full bathrooms: 2
Bedroom
- Level: First
Bedroom
- Level: First
Bedroom
- Level: First
Bedroom
- Level: Basement
Full bathroom
- Level: First
Full bathroom
- Level: Basement
Dining room
- Level: First
Family room
- Level: Basement
Kitchen
- Level: First
Laundry
- Level: Basement
Living room
- Level: First
Other
- Level: Basement
Heating
- Baseboard, Hot Water, Natural Gas
Cooling
- Central Air
Appliances
- Included: Dishwasher, Electric Oven, Microwave, Refrigerator, Washer/Dryer
- Laundry: In Basement, Laundry Room
Features
- High Speed Internet, Ceiling Fan(s), Radon System, Vaulted Ceiling(s), Eat-in Kitchen
- Flooring: Carpet, Ceramic Tile, Hardwood
- Doors: Sliding Doors
- Windows: Skylight(s)
- Basement: Finished,Full,Heated,Interior Entry,Sump Pump,Walk-Out Access
- Number of fireplaces: 1
- Fireplace features: Basement, Wood Burning
Interior area
- Total structure area: 1,717
- Total interior livable area: 1,717 sqft
- Finished area above ground: 1,717
- Finished area below ground: 896
Video & virtual tour
Property
Parking
- Total spaces: 6
- Parking features: Paved, Attached, Garage Door Opener, Driveway
- Attached garage spaces: 2
- Has uncovered spaces: Yes
Features
- Patio & porch: Rear Porch, Screened
- Exterior features: Lighting
- Fencing: None
- Has view: Yes
- View description: None
Lot
- Size: 0.45 Acres
- Features: Wooded, Cleared, Landscaped
Details
- Additional structures: Shed(s)
- Parcel number: 383200 145.924
- Special conditions: Standard
Construction
Type & style
- Home type: SingleFamily
- Architectural style: Ranch
- Property subtype: Single Family Residence, Residential
Materials
- Brick, Vinyl Siding
- Foundation: Concrete Perimeter
- Roof: Shingle,Asphalt
Condition
- New construction: No
- Year built: 1963
Utilities & green energy
- Electric: Generator
- Sewer: Septic Tank
- Utilities for property: Cable Connected
Community & HOA
Community
- Security: Smoke Detector(s), Carbon Monoxide Detector(s)
HOA
- Has HOA: No
Location
- Region: Rensselaer
Financial & listing details
- Price per square foot: $233/sqft
- Tax assessed value: $365,000
- Annual tax amount: $6,630
- Date on market: 8/13/2026
Estimated market value
$401,700
$382,000 - $422,000
$2,714/mo
Price history
| Date | Event | Price |
|---|---|---|
| 8/13/2026 | Listed for sale | $399,900+48.1%$233/sqft |
Source:  Global MLS #202623924 Report a problem Global MLS #202623924 Report a problem | ||
| 5/15/2019 | Sold | $270,000+0%$157/sqft |
Source: Global MLS #201915897 Report a problem | ||
| 4/8/2019 | Pending sale | $269,900$157/sqft |
Source: Howard Hanna - Greenbush #201915897 Report a problem | ||
| 4/4/2019 | Listed for sale | $269,900$157/sqft |
Source: Howard Hanna #201915897 Report a problem | ||
Public tax history
| Year | Property taxes | Tax assessment |
|---|---|---|
| 2025 | -- | $58,400 |
| 2024 | -- | $58,400 |
| 2023 | -- | $58,400 |
| 2022 | -- | $58,400 |
| 2021 | -- | $58,400 |
| 2020 | -- | $58,400 |
| 2019 | -- | $58,400 |
| 2018 | -- | $58,400 |
| 2017 | $5,846 | $58,400 |
| 2016 | -- | $58,400 |
| 2015 | -- | $58,400 |
| 2014 | -- | $58,400 |
| 2013 | -- | $58,400 |
| 2012 | -- | $58,400 |
| 2011 | -- | $58,400 +7.4% |
| 2010 | -- | $54,400 -6.8% |
| 2009 | -- | $58,400 |
| 2008 | -- | $58,400 |
| 2007 | -- | $58,400 |
| 2006 | -- | $58,400 |
| 2005 | -- | $58,400 |
| 2004 | -- | $58,400 |
| 2003 | -- | $58,400 |
| 2002 | -- | $58,400 |
| 2001 | -- | $58,400 |
| 2000 | -- | $58,400 |
Find assessor info on the county website
Monthly payment
Climate risks
Neighborhood: 12144
Nearby schools
GreatSchools rating
- 5/10Bell Top SchoolGrades: K-5Distance: 1.3 mi
- 7/10Howard L Goff SchoolGrades: 6-8Distance: 4.3 mi
- 8/10Columbia High SchoolGrades: 9-12Distance: 1.6 mi
Schools provided by the listing agent
- High: Columbia
Source: Global MLS. This data may not be complete. We recommend contacting the local school district to confirm school assignments for this home.
- $46,250-- bd-- ba-- sqft23 Van Winkle Dr, Rensselaer, NY 12144Off Market
- $425,9005 bd2 ba1.7k sqft25 Van Winkle Dr, Rensselaer, NY 12144Off Market
- $605,9004 bd3 ba2.4k sqft1668 Best Rd, Rensselaer, NY 12144Off Market
- $451,7004 bd2 ba1.7k sqft21 Van Winkle Dr, Rensselaer, NY 12144Off Market
- $348,3003 bd1 ba1.5k sqft27 Van Winkle Dr, Rensselaer, NY 12144Off Market
- $471,9004 bd2 ba2.3k sqft1 Mara Dr, Rensselaer, NY 12144Off Market
- $662,0004 bd3 ba3.3k sqft12 Van Winkle Dr, Rensselaer, NY 12144Off Market
- $475,0004 bd3 ba3.1k sqft5 Mara Dr, Rensselaer, NY 12144Sold
A local agent can set up tours, give advice and negotiate with sellers.
Similar homes
- $375,0003 bd3 ba1.9k sqft6 Acorn Avenue, Rensselaer, NY 12144Active
 MLS ID #202623959, Jessica Baxter, Listing by: KW Platform. Global MLS
 - $325,0003 bd2 ba1.5k sqft533 Bloomingrove Drive, Rensselaer, NY 12144Active
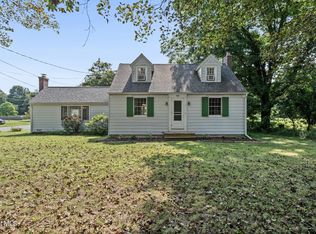 MLS ID #202623847, Amanda L Hart, Listing by: Miranda Real Estate Group Inc. Global MLS
 - $419,9004 bd2 ba2k sqft29 Northern Court, Troy, NY 12180Active
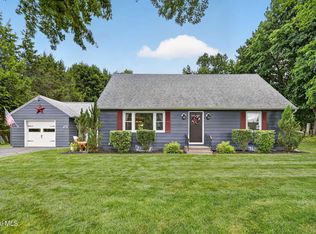 MLS ID #202622979, Kristina Gross, Listing by: Gucciardo Real Estate Group LLC. Global MLS
 - $299,9004 bd3 ba2.4k sqft12 Brackwyck Drive, Rensselaer, NY 12144Active
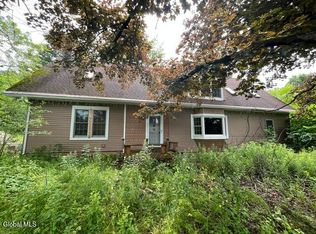 MLS ID #202620669, Wayne A Newcomb, Jr., Listing by: Newcomb Realty Group LLC. Global MLS
 - $425,0003 bd2 ba1.9k sqft14 Orchard Lane, Troy, NY 12180ActiveMLS ID #202623919, Ryan J Bakerian, Listing by: Heartland Home Properties LLC. Global MLS
- $389,9005 bd2 ba2.1k sqft9 Rhode Island Avenue, Rensselaer, NY 12144ActiveMLS ID #202622843, Joel S Casso, Listing by: Coldwell Banker Prime Properties. Global MLS
- $595,0005 bd4 ba2k sqft66 S Van Leuvan Drive, Rensselaer, NY 12144ActiveMLS ID #202622337, Benjamin Dumas, Listing by: Miranda Real Estate Group Inc. Global MLS
- $399,0003 bd2 ba876 sqft131 Shaker Road, Albany, NY 12211ActiveMLS ID #202624078, Samantha Parker, Listing by: KW Platform. Global MLS
- $285,0004 bd2 ba1.5k sqft4 Neptune Street, Rensselaer, NY 12144ActiveMLS ID #202623997, Marc Iorio, Listing by: Vera Cohen Realty LLC. Global MLS
- $365,0003 bd2 ba1.1k sqft8 Gardner Road, Wynantskill, NY 12198ActiveMLS ID #202624090, Julianne Plumadore, Listing by: GFoxx Properties LLC. Global MLS
- $350,0003 bd2 ba1.8k sqft32 Tamarack Lane, East Greenbush, NY 12061ActiveMLS ID #202623938, Patrick Dunn, Listing by: KW Platform. Global MLS
- $385,0003 bd2 ba1.5k sqft14 Clover Avenue, East Greenbush, NY 12061ActiveMLS ID #202623781, Baleigh Bruno, Listing by: Welcome Home Realty Group. Global MLS
- $349,9003 bd2 ba2k sqft1301 Washington Avenue, Rensselaer, NY 12144ActiveMLS ID #202613413, Steven King, Listing by: Venture Fox Realty Group LLC. Global MLS
- $275,0003 bd1 ba960 sqft230 E Washington Avenue, Rensselaer, NY 12144ActiveMLS ID #202623862, Alvis Milligan, Listing by: Vera Cohen Realty LLC. Global MLS
- $398,0004 bd2 ba1k sqft10 Williams Street, Wynantskill, NY 12198ActiveMLS ID #202620523, Benjamin Anastasio, Listing by: 518 Realty.Com Inc. Global MLS
- $349,0003 bd3 ba1.5k sqft21 Bruen Court, Rensselaer, NY 12144ActiveMLS ID #202618904, Ryan Yamin, Listing by: Yamin Real Estate Group. Global MLS
- $449,9004 bd3 ba2.5k sqft277 Lark Street, Albany, NY 12210ActiveMLS ID #202623820, Patrick J McSharry, Listing by: McSharry and Associates Realty LLC. Global MLS
- $397,0003 bd2 ba1.2k sqft19 Cobb Hill Road, Averill Park, NY 12196ActiveMLS ID #202620392, Darcy A Rockwell, Listing by: Coldwell Banker Prime Properties. Global MLS
- $379,9004 bd2 ba1.1k sqft28 Tamarack Lane, East Greenbush, NY 12061ActiveMLS ID #202622368, Joan Rapp, Listing by: Coldwell Banker Prime Properties. Global MLS
- $475,0003 bd2 ba1.9k sqft1364 Best Road, East Greenbush, NY 12061ActiveMLS ID #202623190, Amanda L Hart, Listing by: Miranda Real Estate Group Inc. Global MLS
