NEW 4-bedroom home on 5 private acres in Register, GA! Built in 2025, this spacious 2,254 sq. ft. Clayton modular home offers the perfect combination of modern comfort, country living, and room to spread out. The open-concept floor plan features 4 bedrooms, 2.5 baths, a large living area, and a beautiful kitchen with an oversized island, abundant cabinetry, and plenty of space for gathering and entertaining. The primary suite offers a private retreat with a spacious bath and generous closet space, while the additional bedrooms provide flexibility for family, guests, or a home office. Outside, enjoy approximately 5 acres with plenty of room for a garden, animals, outdoor recreation, or a future shop. The property also features a permanent foundation, private well, septic system, high-speed internet availability, and no HOA. Located in the Register area of Bulloch County with convenient access to Statesboro, Brooklet, and surrounding communities. Southeast Bulloch area schools. If you have been looking for a newer 4-bedroom home with acreage, privacy, and room to make the property your own, this one deserves a look. Schedule your showing today!
Active
Price cut: $20K (8/31)
$439,900
562 Sinkhole Rd, Register, GA 30452
4beds
2,254sqft
Single Family Residence
Built in 2025
5 Acres Lot
$438,500 Zestimate®
$195/sqft
$-- HOA
What's special
Modern finishesLarge center islandStainless steel appliancesRecessed lightingCeramic tile walk-in showerAbundant cabinetryBeautiful kitchen
- 93 days
- 181
- 23
Zillow last checked:
Listing updated:
Listed by:
Jessica Wilson 706-871-2502,
Southland Realty & Properties
Source: GAMLS,MLS#: 10811479
Facts & features
Interior
Bedrooms & bathrooms
- Bedrooms: 4
- Bathrooms: 3
- Full bathrooms: 2
- 1/2 bathrooms: 1
- Main level bathrooms: 2
- Main level bedrooms: 4
Rooms
- Room types: Laundry
Dining room
- Features: Dining Rm/Living Rm Combo
Kitchen
- Features: Kitchen Island, Solid Surface Counters
Heating
- Central
Cooling
- Central Air
Appliances
- Included: Dishwasher, Oven/Range (Combo), Refrigerator, Stainless Steel Appliance(s)
- Laundry: Mud Room
Features
- Beamed Ceilings, Double Vanity, Master On Main Level, Soaking Tub
- Flooring: Laminate
- Basement: None
- Has fireplace: No
Interior area
- Total structure area: 2,254
- Total interior livable area: 2,254 sqft
- Finished area above ground: 2,254
- Finished area below ground: 0
Video & virtual tour
Property
Parking
- Parking features: Off Street
Features
- Levels: One
- Stories: 1
- Patio & porch: Deck, Porch
- Has view: Yes
- View description: Seasonal View
Lot
- Size: 5 Acres
- Features: Level
Details
- Parcel number: 051 000015 009
Construction
Type & style
- Home type: SingleFamily
- Architectural style: Country/Rustic
- Property subtype: Single Family Residence
Materials
- Vinyl Siding
- Roof: Composition
Condition
- New Construction
- New construction: Yes
- Year built: 2025
Utilities & green energy
- Sewer: Septic Tank
- Water: Well
- Utilities for property: Electricity Available, High Speed Internet, Water Available
Community & HOA
Community
- Features: None
- Subdivision: None
HOA
- Has HOA: No
- Services included: None
Location
- Region: Register
Financial & listing details
- Price per square foot: $195/sqft
- Annual tax amount: $1,400
- Date on market: 7/23/2026
- Cumulative days on market: 93 days
- Listing agreement: Exclusive Right To Sell
- Listing terms: Cash,Conventional,FHA,USDA Loan,VA Loan
- Electric utility on property: Yes
Estimated market value
$438,500
$417,000 - $460,000
$2,335/mo
Price history
| Date | Event | Price |
|---|---|---|
| 8/31/2026 | Price change | $439,900-4.3%$195/sqft |
Source:  GAMLS #10811479 Report a problem GAMLS #10811479 Report a problem | ||
| 7/23/2026 | Listed for sale | $459,900$204/sqft |
Source: GAMLS #10811479 Report a problem | ||
Public tax history
Tax history is unavailable.
Monthly payment
Est. payment
Payment breakdown
Explore the cost of this home by adjusting the details. Changes won't be saved.Climate risks
Neighborhood: 30452
Nearby schools
Schools provided by the listing agent
- Elementary: Nevils
- Middle: Southeast Bulloch
- High: Southeast Bulloch
Source: GAMLS. This data may not be complete. We recommend contacting the local school district to confirm school assignments for this home.
Similar homes
- $615,0004 bd3 ba2.3k sqft2997 Jason Franklin Rd, Register, GA 30452Active
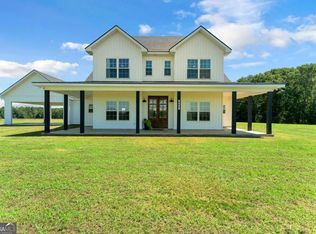
 MLS ID #10792530, Stephanie Sullivan, Coast & Country Real Estate Experts. GAMLS
 - $467,9004 bd3 ba2.2k sqft106 Arcadia Cir Lot 5, Statesboro, GA 30458Active
 MLS ID #10871165, Shannon K Horton, Coldwell Banker Conner Realty. GAMLS
 - $469,0004 bd3 ba2.5k sqft12 Wisteria Ln, Claxton, GA 30417Active
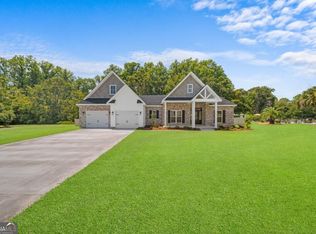 MLS ID #10833497, Paul Newman, Statesboro Real Estate & Investments. GAMLS
 - $437,7505 bd4 ba2.6k sqft97 Jeni Wright Ln, Brooklet, GA 30415Active
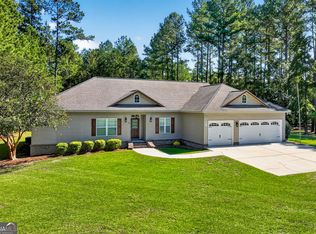 MLS ID #10874669, Steven C Hewitt, Realty One Group Inclusion. GAMLS
 - $449,0004 bd3 ba2.7k sqft709 Tennessee Walk, Statesboro, GA 30458ActiveMLS ID #10850651, Bubba Hunt, RE/MAX Eagle Creek Realty. GAMLS
- $399,0002 bd2 ba1.2k sqft660 Old Manassas Foy Rd, Register, GA 30452ActiveMLS ID #10813962, Renee Williams, Realty One Group Inclusion. GAMLS
- $439,9005 bd5 ba2.7k sqft3 Honeysuckle Dr, Claxton, GA 30417ActiveMLS ID #10813807, Paul Newman, Statesboro Real Estate & Investments. GAMLS
- $420,0003 bd3 ba2.5k sqft608 Bridle Run, Statesboro, GA 30458ActiveMLS ID #10812111, Jean R Ricketts, RE/MAX Eagle Creek Realty. GAMLS
- $465,0004 bd3 ba2.2k sqft133 Windmill Plantation Dr, Statesboro, GA 30461ActiveMLS ID #10804245, Chelsey R Pevey, Keller Williams Realty Coastal. GAMLS
- $425,0004 bd3 ba2.1k sqft237 Sara Beth Dr, Brooklet, GA 30415ActiveMLS ID #10842531, Chelsey R Pevey, Keller Williams Realty Coastal. GAMLS
- $520,0004 bd3 ba2.9k sqft149 Windmill Plantation Dr, Statesboro, GA 30461ActiveMLS ID #10876287, Michelle Franklin, Statesboro Real Estate & Investments. GAMLS
- $449,0003 bd3 ba2.6k sqft1021 Ig Lanier Rd, Pembroke, GA 31321ActiveMLS ID #10834189, Heather Collier, Next Move Real Estate. GAMLS
- $449,9005 bd6 ba2.9k sqft9 Honeysuckle Dr, Claxton, GA 30417ActiveMLS ID #10813794, Paul Newman, Statesboro Real Estate & Investments. GAMLS
- $305,0004 bd2 ba1.8k sqft100 Wedgefield Way, Statesboro, GA 30458ActiveMLS ID #10874991, Wade C Hodges IV, Home Team Real Estate. GAMLS
- $424,0004 bd3 ba2.2k sqft202 Bald Cypress Ct, Statesboro, GA 30458ActiveMLS ID #10832217, Michelle Franklin, Statesboro Real Estate & Investments. GAMLS
- $524,9004 bd4 ba2.7k sqft1201 E Hampton Dr, Statesboro, GA 30461ActiveMLS ID #10823998, Jarlene Johnson, ERA Southeast Coastal. GAMLS
- $649,9004 bd3 ba3.1k sqft128 Oak Ridge Dr, Statesboro, GA 30458ActiveMLS ID #10872458, Jessica Herrmann, Great GA Realty, LLC. GAMLS
- $489,0004 bd3 ba3k sqft7 Honeysuckle Dr, Claxton, GA 30417ActiveMLS ID #10833510, Paul Newman, Statesboro Real Estate & Investments. GAMLS
- $329,5004 bd2 ba1.7k sqft605 Bridle Run, Statesboro, GA 30458ActiveMLS ID #10867409, Charles W Rockett III, Coldwell Banker Conner Realty. GAMLS
- $334,0004 bd2 ba2.4k sqft605 Honeysuckle Ln, Statesboro, GA 30458ActiveMLS ID #10819132, Amanda M Colon, Great GA Realty, LLC. GAMLS
