Built in 2023, this home is practically brand new and sits on 10.84 peaceful acres with plenty of room to enjoy country living. Offering 4 bedrooms, 3 full bathrooms, and 2,336 square feet, this home has the space you need with the modern finishes you want. Enjoy the quiet surroundings, beautiful views, and privacy that come with owning acreage while still having a comfortable and inviting place to call home. Whether you are looking for room for family, animals, or simply a little more space to spread out, this property offers endless possibilities. Conveniently located just one mile from I 16, you can enjoy the peace of country living while being a short drive from local shopping, restaurants, and everyday conveniences. This property is ready for its next owners.
Active
Price cut: $14.9K (9/15)
$615,000
2997 Jason Franklin Rd, Register, GA 30452
4beds
2,336sqft
Single Family Residence
Built in 2023
10.84 Acres Lot
$604,000 Zestimate®
$263/sqft
$-- HOA
What's special
Modern finishesBeautiful viewsQuiet surroundings
- 86 days
- 609
- 25
Zillow last checked:
Listing updated:
Listed by:
Stephanie Sullivan 404-451-5901,
Coast & Country Real Estate Experts,
Abigail Hughston 770-468-8581,
Coast & Country Real Estate Experts
Source: GAMLS,MLS#: 10792530
Facts & features
Interior
Bedrooms & bathrooms
- Bedrooms: 4
- Bathrooms: 3
- Full bathrooms: 3
- Main level bathrooms: 2
- Main level bedrooms: 2
Rooms
- Room types: Family Room, Foyer, Laundry, Office, Other
Dining room
- Features: Dining Rm/Living Rm Combo, Separate Room
Kitchen
- Features: Kitchen Island, Pantry
Heating
- Central
Cooling
- Ceiling Fan(s), Central Air
Appliances
- Included: Dishwasher, Electric Water Heater, Microwave, Oven/Range (Combo), Refrigerator
- Laundry: Mud Room, Other
Features
- Bookcases, Double Vanity, Master On Main Level, Other, Vaulted Ceiling(s), Walk-In Closet(s)
- Flooring: Carpet, Other, Vinyl
- Basement: None
- Attic: Pull Down Stairs
- Number of fireplaces: 1
- Fireplace features: Family Room, Gas Log
Interior area
- Total structure area: 2,336
- Total interior livable area: 2,336 sqft
- Finished area above ground: 2,336
- Finished area below ground: 0
Property
Parking
- Total spaces: 2
- Parking features: Attached, Carport
- Has carport: Yes
Features
- Levels: Two
- Stories: 2
- Patio & porch: Patio, Porch
Lot
- Size: 10.84 Acres
- Features: None
- Residential vegetation: Grassed, Partially Wooded
Details
- Additional structures: Other
- Parcel number: 036 000012 006
Construction
Type & style
- Home type: SingleFamily
- Architectural style: A-Frame
- Property subtype: Single Family Residence
Materials
- Vinyl Siding
- Foundation: Slab
- Roof: Other
Condition
- Resale
- New construction: No
- Year built: 2023
Utilities & green energy
- Sewer: Septic Tank
- Water: Private, Well
- Utilities for property: Electricity Available, High Speed Internet, Propane, Underground Utilities
Community & HOA
Community
- Features: None
- Subdivision: None
HOA
- Has HOA: No
- Services included: None
Location
- Region: Register
Financial & listing details
- Price per square foot: $263/sqft
- Tax assessed value: $493,500
- Annual tax amount: $3,877
- Date on market: 6/24/2026
- Cumulative days on market: 86 days
- Listing agreement: Exclusive Right To Sell
- Listing terms: Cash,Conventional,FHA,USDA Loan,VA Loan
- Electric utility on property: Yes
Estimated market value
$604,000
$574,000 - $634,000
$3,081/mo
Price history
| Date | Event | Price |
|---|---|---|
| 9/15/2026 | Price change | $615,000-2.4%$263/sqft |
Source:  Hive MLS #SA358879 Report a problem Hive MLS #SA358879 Report a problem | ||
| 8/9/2026 | Price change | $629,900-3.8%$270/sqft |
Source:  GAMLS #10792530 Report a problem GAMLS #10792530 Report a problem | ||
| 7/27/2026 | Price change | $654,900-1.5%$280/sqft |
Source: Hive MLS #SA358879 Report a problem | ||
| 7/20/2026 | Price change | $665,000-1.5%$285/sqft |
Source: Hive MLS #SA358879 Report a problem | ||
| 6/25/2026 | Listed for sale | $675,000$289/sqft |
Source: Hive MLS #SA358879 Report a problem | ||
Public tax history
| Year | Property taxes | Tax assessment |
|---|---|---|
| 2025 | $4,886 +26% | $197,400 +13.4% |
| 2024 | $3,877 | $174,000 |
Find assessor info on the county website
Monthly payment
Est. payment
Payment breakdown
Explore the cost of this home by adjusting the details. Changes won't be saved.Climate risks
Neighborhood: 30452
Nearby schools
Schools provided by the listing agent
- Elementary: Nevils
- Middle: Southeast Bulloch
- High: Southeast Bulloch
Source: GAMLS. This data may not be complete. We recommend contacting the local school district to confirm school assignments for this home.
Similar homes
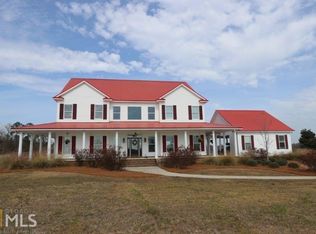
- $439,9004 bd3 ba2.2k sqft562 Sinkhole Rd, Register, GA 30452Active
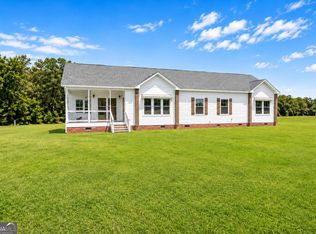
 MLS ID #10811479, Jessica Wilson, Southland Realty & Properties. GAMLS
 - $649,9004 bd4 ba2.7k sqft1062 Franklin Rd, Statesboro, GA 30461Active
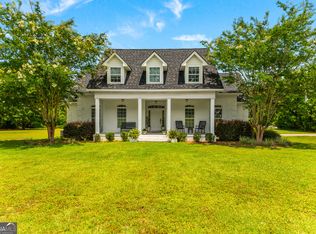 MLS ID #10807364, Jamie Canady, Next Move Real Estate. GAMLS
 - $399,0002 bd2 ba1.2k sqft660 Old Manassas Foy Rd, Register, GA 30452Active
 MLS ID #10813962, Renee Williams, Realty One Group Inclusion. GAMLS
 - $588,0003 bd2 ba2.1k sqft1017 Cobb Rd, Statesboro, GA 30461Active
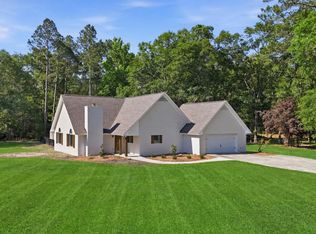 MLS ID #10766121, Michelle Franklin, Statesboro Real Estate & Investments. GAMLS
 - $625,0004 bd3 ba2.8k sqft202 Tannery Ln, Statesboro, GA 30461ActiveMLS ID #10815944, Dakota Perkins, Weichert Realtors-Webb & Associates. GAMLS
- $529,9004 bd4 ba2.7k sqft1201 E Hampton Dr, Statesboro, GA 30461ActiveMLS ID #10823998, Jarlene Johnson, ERA Southeast Coastal. GAMLS
- $659,0004 bd3 ba2.8k sqft301 Jericho Ln, Brooklet, GA 30415ActiveMLS ID #10823092, William R Webb, Weichert Realtors-Webb & Associates. GAMLS
- $479,9003 bd3 ba2.6k sqft4909 Perry Rd, Claxton, GA 30417ActiveMLS ID #10708638, Patricia A Hirsch, ERA Hirsch Real Estate Team. GAMLS
- $515,0004 bd3 ba2.2k sqft1396 Lotts Creek Rd, Statesboro, GA 30458ActiveMLS ID #10831062, Faith Murphy, Next Move Real Estate. GAMLS
- $490,0004 bd3 ba2.3k sqft8120 Black Creek Church Rd, Brooklet, GA 30415ActiveMLS ID #10808589, Julie Mock, Weichert Realtors-Webb & Associates. GAMLS
- $469,0004 bd3 ba2.5k sqft12 Wisteria Ln, Claxton, GA 30417ActiveMLS ID #10833497, Paul Newman, Statesboro Real Estate & Investments. GAMLS
- $479,9004 bd3 ba2.2k sqft133 Windmill Plantation Dr, Statesboro, GA 30461ActiveMLS ID #10804245, Chelsey R Pevey, Keller Williams Realty Coastal. GAMLS
- $535,0004 bd3 ba2.9k sqft149 Windmill Plantation Dr, Statesboro, GA 30461ActiveMLS ID #10792591, Michelle Franklin, Statesboro Real Estate & Investments. GAMLS
- $489,0004 bd3 ba3k sqft7 Honeysuckle Dr, Claxton, GA 30417ActiveMLS ID #10833510, Paul Newman, Statesboro Real Estate & Investments. GAMLS
- $405,0003 bd2 ba2.5k sqft119 Elliswood Dr, Statesboro, GA 30458ActiveMLS ID #10844083, Dayna Rice, Weichert Realtors-Webb & Associates. GAMLS
- $420,0003 bd3 ba2.5k sqft608 Bridle Run, Statesboro, GA 30458ActiveMLS ID #10812111, Jean R Ricketts, RE/MAX Eagle Creek Realty. GAMLS
- $309,9994 bd2 ba1.7k sqft106 Weatherstone Way, Statesboro, GA 30458ActiveMLS ID #10812057, Paul Newman, Statesboro Real Estate & Investments. GAMLS
- $389,0004 bd3 ba2.8k sqft201 Thornwood Ct, Statesboro, GA 30458Active Under ContractMLS ID #10770664, Faith Murphy, Next Move Real Estate. GAMLS
- $895,0004 bd4 ba2.2k sqft2200 Banks Dairy Rd, Portal, GA 30450ActiveMLS ID #10823258, Matt Hunter, Home Team Real Estate. GAMLS
