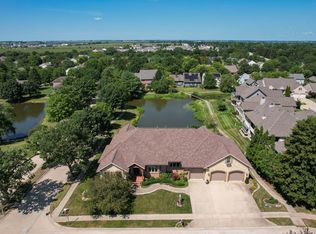
Positioned along the 11th fairway of the Champaign Country Club, 7 Greencroft Drive offers a rare chance to own a fully reimagined home in one of the area's most admired settings. Located in the distinguished Greencroft neighborhood, this residence blends timeless architecture with a complete renovation designed for modern comfort, effortless entertaining, and everyday ease. The kitchen is the heart of the home, beautifully appointed with pro-grade appliances, custom cabinetry, and thoughtful storage for the serious cook and frequent host. Expansive Pella windows frame sweeping golf course views and fill the home with natural light, creating a calm, open connection to the outdoors from morning to evening. The primary suite feels like a private retreat, offering a spa-like bath with a separate shower, soaking tub, and heated floors. It is a space designed for quiet mornings, unhurried evenings, and true relaxation. Every detail has been carefully considered, including new HVAC systems and refined updates throughout, allowing you to enjoy the luxury of a move-in-ready home without compromise. Whether you are gathering with friends as the sun settles over the fairway or enjoying coffee with a view of the greens, this home offers a lifestyle that feels both polished and deeply comfortable. Properties of this caliber and location seldom become available. 7 Greencroft Drive is more than a beautifully renovated home, it is an invitation to experience fine living in one of Champaign's most sought-after neighborhoods.
New
$1,075,000
7 Greencroft Dr, Champaign, IL 61821
4beds
3,123sqft
Single Family Residence
Built in 1957
0.55 Acres Lot
$-- Zestimate®
$344/sqft
$-- HOA
What's special
Timeless architectureSpa-like bathFully reimagined homeRefined updates throughoutSweeping golf course viewsThoughtful storageCustom cabinetry
- --
- on Zillow |
- 257
- views |
- 2
- saves |
Zillow last checked:
Listing updated:
Listed by:
Creg McDonald 217-493-8341,
Realty Select One
Source: MRED as distributed by MLS GRID,MLS#: 12733305
Facts & features
Interior
Bedrooms & bathrooms
- Bedrooms: 4
- Bathrooms: 3
- Full bathrooms: 3
Rooms
- Room types: Office, Attic, Sitting Room
Primary bedroom
- Features: Flooring (Carpet), Bathroom (Full)
- Level: Main
- Area: 378 Square Feet
- Dimensions: 21X18
Bedroom 2
- Features: Flooring (Carpet)
- Level: Main
- Area: 255 Square Feet
- Dimensions: 15X17
Bedroom 3
- Features: Flooring (Carpet)
- Level: Main
- Area: 176 Square Feet
- Dimensions: 11X16
Bedroom 4
- Features: Flooring (Carpet)
- Level: Second
- Area: 272 Square Feet
- Dimensions: 16X17
Other
- Level: Second
- Area: 650 Square Feet
- Dimensions: 25X26
Dining room
- Features: Flooring (Hardwood)
- Level: Main
- Area: 110 Square Feet
- Dimensions: 10X11
Kitchen
- Features: Kitchen (Eating Area-Breakfast Bar, Island, Granite Counters), Flooring (Hardwood)
- Level: Main
- Area: 182 Square Feet
- Dimensions: 13X14
Laundry
- Level: Main
- Area: 54 Square Feet
- Dimensions: 6X9
Living room
- Features: Flooring (Hardwood)
- Level: Main
- Area: 640 Square Feet
- Dimensions: 32X20
Office
- Features: Flooring (Hardwood)
- Level: Main
- Area: 234 Square Feet
- Dimensions: 26X9
Sitting room
- Features: Flooring (Hardwood)
- Level: Main
- Area: 120 Square Feet
- Dimensions: 10X12
Heating
- Natural Gas, Forced Air, Radiant Floor
Cooling
- Central Air
Appliances
- Included: Double Oven, Microwave, Dishwasher, High End Refrigerator, Washer, Dryer, Disposal, Stainless Steel Appliance(s), Wine Refrigerator, Gas Cooktop, Range Hood
- Laundry: Main Level
Features
- Vaulted Ceiling(s), 1st Floor Bedroom, 1st Floor Full Bath, Built-in Features, Walk-In Closet(s), Open Floorplan
- Flooring: Hardwood
- Windows: Skylight(s)
- Basement: Crawl Space
- Number of fireplaces: 1
- Fireplace features: Living Room
Interior area
- Total structure area: 3,123
- Total interior livable area: 3,123 sqft
- Finished area below ground: 0
Video & virtual tour
Property
Parking
- Total spaces: 2
- Parking features: Concrete, Garage Door Opener, Yes, Garage Owned, Attached, Garage
- Attached garage spaces: 2
- Has uncovered spaces: Yes
Accessibility
- Accessibility features: No Disability Access
Features
- Stories: 1.5
- Patio & porch: Deck, Patio
Lot
- Size: 0.55 Acres
- Dimensions: 120X200
- Features: On Golf Course
Details
- Parcel number: 442014476004
- Special conditions: None
Construction
Type & style
- Home type: SingleFamily
- Property subtype: Single Family Residence
Materials
- Vinyl Siding
- Roof: Asphalt
Condition
- New construction: No
- Year built: 1957
- Major remodel year: 2023
Utilities & green energy
- Sewer: Public Sewer
- Water: Public
Community & HOA
Community
- Subdivision: Greencroft
HOA
- Services included: None
Location
- Region: Champaign
Financial & listing details
- Price per square foot: $344/sqft
- Tax assessed value: $738,450
- Annual tax amount: $20,942
- Date on market: 8/14/2026
- Ownership: Fee Simple
Estimated market value
Not available
Estimated sales range
Not available
Not available
Price history
| Date | Event | Price |
|---|---|---|
| 7/29/2026 | Listing removed | $1,100,000$352/sqft |
Source: MRED as distributed by MLS GRID #12481840 Report a problem | ||
| 6/23/2026 | Listed for rent | $7,000$2/sqft |
Source: Zillow Rentals Report a problem | ||
| 6/20/2026 | Price change | $1,100,000-2.2%$352/sqft |
Source:  MRED as distributed by MLS GRID #12481840 Report a problem MRED as distributed by MLS GRID #12481840 Report a problem | ||
| 4/1/2026 | Price change | $1,125,000-2.2%$360/sqft |
Source: MRED as distributed by MLS GRID #12481840 Report a problem | ||
| 3/4/2026 | Price change | $1,150,000-2.1%$368/sqft |
Source: MRED as distributed by MLS GRID #12481840 Report a problem | ||
| 1/15/2026 | Price change | $1,175,000-2.1%$376/sqft |
Source: MRED as distributed by MLS GRID #12481840 Report a problem | ||
| 11/4/2025 | Price change | $1,200,000-7.7%$384/sqft |
Source: MRED as distributed by MLS GRID #12481840 Report a problem | ||
| 10/10/2025 | Listed for sale | $1,300,000+71.1%$416/sqft |
Source: MRED as distributed by MLS GRID #12481840 Report a problem | ||
| 1/21/2022 | Sold | $760,000-7.9%$243/sqft |
Source: MRED as distributed by MLS GRID #11237397 Report a problem | ||
| 12/20/2021 | Pending sale | $825,000$264/sqft |
Source:  RE/MAX International #11237397 Report a problem RE/MAX International #11237397 Report a problem | ||
| 12/20/2021 | Contingent | $825,000$264/sqft |
Source: MRED as distributed by MLS GRID #11237397 Report a problem | ||
| 11/15/2021 | Price change | $825,000-5.7%$264/sqft |
Source: MRED as distributed by MLS GRID #11237397 Report a problem | ||
| 10/4/2021 | Listed for sale | $875,000-2.8%$280/sqft |
Source: MRED as distributed by MLS GRID #11237397 Report a problem | ||
| 9/22/2021 | Listing removed | -- |
Source: MRED as distributed by MLS GRID #10729517 Report a problem | ||
| 9/4/2020 | Price change | $900,000-10%$288/sqft |
Source: The McDonald Group #10729517 Report a problem | ||
| 6/5/2020 | Listed for sale | $1,000,000$320/sqft |
Source: The McDonald Group #10729517 Report a problem | ||
| 12/15/2017 | Sold | $1,000,000$320/sqft |
Source: Public Record Report a problem | ||
Public tax history
| Year | Property taxes | Tax assessment |
|---|---|---|
| 2024 | $20,942 +6.4% | $246,150 +9.8% |
| 2023 | $19,675 +3.5% | $224,180 +8.4% |
| 2022 | $19,018 +2.5% | $206,810 +2% |
| 2021 | $18,562 +5.8% | $202,760 +6% |
| 2020 | $17,538 +5.7% | $191,280 +2.1% |
| 2019 | $16,593 | $187,350 +1.6% |
| 2018 | $16,593 +10.4% | $184,400 +4% |
| 2017 | $15,027 +4.6% | $177,300 +2.1% |
| 2016 | $14,364 | $173,650 +1.8% |
| 2015 | $14,364 +0.1% | $170,580 |
| 2014 | $14,350 +0.9% | $170,580 |
| 2013 | $14,221 +8.1% | $170,580 -2% |
| 2012 | $13,152 +4.4% | $174,060 |
| 2011 | $12,600 +0.8% | $174,060 -2.2% |
| 2010 | $12,505 | $177,970 |
| 2009 | -- | $177,970 |
| 2008 | -- | $177,970 +2.9% |
| 2007 | $10,962 +6.1% | $172,950 +18.7% |
| 2006 | $10,337 +15.4% | $145,650 +5% |
| 2005 | $8,960 +13% | $138,710 +3.9% |
| 2004 | $7,929 +1.9% | $133,500 +9.3% |
| 2003 | $7,781 +2% | $122,150 +2.1% |
| 2002 | $7,631 +7.2% | $119,630 +21.5% |
| 2001 | $7,118 +2.5% | $98,470 +2.2% |
| 2000 | $6,947 | $96,350 |
Find assessor info on the county website
Monthly payment
Est. payment
Payment breakdown
Explore the cost of this home by adjusting the details. Changes won't be saved.Climate risks
Neighborhood: 61821
Nearby schools
GreatSchools rating
- 6/10South Side Elementary SchoolGrades: K-5Distance: 0.6 mi
- 5/10Edison Middle SchoolGrades: 6-8Distance: 0.9 mi
- 4/10Central High SchoolGrades: 9-12Distance: 1.1 mi
Schools provided by the listing agent
- High: Central High School
- District: 4
Source: MRED as distributed by MLS GRID. This data may not be complete. We recommend contacting the local school district to confirm school assignments for this home.
- $1,201,200-- bd2 ba2.5k sqft6 Greencroft Dr, Champaign, IL 61821Off Market
- $747,100-- bd2 ba-- sqft8 Greencroft Dr, Champaign, IL 61821Off Market
- $1,307,100-- bd4 ba4.2k sqft9 Greencroft Dr, Bellflower, IL 61821Off Market
- $531,500-- bd2 ba2.9k sqft17 Greencroft Dr, Champaign, IL 61821Off Market
- $881,2005 bd4 ba3.3k sqft14 Greencroft Dr, Champaign, IL 61821Off Market
- $1,051,000-- bd4 ba-- sqft4 Greencroft Dr, Champaign, IL 61821Off Market
- $927,5004 bd3 ba3.7k sqft16 Greencroft Dr, Champaign, IL 61821Off Market
- $659,4004 bd3 ba4.3k sqft18 Greencroft Dr, Champaign, IL 61821Off Market
A local agent can set up tours, give advice and negotiate with sellers.
A local lender can help you make sure your offer is ready when you are.
Similar homes
- $1,050,0004 bd4 ba3.3k sqft2427 Prairieridge Pl, Champaign, IL 61822Active
 MLS ID #12700459, Jeremy Brandow, Coldwell Banker R.E. Group. MRED as distributed by MLS GRID
 - $895,0004 bd4 ba3.6k sqft812 Dodds Dr, Champaign, IL 61820Active
 MLS ID #12601083, Trent Meacham, Realty Select One. MRED as distributed by MLS GRID
 - $799,0004 bd3 ba3k sqft1313 Waverly Dr, Champaign, IL 61821Active
 MLS ID #12724792, Creg McDonald, Realty Select One. MRED as distributed by MLS GRID
 - $579,0004 bd4 ba2.8k sqft2201 Strand Dr, Champaign, IL 61822New
 MLS ID #12723357, Trent Meacham, Realty Select One. MRED as distributed by MLS GRID
 - $895,0004 bd5 ba3.6k sqft2102 Belmont Park Ln, Champaign, IL 61822ActiveMLS ID #12686268, Katie Ruthstrom, GRI, KELLER WILLIAMS-TREC. MRED as distributed by MLS GRID
- $1,095,0005 bd5 ba3.7k sqft1502 Riverwood Point, Mahomet, IL 61853ActiveMLS ID #12715588, Creg McDonald, Realty Select One. MRED as distributed by MLS GRID
- $895,0005 bd3 ba2.4k sqft603 Cayman Way, Savoy, IL 61874ActiveMLS ID #12716743, Kristen Dilley, eXp Realty-Champaign. MRED as distributed by MLS GRID
- $759,0004 bd4 ba4k sqft2402 N Nottingham Ct, Champaign, IL 61821Price ChangeMLS ID #12545397, Creg McDonald, Realty Select One. MRED as distributed by MLS GRID
- $750,0005 bd5 ba3.3k sqft1301 English Oak Dr, Champaign, IL 61822Price ChangeMLS ID #12667701, Lisa Rector, KELLER WILLIAMS-TREC. MRED as distributed by MLS GRID
- $765,0005 bd4 ba2.8k sqft413 Lake Falls Blvd, Savoy, IL 61874NewMLS ID #12723331, Craig Buchanan, RE/MAX REALTY ASSOCIATES-CHA. MRED as distributed by MLS GRID
- $579,0004 bd2 ba2.7k sqft1610 Yorkshire Dr, Champaign, IL 61822Price ChangeMLS ID #12697501, Creg McDonald, Realty Select One. MRED as distributed by MLS GRID
- $1,225,0005 bd5 ba3.8k sqft604 Cayman Way, Savoy, IL 61874ActiveMLS ID #12600447, Scott Bechtel, GRI, KELLER WILLIAMS-TREC. MRED as distributed by MLS GRID
- $985,0005 bd5 ba3.5k sqft1501 Ridgefield Dr, Mahomet, IL 61853ActiveMLS ID #12711755, Misael Chacon, Beycome Brokerage Realty LLC. MRED as distributed by MLS GRID
- $600,0004 bd3 ba2.6k sqft1516 W North Shore Dr, Mahomet, IL 61853NewMLS ID #12671281, Shannon Collins, Green Street Realty. MRED as distributed by MLS GRID
- $1,100,0004 bd5 ba3.3k sqft401 M County Rd #2425, Mahomet, IL 61853ActiveMLS ID #12608286, Russell Taylor, ABR,CRB,CRS,GRI,SRES, Taylor Realty Associates. MRED as distributed by MLS GRID
- $575,0004 bd3 ba2.4k sqft901 S Dunlap Ave, Savoy, IL 61874Price ChangeMLS ID #12647187, Brad Blumenshine, Re/max Realty Associates-Mahom. MRED as distributed by MLS GRID
- $849,9005 bd4 ba2.7k sqft1802 N Concord Ln, Urbana, IL 61802ActiveMLS ID #12615843, Renee Pride, Renee Pride, Inc.. MRED as distributed by MLS GRID
- $620,0004 bd3 ba3.7k sqft3805 Freedom Blvd, Champaign, IL 61822For SaleMLS ID #6259958, Natalie Nielsen. CIBR
- $599,5004 bd5 ba2.6k sqft2903 Wynstone Dr, Champaign, IL 61822ActiveMLS ID #12683060, Ryan Dallas, RYAN DALLAS REAL ESTATE. MRED as distributed by MLS GRID
- $750,0006 bd5 ba3.6k sqft4412 Brittany Trail Dr, Champaign, IL 61822ActiveMLS ID #12576981, Jeffrey Finke, Coldwell Banker R.E. Group. MRED as distributed by MLS GRID
