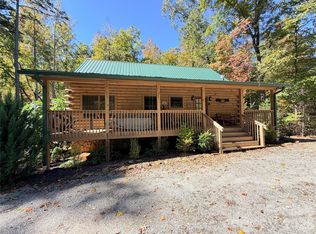
Discover a distinctive new-construction home located in a private forest setting and crafted in Cottage Rustic style. This 30-by-40-foot metal building with a well-insulated framed interior, pairs a low-maintenance exterior with modern interior finishes, including luxury vinyl plank flooring, pocket doors, 9-foot ceilings, recessed lighting, candelabra-style sconces, Solid Surface Countertops, and under-cabinet lighting. The kitchen features stainless steel appliances and an island with a sink. The view through a pair of 8' high sliding glass doors includes the spacious covered rear porch with composite decking overlooking a creek. Two primary suites offer flexible accommodations, with a shower in one bathroom and a tub-and-shower combination in the other. A separate laundry room, Bosch HVAC system, and encapsulated crawl space add practical appeal. A winding wooded driveway leads to this private retreat on approximately 19.75 acres across two tracts. A quarter mile of the creek runs alongside the smaller tract and through the middle of the larger adjoining tract. A walking trail follows the water to the point where the tracts meet. Enjoy a peaceful woodland setting with convenient proximity to Lake Lure, Tryon International Equestrian Center, and many other area attractions. Unrestricted, the property offers potential for a variety of uses and suitability for things like hiking, a workshop, agricultural, or recreation.
Active
$599,000
323 King Stepp Rd, Mill Spring, NC 28756
2beds
1,200sqft
Single Family Residence
Built in 2026
19.74 Acres Lot
$-- Zestimate®
$499/sqft
$-- HOA
What's special
Modern interior finishesRecessed lightingTwo primary suitesIsland with a sinkShower in one bathroomCandelabra-style sconcesSeparate laundry room
- 2 days
- 156
- 26
Zillow last checked:
Listing updated:
Listed by:
Jeremy Wood jeremywoodrealtor@gmail.com,
SC NC Realty
Source: Canopy MLS as distributed by MLS GRID,MLS#: 4439641
Facts & features
Interior
Bedrooms & bathrooms
- Bedrooms: 2
- Bathrooms: 2
- Full bathrooms: 2
- Main level bedrooms: 2
Primary bedroom
- Level: Main
Bedroom s
- Level: Main
Bathroom full
- Level: Main
Kitchen
- Level: Main
Laundry
- Level: Main
Living room
- Level: Main
Heating
- Central, Electric, Heat Pump
Cooling
- Central Air, Electric
Appliances
- Included: Dishwasher, Electric Oven, Electric Range, Electric Water Heater, Microwave, Refrigerator
- Laundry: Laundry Room, Main Level
Features
- Kitchen Island, Open Floorplan, Walk-In Closet(s)
- Flooring: Vinyl
- Doors: Pocket Doors, Sliding Doors
- Windows: Insulated Windows
- Has basement: No
Interior area
- Total structure area: 1,200
- Total interior livable area: 1,200 sqft
- Finished area above ground: 1,200
- Finished area below ground: 0
Property
Parking
- Parking features: Driveway
- Has uncovered spaces: Yes
Features
- Levels: One
- Stories: 1
- Patio & porch: Rear Porch
- On waterfront: Yes
- Waterfront features: Other - See Remarks, Creek, Creek/Stream
Lot
- Size: 19.74 Acres
- Features: Private, Wooded
Details
- Additional parcels included: P66-32
- Parcel number: P65101
- Zoning: AC WD
- Special conditions: Standard
Construction
Type & style
- Home type: SingleFamily
- Property subtype: Single Family Residence
Materials
- Metal
- Foundation: Crawl Space
- Roof: Metal
Condition
- New construction: Yes
- Year built: 2026
Details
- Builder name: CCSS Partnership
Utilities & green energy
- Sewer: Septic Installed
- Water: Well
- Utilities for property: Electricity Connected, Underground Power Lines, Underground Utilities
Community & HOA
Community
- Features: Walking Trails
- Subdivision: None
Location
- Region: Mill Spring
Financial & listing details
- Price per square foot: $499/sqft
- Date on market: 11/1/2026
- Cumulative days on market: 2 days
- Listing terms: Cash,Conventional,FHA,VA Loan
- Electric utility on property: Yes
- Road surface type: Gravel, Paved
Estimated market value
Not available
Estimated sales range
Not available
Not available
Price history
| Date | Event | Price |
|---|---|---|
| 11/2/2026 | Listed for sale | $599,000$499/sqft |
Source:  Canopy MLS as distributed by MLS GRID #4439641 Report a problem | ||
Public tax history
Tax history is unavailable.
Monthly payment
Est. payment
Payment breakdown
Explore the cost of this home by adjusting the details. Changes won't be saved.Climate risks
Neighborhood: 28756
Nearby schools
Schools provided by the listing agent
- Elementary: Sunnyview
- Middle: Polk
- High: Polk
Source: Canopy MLS as distributed by MLS GRID. This data may not be complete. We recommend contacting the local school district to confirm school assignments for this home.
- $130,1003 bd2 ba1.2k sqft395 King Stepp Rd, Mill Spring, NC 28756Off Market
- $350,4003 bd2 ba1.9k sqft500 Turning Leaf Ln, Mill Spring, NC 28756Off Market
- $368,9003 bd2 ba1.4k sqft327 King Stepp Rd, Mill Spring, NC 28756Off Market
- $120,4003 bd1 ba1k sqft385 King Stepp Rd, Mill Spring, NC 28756Off Market

Similar homes
- $575,0003 bd3 ba1.4k sqft143 Redbird Dr #212-213, Lake Lure, NC 28746For Sale
 MLS ID #4431269, Sheree Byrd, AXEN REALTY LLC. Canopy MLS as distributed by MLS GRID
- $--2 bd1 ba1.1k sqft138 Winding Creek Ct, Lake Lure, NC 28746Auction
 Auction.com 2
- $595,0004 bd2 ba1k sqft368 Starling Rd, Lake Lure, NC 28746For Sale
 MLS ID #4424830, Marla Machado, Howard Hanna Beverly-Hanks, Lake Lure. Canopy MLS as distributed by MLS GRID
- $379,0003 bd2 ba1.3k sqft119 Celestial Way, Mill Spring, NC 28756For Sale
 MLS ID #4431566, David Caulder, Caulder Realty & Land Co.. Canopy MLS as distributed by MLS GRID
- $595,0002 bd2 ba1.4k sqft1050 Buffalo Shoals Rd, Lake Lure, NC 28746For SaleMLS ID #4418595, Jenn Saltouros, Howard Hanna Beverly-Hanks, Lake Lure. Canopy MLS as distributed by MLS GRID
- $360,0002 bd2 ba1k sqft364 Messersmith Rd, Lake Lure, NC 28746For SaleMLS ID #4439209, Jess Sumner Freeman, Ivester Jackson Christie's. Canopy MLS as distributed by MLS GRID
- $600,0002 bd2 ba1.5k sqft114 High Pines Loop #114, Lake Lure, NC 28746New ConstructionMLS ID #4424434, Ken Williams, Pinnacle Sothebys International Realty. Canopy MLS as distributed by MLS GRID
- $514,9002 bd2 ba1.1k sqft126 Swans Way W, Lake Lure, NC 28746For SaleMLS ID #4425832, Aaron Fister, Coldwell Banker Advantage. Canopy MLS as distributed by MLS GRID
- $389,0002 bd2 ba864 sqft2671 Cove Rd, Rutherfordton, NC 28139For SaleMLS ID #4439751, Chris Magnet, Porter's Real Estate. Canopy MLS as distributed by MLS GRID
- $589,5993 bd2 ba1.4k sqft670 Cedar Creek Rd, Lake Lure, NC 28746For SaleMLS ID #4382823, Erika Bradley, Century 21 Mountain Lifestyles. Canopy MLS as distributed by MLS GRID
- $469,9001 bd1 ba856 sqft563 Burgess Rd, Mill Spring, NC 28756For SaleMLS ID #4394359, Nikki Sauvé, Sauvé Collective. Canopy MLS as distributed by MLS GRID
- $329,9002 bd1 ba912 sqft479 Camp Hill Rd Unit 11, Mill Spring, NC 28756For SaleMLS ID #4384895, Don Ferrell, Howard Hanna Beverly-Hanks, Lake Lure. Canopy MLS as distributed by MLS GRID
- $349,0003 bd2 ba1.5k sqft221 Flat Branch Trl, Mill Spring, NC 28756For SaleMLS ID #4271037, Todd Westover, Agent Group Realty LLC. Canopy MLS as distributed by MLS GRID
- $350,0002 bd2 ba1.3k sqft281 Redwing Rd, Lake Lure, NC 28746For SaleMLS ID #4414007, Athena Cermak, Keller Williams Professionals. Canopy MLS as distributed by MLS GRID
- $585,0003 bd2 ba1.6k sqft72 & 00 Jacks Paw Ln, Hendersonville, NC 28792For SaleMLS ID #4430669, Becky Fisher, Keller Williams Mtn Partners, LLC. Canopy MLS as distributed by MLS GRID
- $825,0003 bd2 ba1k sqft1942 Memorial Hwy, Lake Lure, NC 28746For SaleMLS ID #4438860, Angie Cullen, Nest Realty Asheville. Canopy MLS as distributed by MLS GRID
- $575,0003 bd3 ba1.3k sqft77 Willow Stone Way, Hendersonville, NC 28792For SaleMLS ID #4392902, Christopher Battista, Howard Hanna Beverly-Hanks. Canopy MLS as distributed by MLS GRID
- $349,0003 bd2 ba1.6k sqft1110 Laughter Rd, Mill Spring, NC 28756For SaleMLS ID #4407055, Valerie Frey, Howard Hanna Beverly-Hanks, Lake Lure. Canopy MLS as distributed by MLS GRID
