Affordable and Adorable! What a happy home...Light, bright, and so very well cared for that PRIDE OF OWNERSHIP SHINES! One level ranch has the special extras that really make a house a home. Sitting on the corner of a tree lined street, this soft contemporary has great curb appeal, including two front triple windows, a welcoming covered front porch and lovely landscaping. She's all dressed up and ready for the next owners to enjoy. The interior was just professionally painted and BRAND SPANKIN' NEW CARPET was just installed. Many new light fixtures & fans, the front porch was just painted, and the landscaping was refreshed. Big, bright living room with a large triple window and brick corner, wood burning fireplace. Extra wide opening to the dining area, with table space right by a large window. Beautiful heavy gauge, solid wood panel doors and trim. A surplus of large closets, cabinets and counter space throughout. FANTASTIC FLOOR PLAN with 3 good sized bedrooms and TWO FULL BATHS is an excellent use of space. Don't be be fooled...this 1300 sqft really lives large! Both baths have been renovated with stylish ceramic tile walls and wood paneled ceilings! The primary bath has a deep whirlpool tub and the hall bath has a custom tiled walk-in-shower! The big bright master bedroom has a triple window, ceiling fan and a large walk-in closet that has built-in shelving, racks and drawers. Big, updated kitchen with new (or nearly new) fridge, micro and dishwasher, loads of solid oak custom 42" cabinetry and open to the generously sized table space. Convenient laundry area right off the kitchen with direct access to the garage and also then to the back porch. The fenced back yard has a variety of old-fashioned, hand pollinated flowers and plantings. (see pics!) Trane furnace. 1.5 extra deep garage with a built in workbench and cabinets. 200 amp electric service and a full Radon mitigation system is already installed. BRAND NEW ROOF TO BE INSTALLED PRIOR TO CLOSING! Clean as a whistle and genuinely "move in ready". Wonderful Southwest Champaign established neighborhood...just down the street (.4 miles) to Robeson Park and close to the University (3.4 miles) shopping, restaurants, schools and buslines. You will NOT be disappointed with this one...CALL your FAVORITE Realtor to schedule your private showing today!
Pending
$225,000
2707 Worcester Dr, Champaign, IL 61821
3beds
1,318sqft
:
Get pre-qualified$1,647/mo
Single Family Residence
Built in 1979
7,840 Square Feet Lot
$-- Zestimate®
$171/sqft
$-- HOA
What's special
Lovely landscapingTwo front triple windowsGreat curb appealLarge triple windowWelcoming covered front porch
- --
- on Zillow |
- 1,094
- views |
- 43
- saves |
Zillow last checked:
Listing updated:
Listed by:
Diane Dawson 217-418-6868,
RE/MAX REALTY ASSOCIATES-CHA
Source: MRED as distributed by MLS GRID,MLS#: 12581430
Facts & features
Interior
Bedrooms & bathrooms
- Bedrooms: 3
- Bathrooms: 2
- Full bathrooms: 2
Rooms
- Room types: Walk In Closet
Primary bedroom
- Features: Flooring (Carpet), Bathroom (Full)
- Level: Main
- Area: 180 Square Feet
- Dimensions: 15X12
Bedroom 2
- Features: Flooring (Carpet)
- Level: Main
- Area: 132 Square Feet
- Dimensions: 12X11
Bedroom 3
- Features: Flooring (Carpet)
- Level: Main
- Area: 110 Square Feet
- Dimensions: 11X10
Kitchen
- Features: Flooring (Hardwood)
- Level: Main
- Area: 360 Square Feet
- Dimensions: 20X18
Laundry
- Level: Main
- Area: 42 Square Feet
- Dimensions: 7X6
Living room
- Features: Flooring (Carpet)
- Level: Main
- Area: 168 Square Feet
- Dimensions: 14X12
Walk in closet
- Level: Main
- Area: 48 Square Feet
- Dimensions: 8X6
Heating
- Natural Gas, Forced Air
Cooling
- Central Air
Appliances
- Included: Range, Microwave, Dishwasher, Refrigerator, Washer, Dryer
- Laundry: Main Level
Features
- 1st Floor Bedroom, 1st Floor Full Bath
- Doors: Storm Door(s)
- Windows: Drapes
- Basement: Crawl Space
- Number of fireplaces: 1
- Fireplace features: Wood Burning, Living Room
Interior area
- Total structure area: 1,318
- Total interior livable area: 1,318 sqft
- Finished area below ground: 0
Property
Parking
- Total spaces: 3.5
- Parking features: Concrete, Garage Door Opener, Yes, Garage Owned, Attached, Driveway, Owned, Garage
- Attached garage spaces: 1.5
- Has uncovered spaces: Yes
Accessibility
- Accessibility features: Bath Grab Bars, Grab Bars Throughout, No Interior Steps, Thresholds less than 5/8 of an inch, Disability Access
Features
- Stories: 1
- Patio & porch: Patio
- Fencing: Fenced
Lot
- Size: 7,840 Square Feet
- Dimensions: 100 X 72
- Features: Corner Lot, Mature Trees
Details
- Additional structures: Shed(s)
- Parcel number: 452022153001
- Special conditions: Probate Listing
Construction
Type & style
- Home type: SingleFamily
- Architectural style: Ranch
- Property subtype: Single Family Residence
Materials
- Vinyl Siding
- Foundation: Concrete Perimeter
- Roof: Asphalt
Condition
- New construction: No
- Year built: 1979
- Major remodel year: 2018
Utilities & green energy
- Electric: Circuit Breakers
- Sewer: Public Sewer
- Water: Public
Community & HOA
Community
- Features: Park, Curbs, Sidewalks, Street Paved
- Security: Carbon Monoxide Detector(s)
- Subdivision: Stratford Park
HOA
- Services included: None
Location
- Region: Champaign
Financial & listing details
- Price per square foot: $171/sqft
- Tax assessed value: $166,500
- Annual tax amount: $4,308
- Date on market: 7/8/2026
- Ownership: Fee Simple
Estimated market value
Not available
Estimated sales range
Not available
Not available
Price history
| Date | Event | Price |
|---|---|---|
| 7/15/2013 | Sold | $144,900$110/sqft |
Source:  MRED as distributed by MLS GRID #09437304 Report a problem MRED as distributed by MLS GRID #09437304 Report a problem | ||
| 5/13/2013 | Listed for sale | $144,900+1.3%$110/sqft |
Source: Holdren & Associates, Inc. #2134081 Report a problem | ||
| 5/29/2009 | Sold | $143,000+16.3%$108/sqft |
Source: MRED as distributed by MLS GRID #09463545 Report a problem | ||
| 1/4/2005 | Sold | $123,000$93/sqft |
Source: Public Record Report a problem | ||
Public tax history
| Year | Property taxes | Tax assessment |
|---|---|---|
| 2024 | $3,881 +8.8% | $55,500 +9.8% |
| 2023 | $3,566 +8.9% | $50,540 +8.4% |
| 2022 | $3,276 +3.1% | $46,620 +2% |
| 2021 | $3,177 -8.7% | $45,700 +4% |
| 2020 | $3,479 +6.3% | $43,940 +2.1% |
| 2019 | $3,272 | $43,040 +1.6% |
| 2018 | $3,272 -0.4% | $42,360 |
| 2017 | $3,285 +12% | $42,360 +2.1% |
| 2016 | $2,935 | $41,480 +1.8% |
| 2015 | $2,935 +0.4% | $40,750 |
| 2014 | $2,923 +0.9% | $40,750 |
| 2013 | $2,897 +1.5% | $40,750 -2% |
| 2012 | $2,853 +3.1% | $41,590 |
| 2011 | $2,769 +0.5% | $41,590 -3.3% |
| 2010 | $2,754 | $42,990 |
| 2009 | -- | $42,990 |
| 2008 | -- | $42,990 +2.9% |
| 2007 | $2,656 +2.2% | $41,780 +3.5% |
| 2006 | $2,599 +4.5% | $40,370 +6.4% |
| 2005 | $2,487 +6.8% | $37,950 +3.9% |
| 2004 | $2,329 +2.7% | $36,530 +6.9% |
| 2003 | $2,269 +5.9% | $34,180 +9.1% |
| 2002 | $2,142 +8.4% | $31,330 +6.9% |
| 2001 | $1,976 +7.4% | $29,310 +6.3% |
| 2000 | $1,840 | $27,570 |
Find assessor info on the county website
Monthly payment
Est. payment
Payment breakdown
Explore the cost of this home by adjusting the details. Changes won't be saved.Climate risks
Neighborhood: 61821
Nearby schools
GreatSchools rating
- 6/10Robeson Elementary SchoolGrades: K-5Distance: 0.4 mi
- 6/10Jefferson Middle SchoolGrades: 6-8Distance: 0.8 mi
- 5/10Centennial High SchoolGrades: 9-12Distance: 0.9 mi
Schools provided by the listing agent
- High: Centennial High School
- District: 4
Source: MRED as distributed by MLS GRID. This data may not be complete. We recommend contacting the local school district to confirm school assignments for this home.
- $255,9004 bd2 ba1.7k sqft1804 Stratford Dr, Champaign, IL 61821Off Market
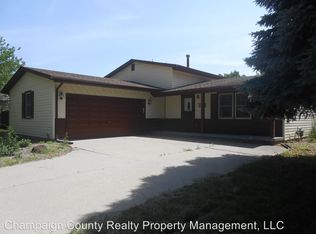
- $215,800-- bd2 ba-- sqft2705 Worcester Dr, Champaign, IL 61821Off Market
- $249,6003 bd2 ba1.4k sqft1803 Sadler Dr, Champaign, IL 61821Off Market
- $251,300-- bd2 ba-- sqft1806 Stratford Dr, Champaign, IL 61821Off Market
- $225,4003 bd2 ba1.2k sqft1712 Stratford Dr, Champaign, IL 61821Off Market
- $217,300-- bd2 ba-- sqft2706 Worcester Dr, Champaign, IL 61821Off Market
- $288,1004 bd3 ba2k sqft1801 Stratford Dr, Champaign, IL 61821Off Market
- $254,3003 bd2 ba-- sqft1805 Sadler Dr, Champaign, IL 61821Off Market
A local agent can set up tours, give advice and negotiate with sellers.
A local lender can help you make sure your offer is ready when you are.
Similar homes
- $264,5003 bd2 ba1.6k sqft2205 Glenoak Dr, Champaign, IL 61821New
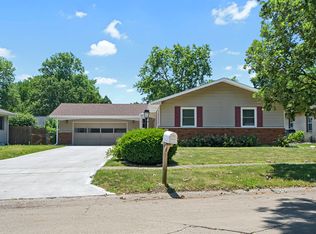 MLS ID #12712767, Patty Bash, Heartland Real Estate of Central Illinois, Inc. MRED as distributed by MLS GRID
 - $259,0003 bd2 ba1.5k sqft2302 Branch Rd, Champaign, IL 61821Active
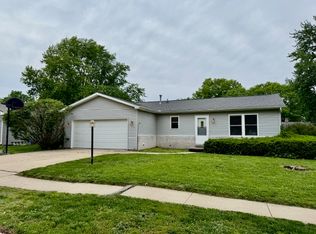 MLS ID #12650269, Deana Gauze, Coldwell Banker R.E. Group. MRED as distributed by MLS GRID
 - $179,9003 bd1 ba1k sqft618 Dogwood Dr, Champaign, IL 61821Active
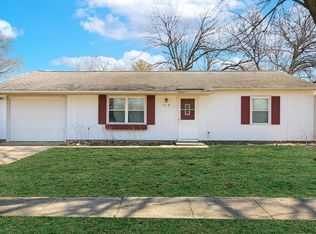 MLS ID #12712015, Dionne Clifton, LIVE Real Estate Group. MRED as distributed by MLS GRID
 - $194,9003 bd1 ba1k sqft2601 W John St, Champaign, IL 61821Active
 MLS ID #12688999, Gary Babb, South Wind Real Estate. MRED as distributed by MLS GRID
 - $225,0002 bd2 ba1.2k sqft904 E California Ave, Urbana, IL 61801For SaleMLS ID #6259928, Carol Meinhart. CIBR
- $215,0003 bd2 ba1.6k sqft2601 Rachel Rd, Champaign, IL 61822Re-activatedMLS ID #12275454, Darnell Cox, RE/MAX REALTY ASSOCIATES-CHA. MRED as distributed by MLS GRID
- $200,0004 bd3 ba1.9k sqft810 Centennial Dr, Champaign, IL 61821ActiveMLS ID #12697952, Phillip Trautman, GREEN,GRI, Champaign County Realty. MRED as distributed by MLS GRID
- $195,0002 bd2 ba1.1k sqft2138 Harbortown Cir #2138, Champaign, IL 61821NewMLS ID #12711399, Mark Waldhoff, CRS,GRI, KELLER WILLIAMS-TREC. MRED as distributed by MLS GRID
- $164,9994 bd1 ba1.2k sqft2612 W Kirby Ave, Champaign, IL 61821For SaleMLS ID #6258823, Carol Meinhart. CIBR
- $235,0004 bd2 ba1.2k sqft1805 Peach St, Champaign, IL 61820For SaleMLS ID #6258749, Ryan Dallas. CIBR
- $245,0004 bd2 ba1k sqft911 Foley Ave, Champaign, IL 61820ActiveMLS ID #12710840, Lisa Soltesz, Opendoor Brokerage, LLC. MRED as distributed by MLS GRID
- $315,0004 bd2 ba1.6k sqft2303 Brookhaven Dr, Champaign, IL 61821ActiveMLS ID #12597786, Darnell Cox, RE/MAX REALTY ASSOCIATES-CHA. MRED as distributed by MLS GRID
- $189,9003 bd2 ba1k sqft614 Creve Coeur Dr, Champaign, IL 61822For SaleMLS ID #6258754, Ryan Dallas. CIBR
- $160,5003 bd2 ba1.1k sqft1302 N Champaign St, Champaign, IL 61820NewMLS ID #12713673, Kirk Bennett, ByOwner.com. MRED as distributed by MLS GRID
- $259,9003 bd2 ba1.4k sqft3112 Valerie Dr, Champaign, IL 61822ActiveMLS ID #12664431, Brock Collins, eXp Realty - Mahomet Branch. MRED as distributed by MLS GRID
- $174,9003 bd1 ba1k sqft1601 N McKinley Ave, Champaign, IL 61821ActiveMLS ID #12546313, Dionne Clifton, LIVE Real Estate Group. MRED as distributed by MLS GRID
- $189,9003 bd1 ba1k sqft1407 Fairlawn Dr, Urbana, IL 61801For SaleMLS ID #6259925, Carol Meinhart. CIBR
- $222,5002 bd2 ba1.1k sqft706 Corey Ln, Champaign, IL 61822ActiveMLS ID #12690503, Jeremy Brandow, Coldwell Banker R.E. Group. MRED as distributed by MLS GRID
- $305,0003 bd2 ba1.6k sqft2412 Stillwater Dr, Champaign, IL 61821ActiveMLS ID #12651518, Russell Taylor, ABR,CRB,CRS,GRI,SRES, Taylor Realty Associates. MRED as distributed by MLS GRID
- $229,9002 bd2 ba1.4k sqft3331 Boulder Ridge Dr, Champaign, IL 61822ActiveMLS ID #12698733, Lisa Duncan, KELLER WILLIAMS-TREC. MRED as distributed by MLS GRID
