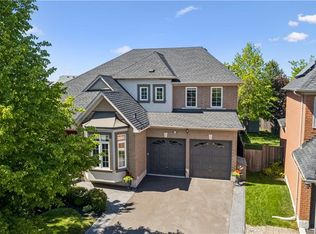
Executive bungaloft built by Fernbrook homes in desirable West Oakville, offering 3,239 sq. ft. of beautifully finished space with a rare main-level primary retreat. Premium "Chateau" model. The main floor exudes style and class with warm wood floors, custom wall panelling, expansive windows, and a private office ideal for working from home. The living room is filled with natural light and makes an impressive statement with soaring two-storey cathedral ceilings and a gas fireplace, flowing seamlessly into the updated open-concept kitchen with quartz counters, an island, high-end stainless steel appliances, and casual dining space. A formal dining area, main-level laundry, and double car garage add everyday function and convenience. The main-level primary bedroom includes a walk-in closet and private ensuite, creating an easy and elegant layout for everyday living. Upstairs, two additional generously sized bedrooms and another full bathroom provide excellent space for family, guests, or a second work-from-home area. The finished lower level offers even more living space with an additional bedroom, full bathroom, den area, storage room, and a flexible area ideal for a gym, media space, or playroom. Outside, the fully fenced backyard features a private patio area, grass area, and space for outdoor dining and entertaining. Premium pie shaped yard. A sophisticated West Oakville offering with space, style, natural light, and exceptional functionality.
Pending
C$2,149,000
3232 Ribble Cres, Oakville, ON L6M 0B1
4beds
3,239sqft
Single Family Residence, Residential
Built in 2007
5,163 Square Feet Lot
$-- Zestimate®
C$663/sqft
C$-- HOA
What's special
Rare main-level primary retreatWarm wood floorsCustom wall panellingExpansive windowsSoaring two-storey cathedral ceilingsGas fireplaceUpdated open-concept kitchen
- 124 days
- 27
- 0
Zillow last checked:
Listing updated:
Listed by:
Alisha Woodman, Salesperson,
Chestnut Park Real Estate Ltd.
Source: ITSO,MLS®#: 40838584Originating MLS®#: Cornerstone Association of REALTORS®
Facts & features
Interior
Bedrooms & bathrooms
- Bedrooms: 4
- Bathrooms: 4
- Full bathrooms: 3
- 1/2 bathrooms: 1
- Main level bathrooms: 2
- Main level bedrooms: 1
Other
- Features: California Shutters, Ensuite, French Doors, Hardwood Floor, Walk-in Closet
- Level: Main
Bedroom
- Features: California Shutters, Carpet, Ensuite Privilege, Walk-in Closet
- Level: Second
Bedroom
- Features: California Shutters, Carpet
- Level: Second
Bedroom
- Features: Carpet, Ensuite Privilege, Walk-in Closet
- Level: Basement
Bathroom
- Features: 2-Piece, California Shutters, Tile Floors
- Level: Main
Bathroom
- Features: 4-Piece, California Shutters, Linen Closet, Tile Floors
- Level: Second
Bathroom
- Features: 3-Piece, Tile Floors
- Level: Basement
Other
- Features: 5+ Piece, California Shutters, Double Vanity, Jetted Bathtub, Tile Floors
- Level: Main
Other
- Level: Basement
Dining room
- Features: Crown Moulding, Hardwood Floor, Wainscoting
- Level: Main
Dining room
- Features: California Shutters, Fireplace, Hardwood Floor, Vaulted Ceiling(s), Wainscoting
- Level: Main
Kitchen
- Features: California Shutters, Inside Entry, Open Concept, Pantry, Tile Floors
- Level: Main
Laundry
- Features: Inside Entry, Tile Floors
- Level: Main
Office
- Features: Hardwood Floor
- Level: Main
Recreation room
- Features: Carpet, Vinyl Flooring, Wet Bar
- Level: Basement
Heating
- Forced Air, Natural Gas
Cooling
- Central Air
Appliances
- Included: Garborator, Oven, Built-in Microwave, Dishwasher, Dryer, Gas Stove, Range Hood, Refrigerator, Washer
- Laundry: Main Level, Sink
Features
- Central Vacuum, Auto Garage Door Remote(s), Ceiling Fan(s)
- Windows: Window Coverings
- Basement: Full,Finished
- Number of fireplaces: 1
- Fireplace features: Living Room, Gas
Interior area
- Total structure area: 3,239
- Total interior livable area: 3,239 sqft
- Finished area above ground: 3,239
Property
Parking
- Total spaces: 4
- Parking features: Attached Garage, Garage Door Opener, Concrete, Inside Entrance, Private Drive Double Wide
- Attached garage spaces: 2
- Uncovered spaces: 2
Features
- Stories: 1
- Patio & porch: Deck, Patio, Porch
- Exterior features: Landscaped, Lawn Sprinkler System
- Fencing: Full
- Frontage type: West
- Frontage length: 49.70
Lot
- Size: 5,163 Square Feet
- Dimensions: 49.7 x 103.9
- Features: Urban, Campground, Highway Access, Hospital, Park, Place of Worship, Playground Nearby, Public Transit, Schools
Details
- Parcel number: 249261131
- Zoning: RL6 sp:254
Construction
Type & style
- Home type: SingleFamily
- Architectural style: Bungaloft
- Property subtype: Single Family Residence, Residential
Materials
- Brick, Stone, Stucco
- Foundation: Poured Concrete
- Roof: Asphalt Shing
Condition
- 16-30 Years
- New construction: No
- Year built: 2007
Utilities & green energy
- Sewer: Sewer (Municipal)
- Water: Municipal
Community & HOA
Community
- Security: Smoke Detector, Alarm System, Smoke Detector(s)
Location
- Region: Oakville
Financial & listing details
- Price per square foot: C$663/sqft
- Annual tax amount: C$10,186
- Date on market: 6/11/2026
- Inclusions: Built-in Microwave, Central Vac, Dishwasher, Dryer, Garage Door Opener, Gas Stove, Range Hood, Refrigerator, Smoke Detector, Washer, Window Coverings, Basement Fridge - Maytag, Kitchen Fridge - Bosch, Gas Stove - Jennair, Washer & Dryer - Whirlpool, Built-In Oven - Bosch, Built-In Microwave -Jennair, Dishwasher - Bosch, Window Coverings, Garage Door Remotes (2), Central Vac Accessories, Ring Doorbell
- Exclusions: Main Floor Powder Room Mirror, Wine Fridge In Kitchen And Basement
Price history
| Date | Event | Price |
|---|---|---|
| 8/12/2026 | Pending sale | C$2,149,000C$663/sqft |
Source: ITSO #40838584 Report a problem | ||
| 8/5/2026 | Contingent | C$2,149,000C$663/sqft |
Source: ITSO #40838584 Report a problem | ||
| 7/30/2026 | Price change | C$2,149,000-4.4%C$663/sqft |
Source: ITSO #40838584 Report a problem | ||
| 6/11/2026 | Listed for sale | C$2,249,000C$694/sqft |
Source: ITSO #40838584 Report a problem | ||
Public tax history
Tax history is unavailable.
Climate risks
Neighborhood: Palermo West
Nearby schools
GreatSchools rating
No schools nearby
We couldn't find any schools near this home.
Schools provided by the listing agent
- Elementary: Palermo (Jk-8)(Fr), St. Mary Ces (Jk-8)(Fr), St. Joan Of Arc Ces (5-8 Ext Fr)
- High: Garth Webb (Fr), St. Ignatius Of Loyola Css (Fr)(Ext Fr)
Source: ITSO. This data may not be complete. We recommend contacting the local school district to confirm school assignments for this home.
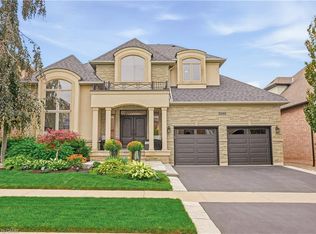
- C$2,299,0005 bd4 ba3.2k sqft3248 Ribble Cres, Oakville, ON L6M0B1For Sale
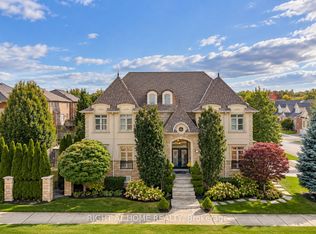
- C$2,599,9995 bd6 ba-- sqft2122 Law Hill Gate, Oakville, ON L6M0A7For Sale
- C$1,299,9004 bd3 ba-- sqft3202 Epworth Cres, Oakville, ON L6M0B2New Construction

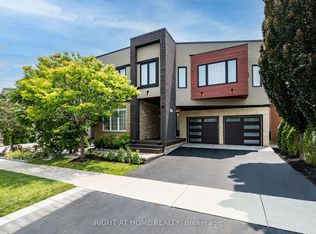
- C$2,749,9007 bd6 ba-- sqft3176 Stocksbridge Ave, Oakville, ON L6M0A7For Sale
Similar homes
- C$2,100,0004 bd4 ba3.5k sqft3154 Hines Dr, Oakville, ON L6M 0Z7For Sale
 MLS ID #40860005, Glenn D. Martin, Broker of Record, Martin Group. ITSO
 - C$1,699,9994 bd4 ba3k sqft2269 Whitworth Dr, Oakville, ON L6M 0B5For Sale
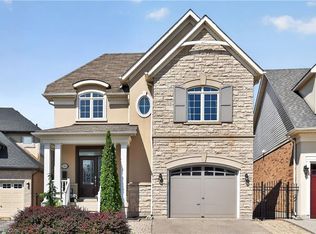 MLS ID #40865285, Christopher Invidiata, Salesperson, RE/MAX Aboutowne Realty Corp.. ITSO
 - C$2,389,0005 bd5 ba3.6k sqft3456 Liptay Ave, Oakville, ON L6M 0M7For Sale
 MLS ID #40865111, Rina Di Risio, Salesperson, Royal LePage Real Estate Services Ltd.. ITSO
 - C$1,945,0005 bd5 ba3k sqft2283 Briargrove Cir, Oakville, ON L6M 5A5For Sale
 MLS ID #40861804, Cory Martin, Broker, Martin Group. ITSO
