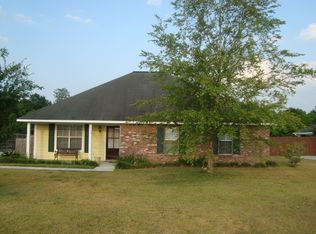
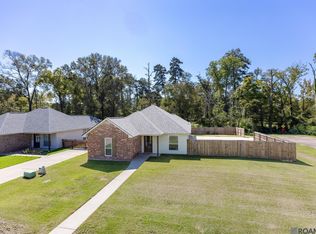
PRICE IMPROVEMENT!!!! This charming three-bedroom, two-bath home has everything you’ve been looking for. Fresh interior and exterior paint give the home a crisp, modern feel from the moment you arrive. Step inside to an open, welcoming layout featuring tile and laminate flooring throughout and a kitchen designed to impress. The kitchen shines with custom-built cabinets, a brand-new stove, new dishwasher, and a huge walk-in pantry offering all the storage you could ever need. There’s plenty of room to cook, gather, and enjoy. The spacious primary suite includes an en-suite bath with a tub/shower combo, perfect for unwinding after a long day. Head outside to a beautiful covered patio, ideal for relaxing or entertaining. The large backyard offers endless possibilities and includes extra storage, plus an additional storage shed for tools, hobbies, or equipment. This home is truly move-in ready and offered at a great price — the perfect opportunity you don’t want to miss. Bonus: This property qualifies for Rural Development Financing, making ownership even more accessible. ROOF AND HVAC ARE JUST 4YRS.OLD!!!!NEW MODAD PUMP AND CLEAN OUT!!!! DID NOT FLOOD IN 2016!!! NEVER FLOODED!!!SELLERS PAYING $5,000 TOWARDS CLOSING COSTS.
Pending
Price cut: $15K (9/12)
$220,000
32340 Avants Rd, Walker, LA 70785
3beds
1,310sqft
Single Family Residence, Residential
Built in 2007
0.41 Acres Lot
$-- Zestimate®
$168/sqft
$-- HOA
What's special
Extra storageCustom-built cabinetsNew dishwasherBrand-new stoveSpacious primary suiteKitchen designed to impressOpen welcoming layout
- 54 days
- 424
- 42
Zillow last checked:
Listing updated:
Listed by:
Danni Downing,
1 Percent Lists Premier 985-789-6095
Source: ROAM MLS,MLS#: 2026015400
Facts & features
Interior
Bedrooms & bathrooms
- Bedrooms: 3
- Bathrooms: 2
- Full bathrooms: 2
Rooms
- Room types: Bathroom, Primary Bathroom, Bedroom, Primary Bedroom, Dining Room, Kitchen, Living Room, Storage
Primary bedroom
- Features: En Suite Bath
- Level: First
- Area: 159.85
- Width: 11.5
Bedroom 1
- Level: First
- Area: 113.4
- Width: 10.8
Bedroom 2
- Level: First
- Area: 107
- Dimensions: 10 x 10.7
Primary bathroom
- Features: Shower Combo
- Level: First
- Area: 41.16
- Width: 8.4
Bathroom 1
- Level: First
- Area: 64.97
Dining room
- Level: First
- Area: 89
- Width: 10
Kitchen
- Level: First
- Area: 120.51
Living room
- Level: First
- Area: 250.25
Heating
- Central
Cooling
- Central Air
Appliances
- Included: Electric Cooktop, Dishwasher
- Laundry: Laundry Room
Features
- Pantry
- Flooring: Ceramic Tile, Laminate
Interior area
- Total structure area: 1,633
- Total interior livable area: 1,310 sqft
Property
Parking
- Total spaces: 4
- Parking features: 4+ Cars Park, Carport
- Has carport: Yes
Features
- Stories: 1
- Patio & porch: Covered, Patio, Porch
- Fencing: Full,Wood
Lot
- Size: 0.41 Acres
- Dimensions: 80 x 231 x 220 x 79
- Features: Landscaped
Details
- Additional structures: Storage
- Parcel number: 0497594
- Special conditions: Standard
Construction
Type & style
- Home type: SingleFamily
- Architectural style: Traditional
- Property subtype: Single Family Residence, Residential
Materials
- Brick Siding, Brick
- Foundation: Slab
- Roof: Shingle
Condition
- New construction: No
- Year built: 2007
Utilities & green energy
- Gas: City/Parish
- Sewer: Public Sewer
- Water: Public
Community & HOA
Community
- Subdivision: Brownswood
Location
- Region: Walker
Financial & listing details
- Price per square foot: $168/sqft
- Tax assessed value: $96,700
- Annual tax amount: $259
- Price range: $220K - $220K
- Date on market: 8/20/2026
- Listing terms: Conventional,FMHA/Rural Dev,VA Loan
Estimated market value
Not available
Estimated sales range
Not available
Not available
Price history
| Date | Event | Price |
|---|---|---|
| 10/8/2026 | Pending sale | $220,000$168/sqft |
Source:  ROAM MLS #2026015400 Report a problem ROAM MLS #2026015400 Report a problem | ||
| 9/12/2026 | Price change | $220,000-6.4%$168/sqft |
Source: ROAM MLS #2026015400 Report a problem | ||
| 8/28/2026 | Price change | $235,000-6%$179/sqft |
Source: ROAM MLS #2026015400 Report a problem | ||
| 8/20/2026 | Listed for sale | $250,000$191/sqft |
Source: ROAM MLS #2026015400 Report a problem | ||
| 1/23/2006 | Sold | -- |
Source: Public Record Report a problem | ||
| 7/26/2005 | Sold | -- |
Source: Public Record Report a problem | ||
Public tax history
| Year | Property taxes | Tax assessment |
|---|---|---|
| 2025 | $259 +1.2% | $9,670 |
| 2024 | $256 -12.1% | $9,670 |
| 2023 | $292 -0.6% | $9,670 |
| 2022 | $293 +12.1% | $9,670 |
| 2021 | $262 +0.5% | $9,670 |
| 2020 | $260 -28% | $9,670 -8.3% |
| 2019 | $362 -2.9% | $10,550 |
| 2017 | $373 -27.1% | $10,550 -9.8% |
| 2015 | $511 | $11,690 |
| 2014 | $511 +14.1% | $11,690 |
| 2013 | $448 +2% | $11,690 |
| 2012 | $439 -1.5% | $11,690 -0.1% |
| 2011 | $446 -0.6% | $11,700 |
| 2010 | $448 -0.7% | $11,700 -90% |
| 2009 | $452 -2.7% | $117,000 |
| 2008 | $464 -9.9% | $117,000 |
| 2007 | $516 -9.6% | $117,000 |
| 2006 | $570 | $117,000 |
Find assessor info on the county website
Monthly payment
Est. payment
Payment breakdown
Explore the cost of this home by adjusting the details. Changes won't be saved.Climate risks
Neighborhood: 70785
Nearby schools
Schools provided by the listing agent
- District: Livingston Parish
Source: ROAM MLS. This data may not be complete. We recommend contacting the local school district to confirm school assignments for this home.
Similar homes
- $239,0003 bd2 ba1.3k sqft13339 Molly Melissa Dr, Walker, LA 70785For Sale

 MLS ID #2026018374, Trey Willard, The W Group Real Estate LLC. ROAM MLS
 - $225,0003 bd2 ba1.3k sqft12236 Creekside Ave, Walker, LA 70785For Sale
 MLS ID #2026017781, Trey Chavers, Keller Williams Realty Premier Partners. ROAM MLS
 - $--3 bd2 ba1.2k sqft30486 Michelle Dr, Walker, LA 70785Auction
 ServiceLink Auction
 - $199,9003 bd2 ba1k sqft31640 Courtney Cir, Walker, LA 70785For Sale
 MLS ID #2026013646, Danielle McCarty, Dawson Grey Real Estate. ROAM MLS
 - $229,9003 bd2 ba1.2k sqft13492 Prairie Ln, Walker, LA 70785For SaleMLS ID #2026017586, CJ Johnson, Black Label Holdings Real Estate. ROAM MLS
- $230,0003 bd2 ba1.5k sqft12703 Landon Dr, Walker, LA 70785For SaleMLS ID #2026017062, Chad Milton, Milton Lakvold Real Estate, LLC. ROAM MLS
- $219,0003 bd2 ba1.1k sqft13309 Isabella Blvd, Walker, LA 70785For SaleMLS ID #2026012714, Leigh Moss, Highland Road Realty. ROAM MLS
- $215,9003 bd2 ba1.1k sqft13297 Isabella Blvd, Walker, LA 70785For SaleMLS ID #2026010690, Tommy Veenendaal, Southern Prime Properties, LLC. ROAM MLS
- $229,9003 bd2 ba1.4k sqft33700 Duff Rd, Walker, LA 70785For Sale
 MLS ID #2564547, Stephanie Saizan, United Real Estate Partners. GSREIN
 - $226,7003 bd2 ba1.3k sqft32621 White Flower Dr, Walker, LA 70785New ConstructionROAM MLS
- $220,0003 bd2 ba1.5k sqft12432 Orchid Ln, Walker, LA 70785For SaleMLS ID #2026007840, Nicole Nienaber, Service 1st Real Estate. ROAM MLS
- $235,0003 bd2 ba1.6k sqft34227 Fountain View Dr, Walker, LA 70785For SaleMLS ID #2026014544, Nikki Ard, Keller Williams Realty Premier Partners. ROAM MLS
- $219,4003 bd2 ba1.6k sqft13551 Rose Dr, Walker, LA 70785For SaleMLS ID #2026000983, Ashley Easley, Keller Williams Realty Premier Partners. ROAM MLS
- $210,0003 bd2 ba1.4k sqft33755 Perkins Crossing Rd, Walker, LA 70785For SaleMLS ID #2026010139, Tiffany Mabry, Smart Move Real Estate. ROAM MLS
- $270,0003 bd2 ba1.9k sqft29771 Tulip St, Walker, LA 70785For SaleMLS ID #2026018470, Kristy Roubique, Keller Williams Realty Red Stick Partners. ROAM MLS
- $275,0003 bd2 ba1.4k sqft13567 Arnold Rd, Walker, LA 70785For SaleMLS ID #2026009806, Lathan David, Reve REALTORS. ROAM MLS
- $223,0003 bd2 ba1.2k sqft30564 W Trace Dr, Walker, LA 70785For SaleMLS ID #2576880, Bridget Noland, Davis Realty Group, LLC. GSREIN
- $239,9003 bd2 ba1.4k sqft33835 Perkins Crossing Rd, Walker, LA 70785For SaleMLS ID #2026015517, Dylan Hofstetter, RE/MAX Real Estate Group. ROAM MLS
