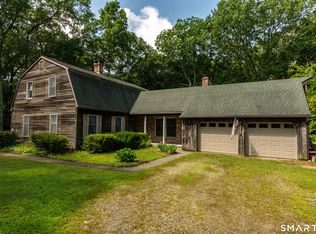
Nestled in a private, wooded setting, this commanding 3,456-square-foot contemporary home offers peaceful seclusion close to coastal Connecticut. Situated on 4.2 forested acres at the end of a long private driveway, this property is a true sanctuary. Offered AS-IS, this spacious residence awaits your custom renovation-the perfect blank canvas to create your dream home. The upper main living level features an open layout with soaring vaulted ceilings and large windows that fill the home with natural light and beautiful forest views. It includes a huge family room with a stone fireplace, large eat-in kitchen, oversized dining room, and half bath. The massive primary suite easily accommodates a king bed and more, with a large walk-in closet and oversized bath featuring a sunken tub, separate toilet/shower room, linen closet, and laundry area. The lower level features three spacious bedrooms, a full bath, and an additional half bath in one of the bedrooms. A large bonus room with closet space offers tremendous flexibility and could serve as an oversized home office, TV or game room. This room also opens directly onto a private outdoor deck. A large unfinished basement provides additional storage and laundry hookups, along with a deep two-car garage. Just 12 minutes from the historic shops and dining of Mystic and approximately 15 minutes from Electric Boat in New London, this home combines privacy with convenience. With impressive space, a beautiful wooded setting, and tremend
For sale
$449,900
323A Gallup Hill Road, Ledyard, CT 06339
4beds
3,456sqft
Single Family Residence
Built in 1985
4.2 Acres Lot
$-- Zestimate®
$130/sqft
$-- HOA
What's special
Deep two-car garagePrivate outdoor deckLong private drivewayBeautiful forest viewsLaundry areaLarge eat-in kitchenOversized dining room
- 11 hours
- 362
- 49
Zillow last checked:
Listing updated:
Listed by:
Mike Tomaszek (860)884-0978,
Garden Realty 860-608-8659
Source: Smart MLS,MLS#: 24208445
Facts & features
Interior
Bedrooms & bathrooms
- Bedrooms: 4
- Bathrooms: 3
- Full bathrooms: 2
- 1/2 bathrooms: 1
Primary bedroom
- Level: Upper
Bedroom
- Level: Lower
Bedroom
- Level: Lower
Bedroom
- Level: Lower
Bathroom
- Level: Upper
Bathroom
- Level: Lower
Dining room
- Level: Upper
Kitchen
- Level: Upper
Living room
- Level: Upper
Heating
- Baseboard, Hot Water, Oil
Cooling
- None
Appliances
- Included: Gas Range, Refrigerator, Water Heater
Features
- Basement: Full
- Attic: None
- Number of fireplaces: 1
Interior area
- Total structure area: 3,456
- Total interior livable area: 3,456 sqft
- Finished area above ground: 3,456
Property
Parking
- Total spaces: 2
- Parking features: Attached, Driveway, Private, Gravel
- Attached garage spaces: 2
- Has uncovered spaces: Yes
Lot
- Size: 4.2 Acres
- Features: Few Trees, Level
Details
- Parcel number: 999999999
- Zoning: Per Town
Construction
Type & style
- Home type: SingleFamily
- Architectural style: Contemporary
- Property subtype: Single Family Residence
Materials
- Clapboard
- Foundation: Concrete Perimeter
- Roof: Asphalt
Condition
- New construction: No
- Year built: 1985
Utilities & green energy
- Sewer: Public Sewer
- Water: Public
Community & HOA
HOA
- Has HOA: No
Location
- Region: Ledyard
Financial & listing details
- Price per square foot: $130/sqft
- Tax assessed value: $363,700
- Annual tax amount: $9,119
- Date on market: 9/20/2026
Estimated market value
Not available
Estimated sales range
Not available
Not available
Price history
| Date | Event | Price |
|---|---|---|
| 9/20/2026 | Listed for sale | $449,900+7.1%$130/sqft |
Source:  Smart MLS #24208445 Report a problem Smart MLS #24208445 Report a problem | ||
| 6/15/2005 | Sold | $420,000+61.5%$122/sqft |
Source: Smart MLS #E157834 Report a problem | ||
| 8/18/1999 | Sold | $260,000+13.5%$75/sqft |
Source: Smart MLS #E94722 Report a problem | ||
| 5/10/1988 | Sold | $229,000$66/sqft |
Source: Public Record Report a problem | ||
Public tax history
| Year | Property taxes | Tax assessment |
|---|---|---|
| 2025 | $9,119 +8.6% | $240,170 +0.7% |
| 2024 | $8,395 +1.9% | $238,420 |
| 2023 | $8,240 +2.2% | $238,420 |
| 2022 | $8,063 +0.6% | $238,420 |
| 2021 | $8,011 +8.9% | $238,420 +13.3% |
| 2020 | $7,358 -0.3% | $210,420 |
| 2019 | $7,377 +2.2% | $210,420 |
| 2018 | $7,215 +5.4% | $210,420 |
| 2017 | $6,847 +2% | $210,420 |
| 2016 | $6,712 +4.9% | $210,420 |
| 2015 | $6,397 -5.7% | $210,420 -7.3% |
| 2014 | $6,783 +6% | $226,870 |
| 2013 | $6,398 +1% | $226,870 |
| 2012 | $6,336 | $226,870 |
| 2011 | $6,336 -8.3% | $226,870 -15.8% |
| 2010 | $6,909 | $269,360 |
| 2009 | $6,909 +32.9% | $269,360 |
| 2008 | $5,199 -22.4% | $269,360 |
| 2007 | $6,702 | $269,360 |
Find assessor info on the county website
Monthly payment
Est. payment
Payment breakdown
Explore the cost of this home by adjusting the details. Changes won't be saved.Climate risks
Neighborhood: 06339
Nearby schools
Schools provided by the listing agent
- High: Ledyard
Source: Smart MLS. This data may not be complete. We recommend contacting the local school district to confirm school assignments for this home.
Similar homes
- $547,3004 bd3 ba2.5k sqft447 Pumpkin Hill Road, Ledyard, CT 06339For Sale
 MLS ID #24196892, John Edmond, William Raveis Real Estate. Smart MLS
 - $579,0004 bd3 ba1.9k sqft757 Shewville Road, Ledyard, CT 06339For Sale
 MLS ID #24206816, Allison J. J. Hughes, William Raveis Real Estate. Smart MLS
 - $615,0003 bd3 ba3k sqft17 Eska Drive, Ledyard, CT 06339For Sale
 MLS ID #24192353, Kristopher J. Tramont, Real Broker CT, LLC. Smart MLS
 - $480,0004 bd2 ba1.9k sqft63 Wawecus Hill Road, Norwich, CT 06360For Sale
 MLS ID #24207069, Javyn Roundtree, Roundtree Realty LLC. Smart MLS
 - $445,0004 bd3 ba2.3k sqft179 Cossaduck Hill Road, North Stonington, CT 06359For SaleMLS ID #24144593, Michelle Giroux, CENTURY 21 Shutters & Sails. Smart MLS
- $419,9003 bd3 ba2.7k sqft272 Whalehead Road, Ledyard, CT 06335For SaleMLS ID #24203310, Kelsey Cuddy, William Raveis Real Estate. Smart MLS
- $485,0003 bd2 ba2.5k sqft327 Church St, Wood River Junction, RI 02894For Sale
 MLS ID #1423481, Meghan Povall, Real Broker, LLC. StateWide MLS RI
 - $450,0004 bd3 ba2.5k sqft153 Old Norwich Road, Waterford, CT 06375For SaleMLS ID #24203348, Angela Smeriglio, William Raveis Real Estate. Smart MLS
- $425,0003 bd2 ba1.7k sqft7 Harvard Terrace, Ledyard, CT 06335For SaleMLS ID #24203577, Kristopher J. Tramont, Real Broker CT, LLC. Smart MLS
- $474,4134 bd4 ba2.1k sqft36 Krug Road, Preston, CT 06365For SaleMLS ID #24193985, Heidi Pafumi, Coldwell Banker Realty. Smart MLS
- $425,0003 bd2 ba1.9k sqft17 Oakridge Drive, Ledyard, CT 06335For SaleMLS ID #24205516, Billie Jo Parkos, Coldwell Banker Realty. Smart MLS
- $600,0005 bd4 ba3k sqft100 Preston City Road, Voluntown, CT 06384For SaleMLS ID #24206130, Liz Mattern, Berkshire Hathaway NE Prop.. Smart MLS
- $549,9003 bd2 ba2.3k sqft4 Briarwood Court, Ledyard, CT 06335For SaleMLS ID #24203332, Rachael D. Gifford, The Neighborhood Realty Group. Smart MLS
- $469,0003 bd1 ba2.2k sqft126 Alton Bradford Rd, Bradford, RI 02808For SaleMLS ID #1423315, The Hiraldo Group, Innovations Realty. StateWide MLS RI
- $494,9003 bd2 ba1.9k sqft107 Church St, Bradford, RI 02808For SaleMLS ID #1423309, Sandy Bliven, RE/MAX South County. StateWide MLS RI
- $429,9003 bd2 ba2.3k sqft193 Old Colchester Road, Waterford, CT 06375For SaleMLS ID #24192987, Amanda Chaffee, KEY Real Estate Services LLC. Smart MLS
- $499,0003 bd3 ba2.9k sqft32 School House Road, Preston, CT 06365For SaleMLS ID #24200176, Tina Wazny, Coldwell Banker Realty. Smart MLS
- $430,0006 bd4 ba3.5k sqft126 Prospect Street, Norwich, CT 06360For SaleMLS ID #24206603, Linda Labbe, CENTURY 21 Shutters & Sails. Smart MLS
- $519,0003 bd3 ba2k sqft38 Rose Lane, Groton, CT 06340For SaleMLS ID #24206685, Samantha L. Storey, RE/MAX Coast and Country. Smart MLS
