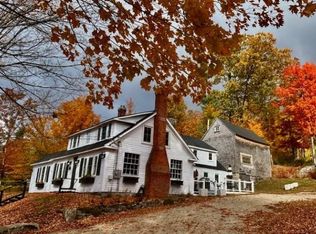
Just ten minutes from Lake Winnipesaukee and the vibrant lakeside village of Wolfeboro, lies a remarkable property where over two centuries of New England history has been thoughtfully preserved. This 1812 three bedroom (plus bonus room) and 3.5 bathroom residence offers a rare opportunity to own one of Wolfeboro's defining country properties. Surrounded by 8.47 private acres, the home gracefully blends authentic period craftsmanship with thoughtful modern updates. Wide pine floors, hand hewn beams, 5 original fireplaces, and centuries old architectural details reflect its heritage, while a substantial addition introduces soaring ceilings, sun filled gathering spaces, and a beautifully appointed Chef’s kitchen featuring Wolf appliances and Bosch refrigeration and dishwasher. Recent improvements, including: Andersen replacement windows, updated electrical, plumbing, insulation, generator and water filtration, provide modern reliability while respecting the home's historic character. The home features a spacious primary suite with a fireplace and flexible bonus space. A second suite with a deck overlooking the pool provides guests with comfort and privacy. Outside, mature gardens, newly planted peach trees, expansive lawns, an in ground heated pool, hot tub, 2 screened porches, and exceptional privacy create a setting that feels worlds away from everyday life. The Cotton Valley Rail Trail borders the property, offering 12 miles of year-round recreation for walking, cycling, horseback riding, cross-country skiing, and snowmobiling. The crystal clear waters of Lake Winnipesaukee, golf courses, hiking trails, ski mountains, and the charm of downtown Wolfeboro remain only minutes away. Rich in history, beautifully maintained, and thoughtfully enhanced for modern living, 324 Cotton Valley Road offers a rare opportunity to own one of New Hampshire's most memorable country estates. Open House Saturday 8/22 11:00-1:00 and Sunday 8/23 11:00-1:00
Pending
Listed by: BHHS Verani Wolfeboro • Sara Reineman • 603-569-6060
$1,050,000
324 Cotton Valley Road, Wolfeboro, NH 03894
3beds
3,520sqft
Single Family Residence
Built in 1812
9.03 Acres Lot
$-- Zestimate®
$298/sqft
$-- HOA
What's special
Hot tubIn ground heated poolNewly planted peach treesHand hewn beamsFlexible bonus spaceExceptional privacySoaring ceilings
- 79 days
- 117
- 7
Zillow last checked:
Listing updated:
Listed by:
Sara Reineman,
BHHS Verani Wolfeboro Cell:781-708-5825
Source: PrimeMLS,MLS#: 5102184
Facts & features
Interior
Bedrooms & bathrooms
- Bedrooms: 3
- Bathrooms: 4
- Full bathrooms: 1
- 3/4 bathrooms: 2
- 1/2 bathrooms: 1
Heating
- Oil, Hot Water
Cooling
- None
Appliances
- Included: Gas Cooktop, Dryer, Microwave, Wall Oven, Refrigerator, Washer
- Laundry: 1st Floor Laundry
Features
- Cedar Closet(s), Ceiling Fan(s), Kitchen/Dining, Kitchen/Living, Primary BR w/ BA, Natural Light, Vaulted Ceiling(s), Walk-In Closet(s), Walk-in Pantry
- Flooring: Brick, Carpet, Softwood, Tile, Wood
- Basement: Bulkhead,Concrete,Crawl Space,Dirt Floor,Unfinished,Interior Entry
- Has fireplace: Yes
- Fireplace features: 3+ Fireplaces
Interior area
- Total structure area: 3,874
- Total interior livable area: 3,520 sqft
- Finished area above ground: 3,520
- Finished area below ground: 0
Video & virtual tour
Property
Parking
- Total spaces: 2
- Parking features: Paved, Auto Open, Direct Entry
- Garage spaces: 2
Features
- Levels: One and One Half
- Stories: 1.5
- Patio & porch: Patio, Porch, Enclosed Porch, Screened Porch
- Exterior features: Balcony, Deck, Garden, Shed
- Has private pool: Yes
- Pool features: In Ground
- Has spa: Yes
- Spa features: Bath, Heated
- Waterfront features: Wetlands
- Frontage length: Road frontage: 462
Lot
- Size: 9.03 Acres
- Features: Country Setting, Landscaped, Level, Trail/Near Trail, Walking Trails, Wooded, Near Shopping, Near Skiing, Near Hospital
Details
- Parcel number: WOLFM00154B000012L000000
- Zoning description: North Wolfeboro IMPR
- Other equipment: Standby Generator
Construction
Type & style
- Home type: SingleFamily
- Architectural style: Cape
- Property subtype: Single Family Residence
Materials
- Wood Frame, Clapboard Exterior
- Foundation: Concrete, Granite, Stone
- Roof: Metal,Asphalt Shingle
Condition
- New construction: No
- Year built: 1812
Utilities & green energy
- Electric: 200+ Amp Service, Circuit Breakers
- Sewer: Concrete, Leach Field, Private Sewer
- Utilities for property: Cable Available, Fiber Optic Internt Avail
Community & HOA
Location
- Region: Wolfeboro
Financial & listing details
- Price per square foot: $298/sqft
- Tax assessed value: $59,849
- Annual tax amount: $7,719
- Date on market: 7/29/2026
- Road surface type: Gravel
Estimated market value
Not available
Estimated sales range
Not available
Not available
Price history
| Date | Event | Price |
|---|---|---|
| 9/3/2026 | Pending sale | $1,050,000$298/sqft |
Source:  PrimeMLS #5102184 Report a problem PrimeMLS #5102184 Report a problem | ||
| 7/29/2026 | Listed for sale | $1,050,000+61.5%$298/sqft |
Source: PrimeMLS #5102184 Report a problem | ||
| 10/17/2019 | Sold | $650,000-3%$185/sqft |
Source: PrimeMLS #4754574 Report a problem | ||
| 10/14/2019 | Price change | $669,900+7.2%$190/sqft |
Source: K A Perry Real Estate, LLC #4754574 Report a problem | ||
| 8/5/2019 | Price change | $624,900-3.8%$178/sqft |
Source: K A Perry Real Estate, LLC #4754574 Report a problem | ||
| 5/29/2019 | Listed for sale | $649,900+8.3%$185/sqft |
Source: K A Perry Real Estate, LLC #4754574 Report a problem | ||
| 6/6/2018 | Listing removed | $599,900$170/sqft |
Source: K A Perry Real Estate, LLC #4695213 Report a problem | ||
| 6/2/2018 | Listed for sale | $599,900$170/sqft |
Source: K A Perry Real Estate, LLC #4695213 Report a problem | ||
Public tax history
| Year | Property taxes | Tax assessment |
|---|---|---|
| 2024 | $952 +8.3% | $59,849 |
| 2023 | $879 +10.6% | $59,849 -0.5% |
| 2022 | $795 +1.7% | $60,146 |
| 2020 | $782 -4.3% | $60,146 +16.6% |
| 2019 | $817 +0.2% | $51,582 |
| 2018 | $815 +5.6% | $51,582 +0.1% |
| 2017 | $772 +2.5% | $51,518 +0.1% |
| 2016 | $753 +4.9% | $51,441 |
| 2015 | $718 +7.3% | $51,441 +0% |
| 2014 | $669 -0.3% | $51,436 -1.6% |
| 2013 | $671 +0.9% | $52,293 -0.5% |
| 2012 | $665 +3.9% | $52,572 +0.2% |
| 2011 | $640 +10.3% | $52,491 0% |
| 2010 | $580 -9.5% | $52,496 -13.1% |
| 2009 | $641 | $60,444 |
Find assessor info on the county website
Monthly payment
Est. payment
Payment breakdown
Explore the cost of this home by adjusting the details. Changes won't be saved.Climate risks
Neighborhood: 03894
Nearby schools
Schools provided by the listing agent
- Elementary: Carpenter Elementary
- Middle: Kingswood Regional Middle
- High: Kingswood Regional High School
- District: Governor Wentworth Regional
Source: PrimeMLS. This data may not be complete. We recommend contacting the local school district to confirm school assignments for this home.
Similar homes
- $875,0004 bd2 ba2.6k sqft21 Trask Mountain Road, Wolfeboro, NH 03894Active
 MLS ID #5099338, Ken Perry. PrimeMLS
 - $699,0003 bd4 ba2.2k sqft116 Middleton Road, Wolfeboro, NH 03894Active
 MLS ID #5113065, Candy Sharp. PrimeMLS
 - $870,0003 bd4 ba3.2k sqft127 Forest Road, Wolfeboro, NH 03894Active
 MLS ID #5113530, Jodi Hughes. PrimeMLS
 - $879,0006 bd4 ba4k sqft49 Center Street, Wolfeboro, NH 03894Active
 MLS ID #5104711, Candy Sharp. PrimeMLS
