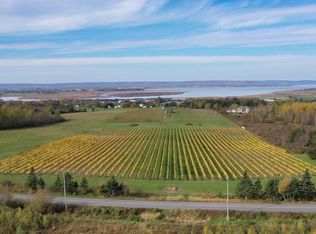
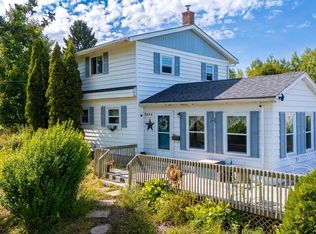
Affordable, adorable and located within moments to the bustling town of Wolfville and Acadia University. This charming 1.5 storey home is situated on a half acre lot and comes with two storage sheds. There is a wrap-around paved driveway with an abundance of parking, two new decks, newly installed septic risers and lots of room for your family to enjoy. Inside you will find a welcoming laundry/porch area, 4 pc bath, walk-in pantry and a spacious eat-in kitchen with ample storage and prepping space, newly painted cabinets and all new vinyl flooring throughout the main level. A welcoming living room with west-facing views and an efficient heat pump and plenty of space to arrange your furniture. Upstairs you will find a large primary bedroom with pine panelling walls and ceiling for a cozy comfortable feeling, and a second bedroom that leads from the primary with the similar wood wall accents. This property would make for a great starter home or rental and is situated in a lovely location, with quick highway access close by, a welcoming community down the road and an affordable price tag and an opportunity of a quick closing. Book your viewing today!
For sale
C$309,000
6 Eye Rd, Kings, NS B4P 2R1
2beds
980sqft
Single Family Residence
Built in ----
0.64 Acres Lot
$-- Zestimate®
C$315/sqft
C$-- HOA
What's special
Half acre lotTwo storage shedsTwo new decksWalk-in pantryNewly painted cabinetsEfficient heat pump
- 1 day
- 35
- 1
Zillow last checked:
Listing updated:
Listed by:
Kyla Stanick,
Exit Realty Town & Country Brokerage
Source: NSAR,MLS®#: 202625204 Originating MLS®#: Nova Scotia Association of REALTORS®
Originating MLS®#: Nova Scotia Association of REALTORS®Facts & features
Interior
Bedrooms & bathrooms
- Bedrooms: 2
- Bathrooms: 1
- Full bathrooms: 1
- Main level bathrooms: 1
Bedroom
- Level: Second
- Area: 112.34
- Dimensions: 8.2 x 13.7
Bedroom 1
- Level: Second
- Area: 215.9
- Dimensions: 12.7 x 17
Bathroom
- Level: Main
- Area: 32.47
- Dimensions: 7.9 x 4.11
Kitchen
- Level: Main
- Area: 157.43
- Dimensions: 17.3 x 9.1
Living room
- Level: Main
- Area: 152.28
- Dimensions: 10.8 x 14.1
Heating
- Baseboard, Heat Pump -Ductless
Cooling
- Ductless
Appliances
- Included: Water Softener
- Laundry: Laundry Room
Features
- High Speed Internet
- Flooring: Laminate, Vinyl
- Basement: Crawl Space,Partial,Unfinished
Interior area
- Total structure area: 980
- Total interior livable area: 980 sqft
- Finished area above ground: 980
Property
Parking
- Parking features: No Garage, Circular Driveway, Multiple Driveways, Parking Spaces(s), Paved
- Has uncovered spaces: Yes
Features
- Levels: One and One Half
- Stories: 1
- Patio & porch: Deck
- Exterior features: Balcony
Lot
- Size: 0.64 Acres
- Features: Cleared, Landscaped, Level, 0.5 to 0.99 Acres, Near Public Transit
Details
- Additional structures: Shed(s)
- Parcel number: 55223523
- Zoning: A1
- Other equipment: No Rental Equipment
Construction
Type & style
- Home type: SingleFamily
- Property subtype: Single Family Residence
Materials
- Vinyl Siding
- Roof: Asphalt
Condition
- New construction: No
Utilities & green energy
- Sewer: Septic Tank
- Water: Well
- Utilities for property: Cable Connected, Electricity Connected, Phone Connected, Electric
Community & HOA
Community
- Features: Recreation Center, School Bus Service, Place of Worship
Location
- Region: Kings
Financial & listing details
- Price per square foot: C$315/sqft
- Tax assessed value: C$262,700
- Price range: C$309K - C$309K
- Date on market: 10/6/2026
- Ownership: Freehold
- Electric utility on property: Yes
Price history
| Date | Event | Price |
|---|---|---|
| 10/6/2026 | Listed for sale | C$309,000C$315/sqft |
Source:  NSAR #202625204 Report a problem NSAR #202625204 Report a problem | ||
Public tax history
Tax history is unavailable.
Climate risks
Neighborhood: B4P
Nearby schools
GreatSchools rating
No schools nearby
We couldn't find any schools near this home.
Schools provided by the listing agent
- Elementary: Wolfville School
- Middle: Wolfville School
- High: Horton High School
Source: NSAR. This data may not be complete. We recommend contacting the local school district to confirm school assignments for this home.
Similar homes
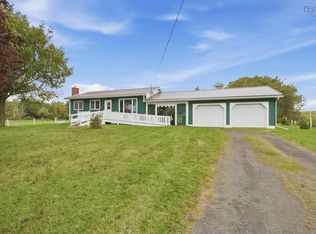
- C$424,9003 bd1 ba827 sqft224 Martin Cross Rd, Melanson, NS B4P 2R1For Sale
 MLS ID #202623533, Anja Paul, EXP Realty of Canada Inc. Brokerage. NSAR
 - C$414,9004 bd1 ba1.1k sqft1305 Ridge Rd, Kings, NS B4P 2R1For Sale
 MLS ID #202624757, Jamie Greenough, Engel & Volkers (Wolfville) Brokerage. NSAR
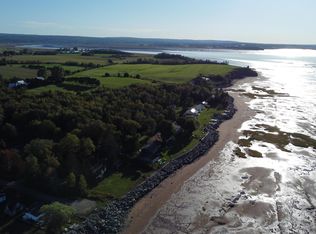
 - C$249,0002 bd1 ba627 sqft19 Bayview Rd, Grand Pre, NS B0P 1M0For Sale
 MLS ID #202624808, Karen Gillighan, Viewpoint Realty Services Inc. Brokerage. NSAR
 - C$375,0003 bd1 ba1.3k sqft887 Richard St, Kentville, NS B4N 2Z2For Sale
 MLS ID #202625030, Tammy Hines, Keller Williams Select Realty (Kentville) Brokerage. NSAR
