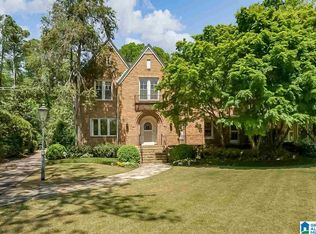
Built in 1929, this exceptional 5-bedroom, 4.5-bathroom English Tudor-style home sits on a beautiful 1.1-acre corner lot and has been meticulously maintained and thoughtfully updated throughout the years. Hardwood floors flow throughout, while the main-level primary suite offers a fireplace and a peaceful retreat. The eat-in kitchen features top-of-the-line appliances, and the second floor includes four bedrooms, three full baths, and a bonus room. The private backyard is a true oasis, featuring a heated pool, hot tub, and beautifully landscaped grounds with a rose garden and multiple water features. The pool house is perfect for entertaining, with vaulted ceilings, stone floors, a living room with fireplace, kitchenette, half bath, and a deck with an outdoor fireplace. An additional structure beside the pool offers a wet bar, bocce ball court, and fire pit, completing this extraordinary property designed for both elegant living and effortless entertaining.
Coming soon
$5,000,000
3242 Salisbury Rd, Birmingham, AL 35213
5beds
5,166sqft
Single Family Residence
Built in 1929
1.1 Acres Lot
$-- Zestimate®
$968/sqft
$-- HOA
What's special
- 22 hours
- 1,181
- 114
Zillow last checked:
Listing updated:
Listed by:
Stephanie Robinson srobinson@realtysouth.com,
RealtySouth-MB-Cahaba Rd
Source: GALMLS,MLS#: 21469493
Facts & features
Interior
Bedrooms & bathrooms
- Bedrooms: 5
- Bathrooms: 5
- Full bathrooms: 4
- 1/2 bathrooms: 1
Rooms
- Room types: Bedroom, Bonus Room, Den/Family (ROOM), Dining Room, Bathroom, Half Bath (ROOM), Kitchen, Master Bathroom, Master Bedroom
Primary bedroom
- Level: First
Bedroom 1
- Level: Second
Bedroom 2
- Level: Second
Bedroom 3
- Level: Second
Bedroom 4
- Level: Second
Primary bathroom
- Level: First
Bathroom 1
- Level: First
Bathroom 3
- Level: Second
Bathroom 4
- Level: Second
Dining room
- Level: First
Family room
- Level: First
Kitchen
- Features: Stone Counters, Breakfast Bar, Eat-in Kitchen, Kitchen Island
- Level: First
Living room
- Level: First
Basement
- Area: 2126
Heating
- 3+ Systems (HEAT)
Cooling
- 3+ Systems (COOL), Electric
Appliances
- Included: Convection Oven, Gas Cooktop, Dishwasher, Disposal, Freezer, Ice Maker, Microwave, Electric Oven, Self Cleaning Oven, Double Oven, Plumbed for Gas in Kit, Refrigerator, Stainless Steel Appliance(s), Gas Water Heater, 2+ Water Heaters
- Laundry: Electric Dryer Hookup, Sink, Washer Hookup, Main Level, Laundry Room, Yes
Features
- Elevator, Recessed Lighting, High Ceilings, Crown Molding, Smooth Ceilings, Soaking Tub, Linen Closet, Separate Shower, Double Vanity, Shared Bath, Sitting Area in Master, Walk-In Closet(s)
- Flooring: Hardwood, Tile
- Basement: Partial,Unfinished,Daylight,Concrete
- Attic: Pull Down Stairs,Yes
- Number of fireplaces: 5
- Fireplace features: Gas Starter, Stone, Gas Log, Bedroom, Den, Living Room, Master Bedroom, Outdoors, Gas, Wood Burning, Outside
Interior area
- Total interior livable area: 5,166 sqft
- Finished area above ground: 5,166
- Finished area below ground: 0
Video & virtual tour
Property
Parking
- Total spaces: 3
- Parking features: Attached, Basement, Driveway, On Street, Garage Faces Rear
- Attached garage spaces: 3
- Has uncovered spaces: Yes
Features
- Levels: 2+ story
- Patio & porch: Open (PATIO), Screened, Patio, Porch Screened, Covered (DECK), Open (DECK), Deck
- Exterior features: Lighting, Sprinkler System
- Has private pool: Yes
- Pool features: Heated, In Ground, Fenced, Private
- Fencing: Fenced
- View description: None
- Waterfront features: No
Lot
- Size: 1.1 Acres
- Features: Corner Lot
Details
- Parcel number: 2800052015001.000
- Special conditions: N/A
Construction
Type & style
- Home type: SingleFamily
- Property subtype: Single Family Residence
Materials
- Brick
- Foundation: Basement
Condition
- Year built: 1929
Utilities & green energy
- Electric: Generator
- Water: Public
- Utilities for property: Sewer Connected
Community & HOA
Community
- Security: Security System
- Subdivision: Mountain Brook
Location
- Region: Birmingham
Financial & listing details
- Price per square foot: $968/sqft
- Tax assessed value: $2,371,500
- Annual tax amount: $25,797
- Price range: $5M - $5M
- Date on market: 11/5/2026
- Road surface type: Paved
Estimated market value
Not available
Estimated sales range
Not available
Not available
Price history
| Date | Event | Price |
|---|---|---|
| 7/27/2012 | Sold | $2,600,000-3.5%$503/sqft |
Source: Public Record Report a problem | ||
| 6/13/2012 | Listed for sale | $2,695,000+7.8%$522/sqft |
Source: Ray & Poynor Properties #534513 Report a problem | ||
| 7/13/2007 | Sold | $2,500,000$484/sqft |
Source: Public Record Report a problem | ||
Public tax history
| Year | Property taxes | Tax assessment |
|---|---|---|
| 2025 | $25,797 | $237,160 |
| 2024 | $25,797 | $237,160 |
| 2023 | $25,797 +6.8% | $237,160 +6.7% |
| 2022 | $24,165 +39% | $222,180 +38.9% |
| 2021 | $17,383 -10.5% | $159,960 -10.5% |
| 2020 | $19,428 +23.1% | $178,720 +11.7% |
| 2019 | $15,783 +0.4% | $159,960 +0.4% |
| 2018 | $15,718 -3.3% | $159,300 -3.3% |
| 2017 | $16,258 -36.4% | $164,760 -36.4% |
| 2016 | $25,578 +14.9% | $258,900 +14.9% |
| 2015 | $22,256 -2.1% | $225,340 -2% |
| 2014 | $22,730 +2.6% | $229,960 -0.1% |
| 2013 | $22,164 +0% | $230,080 +2.8% |
| 2012 | $22,164 -0.7% | $223,880 -0.7% |
| 2011 | $22,320 -12% | $225,450 -12% |
| 2010 | $25,351 -1.7% | $256,070 -1.7% |
| 2009 | $25,786 -3.8% | $260,460 -3.8% |
| 2008 | $26,800 +84.3% | $270,700 +84.3% |
| 2007 | $14,538 -0.2% | $146,850 -0.2% |
| 2006 | $14,567 +1.4% | $147,140 +1.4% |
| 2005 | $14,373 +2.8% | $145,180 -46.3% |
| 2004 | $13,985 +4% | $270,400 +3.9% |
| 2003 | $13,450 +7.9% | $260,220 +106.7% |
| 2002 | $12,461 | $125,870 |
| 2001 | $12,461 | $125,870 |
| 2000 | $12,461 | $125,870 |
Find assessor info on the county website
Monthly payment
Est. payment
Payment breakdown
Explore the cost of this home by adjusting the details. Changes won't be saved.Climate risks
Neighborhood: 35213
Nearby schools
Schools provided by the listing agent
- Elementary: Mountain Brook
- Middle: Mountain Brook
- High: Mountain Brook
Source: GALMLS. This data may not be complete. We recommend contacting the local school district to confirm school assignments for this home.

Similar homes
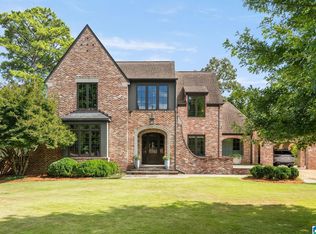
- $3,990,0005 bd6 ba5.6k sqft2941 Balmoral Rd, Mountain Brook, AL 35223For Sale
 MLS ID #21467287, Donna Savage, RealtySouth-MB-Crestline. GALMLS
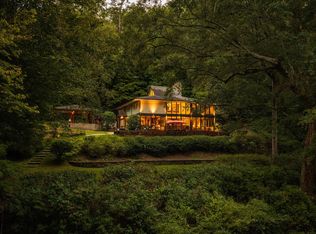
- $3,400,0004 bd4 ba3.9k sqft3580 River Bend Rd, Birmingham, AL 35243For Sale
 MLS ID #21465866, Mary Harmon Muir-Taylor, Ray & Poynor Properties. GALMLS
- $2,650,0005 bd6 ba4.3k sqft3405 Brook Mountain Ln, Mountain Brk, AL 35223For Sale
 MLS ID #21456285, Brent Griffis, LIST Birmingham. GALMLS
- $2,899,9992 bd3 ba5.5k sqft4420 Sicard Hollow Rd, Birmingham, AL 35242For Sale
 MLS ID #21449886, Betsy Reamer, RealtySouth-MB-Crestline. GALMLS
- $2,799,0004 bd6 ba7.4k sqft3 Deerwood, Birmingham, AL 35242For SaleMLS ID #21455532, Connie Alexander Jacks, Real Broker LLC. GALMLS
- $3,500,0004 bd7 ba4.3k sqft1830 29th Ave S APT 440, Birmingham, AL 35209For SaleMLS ID #21450953, Coke Williams, LAH Sotheby's International Realty Homewood. GALMLS
- $2,695,0004 bd6 ba7.4k sqft671 Oak Haven Trl, Columbiana, AL 35051For SaleMLS ID #21463657, Alicia Cuevas, ARC Realty Vestavia. GALMLS
