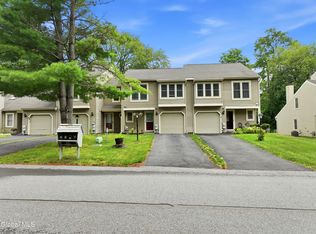
*Open House Canceled* Multiple Offers, Highest and Best Due 8/15/2026 @ 5PM. Beautifully maintained end-unit townhouse offering the perfect combination of comfort, convenience, and low-maintenance living! Tucked away at the quiet end of a cul-de-sac, this move-in-ready 2-bedroom, 1.5-bath home features desirable ranch-style living with soaring ceilings, abundant natural light, and numerous quality updates throughout. Pride of ownership is evident with a 30-year architectural roof (2012), rain gutters (2013), a high-efficiency Trane forced-air furnace and central air conditioning system (2018), and a beautifully remodeled full bathroom (2023). The spacious living room is highlighted by a cozy gas fireplace, creating a warm and inviting atmosphere year-round. Enjoy outdoor living on two private decks, one on the side and another overlooking the rear yard, perfect for morning coffee, entertaining, or simply relaxing. The end-unit location provides added privacy, while the full unfinished basement offers outstanding potential for future living space, a workshop, home gym, or abundant storage. With low taxes, NO HOA, and an easy-to-maintain design, this home is ideal for first-time buyers, downsizers, or anyone seeking carefree living. Conveniently located near shopping, restaurants, parks, walking and biking trails, and major highways, this meticulously cared-for townhouse offers exceptional value in a highly desirable location. Don't miss this rare opportunity!
Active
$324,900
64 Westbury Court, Clifton Park, NY 12065
2beds
1,064sqft
Townhouse, Residential
Built in 1991
5,662 Square Feet Lot
$323,800 Zestimate®
$305/sqft
$-- HOA
What's special
Desirable ranch-style livingAbundant natural lightCozy gas fireplaceTwo private decksNumerous quality updates throughoutSoaring ceilingsFull unfinished basement
- 4 days |
- 1,324 |
- 82 |
Likely to sell faster than
Zillow last checked:
Listing updated:
Listed by:
Carr Real Estate Group LLC 518-488-2434,
Richard Carr 518-488-2434
Source: Global MLS,MLS#: 202623709
Facts & features
Interior
Bedrooms & bathrooms
- Bedrooms: 2
- Bathrooms: 2
- Full bathrooms: 1
- 1/2 bathrooms: 1
Primary bedroom
- Level: First
Bedroom
- Level: First
Basement
- Level: Basement
Dining room
- Level: First
Family room
- Level: First
Kitchen
- Level: First
Heating
- Fireplace Insert, Forced Air, Natural Gas
Cooling
- Central Air
Appliances
- Included: Electric Oven, ENERGY STAR Qualified Appliances, Gas Water Heater, Range Hood, Refrigerator, Washer/Dryer, Water Softener
- Laundry: Laundry Closet, Main Level
Features
- Vaulted Ceiling(s), Walk-In Closet(s)
- Flooring: Vinyl, Carpet, Ceramic Tile
- Doors: ENERGY STAR Qualified Doors, Sliding Doors
- Windows: Skylight(s), Window Treatments, Blinds, Double Pane Windows, ENERGY STAR Qualified Windows
- Basement: Full,Heated,Interior Entry,Unfinished
- Number of fireplaces: 1
- Fireplace features: Family Room, Gas, Insert
Interior area
- Total structure area: 1,064
- Total interior livable area: 1,064 sqft
- Finished area above ground: 1,064
- Finished area below ground: 0
Video & virtual tour
Property
Parking
- Total spaces: 2
- Parking features: Attached, Driveway, Garage Door Opener
- Attached garage spaces: 1
- Has uncovered spaces: Yes
Accessibility
- Accessibility features: Accessible Approach with Ramp, Accessible Garage
Features
- Patio & porch: Pressure Treated Deck, Rear Porch, Side Porch, Deck, Front Porch
- Fencing: None
- Has view: Yes
- View description: Trees/Woods
Lot
- Size: 5,662 Square Feet
- Features: Cul-De-Sac, Landscaped
Details
- Additional structures: None
- Parcel number: 412400 283.7128
- Zoning description: Single Residence
- Special conditions: Standard
Construction
Type & style
- Home type: Townhouse
- Architectural style: Ranch
- Property subtype: Townhouse, Residential
Materials
- Brick, Vinyl Siding
- Foundation: Block
- Roof: Shingle,Asphalt
Condition
- Updated/Remodeled
- New construction: No
- Year built: 1991
Utilities & green energy
- Electric: Single Phase, Underground, Circuit Breakers
- Sewer: Public Sewer
- Water: Public
- Utilities for property: Underground Utilities
Green energy
- Energy efficient items: Appliances, HVAC
Community & HOA
Community
- Security: Smoke Detector(s), Carbon Monoxide Detector(s)
- Subdivision: Woodcrest
HOA
- Has HOA: No
Location
- Region: Clifton Park
Financial & listing details
- Price per square foot: $305/sqft
- Tax assessed value: $294,444
- Annual tax amount: $4,906
- Date on market: 8/11/2026
Estimated market value
$323,800
$308,000 - $340,000
$2,053/mo
Price history
| Date | Event | Price |
|---|---|---|
| 8/11/2026 | Listed for sale | $324,900+18.1%$305/sqft |
Source:  Global MLS #202623709 Report a problem Global MLS #202623709 Report a problem | ||
| 12/27/2022 | Sold | $275,000$258/sqft |
Source: Global MLS #202229384 Report a problem | ||
| 11/5/2022 | Pending sale | $275,000$258/sqft |
Source: Global MLS #202229384 Report a problem | ||
| 11/1/2022 | Listed for sale | $275,000+49.5%$258/sqft |
Source: Global MLS #202229384 Report a problem | ||
| 5/9/2012 | Sold | $184,000-5.2%$173/sqft |
Source: Global MLS #201204020 Report a problem | ||
| 3/8/2012 | Listed for sale | $194,000+10.9%$182/sqft |
Source: RealtyUSA.com #201204020 Report a problem | ||
| 8/11/2008 | Sold | $175,000+47.2%$164/sqft |
Source: Public Record Report a problem | ||
| 9/6/2001 | Sold | $118,900+14.3%$112/sqft |
Source: Public Record Report a problem | ||
| 4/4/2000 | Sold | $104,000$98/sqft |
Source: Public Record Report a problem | ||
Public tax history
| Year | Property taxes | Tax assessment |
|---|---|---|
| 2025 | -- | $106,000 |
| 2024 | -- | $106,000 |
| 2023 | -- | $106,000 |
| 2022 | -- | $106,000 |
| 2021 | -- | $106,000 |
| 2020 | -- | $106,000 |
| 2019 | -- | $106,000 |
| 2018 | -- | $106,000 |
| 2017 | $2,782 +164.8% | $106,000 |
| 2016 | $1,051 +0.3% | $106,000 |
| 2015 | $1,047 -68.9% | $106,000 |
| 2014 | $3,363 | $106,000 |
| 2013 | -- | $106,000 |
| 2012 | -- | $106,000 |
| 2011 | -- | $106,000 |
| 2010 | -- | $106,000 |
| 2009 | -- | $106,000 |
| 2008 | -- | $106,000 |
| 2007 | -- | $106,000 |
| 2006 | -- | $106,000 |
| 2005 | -- | $106,000 |
| 2004 | -- | $106,000 |
| 2003 | -- | $106,000 |
| 2002 | -- | $106,000 |
| 2001 | -- | $106,000 |
| 2000 | -- | $106,000 |
Find assessor info on the county website
Monthly payment
Climate risks
Neighborhood: 12065
Nearby schools
GreatSchools rating
- 7/10Okte Elementary SchoolGrades: K-5Distance: 0.8 mi
- 8/10Acadia Middle SchoolGrades: 6-8Distance: 2.8 mi
- 8/10Shenendehowa High SchoolGrades: 9-12Distance: 2.4 mi
Schools provided by the listing agent
- Elementary: Okte
- High: Shenendehowa
Source: Global MLS. This data may not be complete. We recommend contacting the local school district to confirm school assignments for this home.
- $362,1002 bd1 ba1.5k sqft62 Westbury Ct, Clifton Park, NY 12065Off Market
- $364,0002 bd1 ba1.3k sqft60 Westbury Ct, Clifton Park, NY 12065Off Market
- $367,6002 bd1 ba1.3k sqft66 Westbury Ct, Clifton Park, NY 12065Off Market
- $367,9003 bd2 ba1.5k sqft68 Westbury Ct, Clifton Park, NY 12065Off Market
- $368,9002 bd2 ba1.5k sqft70 Westbury Ct, Clifton Park, NY 12065Off Market
- $382,8003 bd1 ba1.5k sqft29 Woodside Dr, Clifton Park, NY 12065Off Market
- $375,7002 bd1 ba1.3k sqft27 Woodside Dr, Clifton Park, NY 12065Off Market
- $379,8003 bd3 ba1.5k sqft31 Woodside Dr, Clifton Park, NY 12065Off Market
A local agent can set up tours, give advice and negotiate with sellers.
Similar homes
- $296,0002 bd2 ba1.4k sqft10 Flintlock Lane, Halfmoon, NY 12065Active
 MLS ID #202623136, Johanna Clarke, Listing by: Field Realty. Global MLS
 - $300,0002 bd2 ba1.1k sqft4703 S Foxwood Drive, Clifton Park, NY 12065Active
 MLS ID #202622322, Michelle Decoteau, Listing by: KW Platform. Global MLS
 - $279,9001 bd2 ba1.1k sqft8 Green Meadow Drive, Clifton Park, NY 12065Active
 MLS ID #202621567, Penny Berg, Listing by: Four Seasons Sothebys International Realty. Global MLS
 - $360,0004 bd2 ba1k sqft34 Perry Avenue, Latham, NY 12110Active
 MLS ID #202623645, Julius Paul, Listing by: J Paul Realty Group LLC. Global MLS
 - $310,0002 bd3 ba1.1k sqft165 Hague Boulevard # B, Glenmont, NY 12077ActiveMLS ID #202622778, Yuliya Loytra, Listing by: Howard Hanna Capital Inc. Global MLS
- $290,0002 bd2 ba1.5k sqft1929 Dean Street, Niskayuna, NY 12309ActiveMLS ID #202623769, Barbara A Walton, Listing by: Staged Nest Real Estate LLC. Global MLS
- $365,0003 bd2 ba1.1k sqft4 Cedar Court, Schenectady, NY 12309ActiveMLS ID #202621451, Anna Bochenek DiRaddo, Listing by: Hunt Real Estate ERA. Global MLS
- $264,9992 bd2 ba1.1k sqft75 Velina Drive, Albany, NY 12203ActiveMLS ID #202623677, William Harris, Listing by: Field Realty. Global MLS
- $325,0002 bd3 ba1.5k sqft13 Rugby Road, Slingerlands, NY 12159ActiveMLS ID #202623208, Qizhan J Yao, Listing by: Realmart Realty LLC. Global MLS
- $234,9002 bd1 ba1k sqft204 Victory Way, Halfmoon, NY 12065ActiveMLS ID #202623162, Steven King, Listing by: Venture Fox Realty Group LLC. Global MLS
- $364,9003 bd1 ba1.3k sqft348 Watervliet Shaker Road, Watervliet, NY 12189ActiveMLS ID #202623083, Barbara A Walton, Listing by: Staged Nest Real Estate LLC. Global MLS
- $369,0002 bd2 ba1.3k sqft2374 E Nott Street, Niskayuna, NY 12309ActiveMLS ID #202623131, Faye Rispoli, Listing by: Re Max Solutions. Global MLS
- $279,5002 bd2 ba1.2k sqft901 Huntington Court, East Greenbush, NY 12061ActiveMLS ID #202623762, Joan Rapp, Listing by: Coldwell Banker Prime Properties. Global MLS
- $249,0002 bd1 ba744 sqft31 Riverview Drive, Niskayuna, NY 12309ActiveMLS ID #202623699, Ramiz Turan, Listing by: KW Platform. Global MLS
- $279,0002 bd1 ba1.3k sqft32 Nolan Road, Ballston Lake, NY 12019ActiveMLS ID #202615891, Erin Roth, Listing by: Saratoga Spa Realty LLC. Global MLS
- $205,0002 bd1 ba1k sqft230 Monmouth Way, Clifton Park, NY 12065ActiveMLS ID #202621350, Coty L Demers, Listing by: Real Broker NY LLC. Global MLS
- $349,9003 bd2 ba1.3k sqft52 Warsaw Avenue, Mechanicville, NY 12118ActiveMLS ID #202619200, Chrystal Chadwick, Listing by: Premier Homes Elite Realty LLC. Global MLS
- $330,0004 bd2 ba1.5k sqft488 Van Patten Road, Duanesburg, NY 12056ActiveMLS ID #202620971, Brian C Evans, Listing by: Marcia Murray & Associates Realty LLC. Global MLS
- $289,9993 bd1 ba950 sqft72 Cordell Road, Schenectady, NY 12304ActiveMLS ID #202623245, Stephen M McCormick, Listing by: Tier One Real Estate Pros LLC. Global MLS
- $385,0002 bd2 ba896 sqft99 Chestnut Street, Albany, NY 12210ActiveMLS ID #202623849, Carly Sheridan, Listing by: HS Capital Realty LLC. Global MLS
