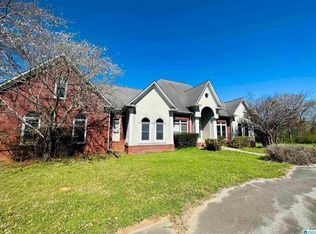
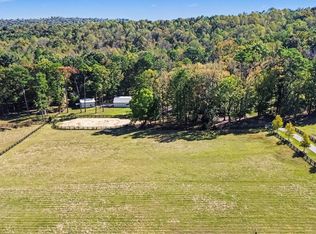
Set on 4.2 acres, 3245 Eastern Valley Rd features four bedrooms, two and a half baths, and an open living area with plenty of room to gather. Enjoy your morning coffee in the sunroom or host friends on the spacious back deck. A large three-car garage offers ample space for vehicles, storage, and hobbies, while a barn with two stalls adds versatility to the property. A great combination of comfortable living and acreage.
For sale
$1,050,000
3245 Eastern Valley Rd, Leeds, AL 35094
4beds
3,426sqft
Single Family Residence
Built in 1991
4.2 Acres Lot
$635,900 Zestimate®
$306/sqft
$-- HOA
What's special
Barn with two stallsSpacious back deckLarge three-car garageFour bedrooms
- 4 hours
- 158
- 21
Zillow last checked:
Listing updated:
Listed by:
Ian Rohrer 205-835-0210,
ARC Realty Vestavia
Source: GALMLS,MLS#: 21468763
Facts & features
Interior
Bedrooms & bathrooms
- Bedrooms: 4
- Bathrooms: 3
- Full bathrooms: 2
- 1/2 bathrooms: 1
Rooms
- Room types: Bedroom, Half Bath (ROOM), Kitchen, Master Bathroom, Master Bedroom
Primary bedroom
- Level: First
Bedroom 1
- Level: Second
Primary bathroom
- Level: First
Bathroom 1
- Level: First
Kitchen
- Features: Stone Counters
- Level: First
Basement
- Area: 0
Heating
- Central
Cooling
- Central Air
Appliances
- Included: Electric Cooktop, Dishwasher, Electric Oven, Refrigerator, Stainless Steel Appliance(s), Electric Water Heater
- Laundry: Electric Dryer Hookup, Sink, Washer Hookup, Main Level, Laundry Room, Laundry (ROOM), Yes
Features
- Recessed Lighting, Wet Bar, High Ceilings, Walk-In Closet(s)
- Flooring: Carpet, Hardwood, Tile
- Basement: Crawl Space
- Attic: Pull Down Stairs,Yes
- Number of fireplaces: 1
- Fireplace features: Gas Starter, Living Room, Gas
Interior area
- Total interior livable area: 3,426 sqft
- Finished area above ground: 3,426
- Finished area below ground: 0
Video & virtual tour
Property
Parking
- Total spaces: 3
- Parking features: Attached, Boat, Detached, Driveway, Parking (MLVL), RV Access/Parking, Open, Garage Faces Front
- Attached garage spaces: 3
- Has uncovered spaces: Yes
Features
- Levels: 2+ story
- Patio & porch: Porch, Covered (DECK), Open (DECK), Deck
- Pool features: None
- Fencing: Fenced
- View description: None
- Waterfront features: No
Lot
- Size: 4.2 Acres
Details
- Additional structures: Barn(s), Storage, Workshop
- Parcel number: 2700113000001.004
- Special conditions: As Is
Construction
Type & style
- Home type: SingleFamily
- Property subtype: Single Family Residence
Materials
- Other
Condition
- Year built: 1991
Utilities & green energy
- Sewer: Septic Tank
- Water: Public
Community & HOA
Community
- Subdivision: Leeds
Location
- Region: Leeds
Financial & listing details
- Price per square foot: $306/sqft
- Tax assessed value: $438,200
- Annual tax amount: $4,391
- Price range: $1.1M - $1.1M
- Date on market: 10/28/2026
- Road surface type: Paved
Estimated market value
$635,900
$547,000 - $731,000
$2,914/mo
Price history
| Date | Event | Price |
|---|---|---|
| 10/28/2026 | Listed for sale | $1,050,000+16.7%$306/sqft |
Source:  GALMLS #21468763 Report a problem | ||
| 5/10/2024 | Sold | $900,000$263/sqft |
Source: GALMLS #21385915 Report a problem | ||
Public tax history
| Year | Property taxes | Tax assessment |
|---|---|---|
| 2025 | $4,391 | $87,640 +147.6% |
| 2024 | -- | $35,400 |
| 2023 | -- | $35,400 +12.2% |
| 2022 | -- | $31,540 |
| 2021 | -- | $31,540 +16.7% |
| 2020 | -- | $27,020 |
| 2019 | -- | $27,020 -7.1% |
| 2018 | -- | $29,080 -3.4% |
| 2017 | -- | $30,100 +8% |
| 2016 | -- | $27,880 |
| 2015 | -- | $27,880 +1.4% |
| 2014 | $1,378 | $27,500 |
| 2013 | $1,378 | $27,500 0% |
| 2012 | $1,378 -1.4% | $27,504 -1.3% |
| 2011 | $1,397 | $27,880 |
| 2010 | $1,397 | $27,880 |
| 2009 | $1,397 -4.4% | $27,880 -4.4% |
| 2008 | $1,461 +3.7% | $29,160 +3.7% |
| 2007 | $1,410 +2.8% | $28,130 +2.8% |
| 2006 | $1,371 +4% | $27,360 +4% |
| 2005 | $1,318 +2.4% | $26,300 -48.8% |
| 2004 | $1,287 +3.7% | $51,380 +3.7% |
| 2003 | $1,241 +16.6% | $49,540 +133.2% |
| 2002 | $1,064 | $21,240 |
| 2001 | $1,064 | $21,240 |
| 2000 | $1,064 | $21,240 |
Find assessor info on the county website
Monthly payment
Est. payment
Payment breakdown
Explore the cost of this home by adjusting the details. Changes won't be saved.Climate risks
Neighborhood: 35094
Nearby schools
Schools provided by the listing agent
- Elementary: Grantswood
- Middle: Irondale
- High: Shades Valley
Source: GALMLS. This data may not be complete. We recommend contacting the local school district to confirm school assignments for this home.
Similar homes
- $569,9004 bd3 ba2.5k sqft1037 Old Mill Run, Leeds, AL 35094For Sale

 MLS ID #21468592, Brian Camp, Lovejoy Realty Inc. GALMLS
- $650,0005 bd5 ba4.3k sqft2701 Eastern Valley Rd, Leeds, AL 35094For Sale
 MLS ID #21466220, Gusty Gulas, eXp Realty, LLC Central. GALMLS
- $949,5004 bd5 ba5k sqft1099 Greystone Cove Dr, Birmingham, AL 35242For Sale
 MLS ID #21465688, Anita Nettuno, EXIT Realty Cahaba. GALMLS
- $1,250,0005 bd5 ba4.7k sqftSpectrum & At&t, Birmingham, AL 35242For Sale
 MLS ID #21464471, Susan Peeples, RE/MAX Advantage. GALMLS
- $825,0004 bd5 ba4.2k sqftOptions, Vestavia, AL 35242For SaleMLS ID #21468039, Debi Mestre, MD Realty LLC. GALMLS
- $899,9004 bd5 ba4.7k sqftA T & T / Spectrum, Birmingham, AL 35242For SaleMLS ID #21447219, Pam Grant, ARC Realty 280. GALMLS
- $739,0004 bd3 ba3.1k sqft1531 Greystone Parc Cir, Birmingham, AL 35242For SaleMLS ID #21468281, Janice Folmar, ARC Realty 280. GALMLS
- $555,0004 bd4 ba3.5k sqftSpectrum & Att, Birmingham, AL 35242For SaleMLS ID #21468596, Macey Franklin, LAH Sotheby's International Realty Hoover. GALMLS
- $769,0004 bd5 ba4.2k sqftAtt, Spectrum, Birmingham, AL 35242For SaleMLS ID #21466278, Howard Whatley, ARC Realty 280. GALMLS
- $774,9005 bd7 ba4.8k sqftAt&t, Birmingham, AL 35242For SaleMLS ID #21468360, Terry Crutchfield, ARC Realty 280. GALMLS
- $559,0004 bd3 ba2.8k sqft1088 Grove Park Way, Birmingham, AL 35242For SaleMLS ID #21468460, Jenny St John, Keller Williams Homewood. GALMLS
- $579,9004 bd3 ba3.1k sqft1152 Haven Rd, Birmingham, AL 35242For SaleMLS ID #21455878, Mark Bishop, Keller Williams Realty Vestavia. GALMLS
- $1,200,0005 bd5 ba4.4k sqft4020 Greystone Dr, Birmingham, AL 35242For SaleMLS ID #21464456, Alicia Cuevas, ARC Realty Vestavia. GALMLS
- $709,9004 bd4 ba3.1k sqft1109 Greystone Parc Ter, Birmingham, AL 35242For SaleMLS ID #21467449, Ralph Harvey, List With Freedom. GALMLS
- $1,073,9004 bd4 ba3.1k sqft3013 Highland Village Bnd, Birmingham, AL 35242For SaleMLS ID #21460648, Wayland Elliott, Eddleman Realty LLC. GALMLS
- $799,5005 bd5 ba4.6k sqftSpectrum, Birmingham, AL 35242For SaleMLS ID #21462866, Anna Fowler, RealtySouth-Homewood. GALMLS
- $534,9004 bd3 ba2.5k sqftSpectrum & Att, Birmingham, AL 35242For SaleMLS ID #21468462, Macey Franklin, LAH Sotheby's International Realty Hoover. GALMLS
- $749,9005 bd4 ba3.4k sqftAt&t And Spectrum, Vestavia Hills, AL 35242For SaleMLS ID #21466651, Karen Scott, ARC Realty Vestavia-Liberty Pk. GALMLS
- $915,0004 bd6 ba5k sqftTbd, Birmingham, AL 35242For SaleMLS ID #21465668, Billy Valekis, ARC Realty Vestavia. GALMLS
- $749,9004 bd5 ba4.1k sqftAt&t, Spectrum, Birmingham, AL 35242For SaleMLS ID #21467515, Lisa Perry, Keller Williams Realty Vestavia. GALMLS
