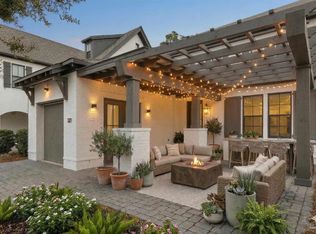
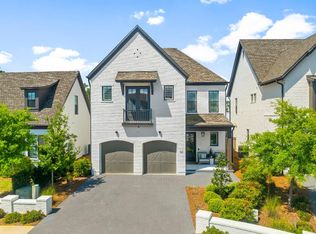
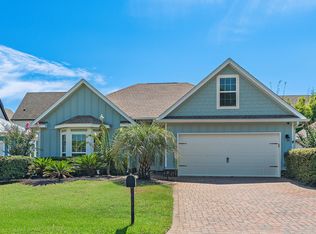
Located in the gated community of Ridgewalk, this stunning home offers a luxury residential setting just a few blocks from Gulf Place and the beaches of 30A. Built in 2021, this 4-bedroom, 3-bathroom residence is highly upgraded and offers 2,446 square feet of thoughtfully designed living space, including a large dedicated storage area and additional storage throughout the home. Custom cabinetry, unlacquered brass details, Philip Jeffries wallpaper, designer lighting and mirrors, custom window treatments, and extensive millwork bring character and personality throughout the home.
The open living space is anchored by a gas fireplace with custom built ins and soapstone countertops. The kitchen features custom cabinetry, a farmhouse sink, Perrin faucet, panel ready Sub-Zero refrigerator, and Viking dishwasher. Two primary suites, one on each level, offer flexibility, while the upstairs loft features custom bookcases, a built-in desk, and bench seating.
Outside, enjoy a fenced backyard with new landscaping and a summer kitchen. The neighborhood offers great amenities including a luxury pool, hot tub, and grilling areas.
Ridgewalk is a non-short term rental community.
For sale
$1,300,000
325 Ridgewalk Cir, Santa Rosa Beach, FL 32459
4beds
2,446sqft
Single Family Residence
Built in 2021
4,500 Square Feet Lot
$-- Zestimate®
$531/sqft
$-- HOA
What's special
Extensive millworkCustom window treatmentsCustom cabinetryDesigner lighting and mirrorsUnlacquered brass detailsPhilip jeffries wallpaper
- 2 days
- 406
- 41
Zillow last checked:
Listing updated:
Listed by:
John Martin Group 850-714-3731,
EXP Realty LLC
Source: ECAOR,MLS#: 1011581
Facts & features
Interior
Bedrooms & bathrooms
- Bedrooms: 4
- Bathrooms: 3
- Full bathrooms: 3
Primary bedroom
- Level: Second
- Area: 195 Square Feet
- Dimensions: 13 x 15
Bedroom
- Level: Second
- Area: 110 Square Feet
- Dimensions: 11 x 10
Bedroom
- Level: Second
- Area: 110 Square Feet
- Dimensions: 11 x 10
Other
- Level: First
- Area: 88 Square Feet
- Dimensions: 11 x 8
Dining room
- Level: First
- Area: 140 Square Feet
- Dimensions: 10 x 14
Kitchen
- Level: First
- Area: 176 Square Feet
- Dimensions: 11 x 16
Living room
- Level: First
- Area: 255 Square Feet
- Dimensions: 17 x 15
Other
- Description: Golf cart storage
- Level: First
- Area: 99 Square Feet
- Dimensions: 9 x 11
Heating
- Heat High Efficiency, Natural Gas
Cooling
- Ceiling Fan(s)
Appliances
- Included: Cooktop, Dishwasher, Disposal, Microwave, Range Hood, Gas Water Heater, Tankless Water Heater
Features
- Kitchen Island, Recessed Lighting, Newly Painted, Pantry, Woodwork Painted
- Flooring: Hardwood
- Doors: Storm Door(s)
- Windows: Double Pane Windows, Storm Window(s), Tinted Windows
- Has fireplace: Yes
- Fireplace features: Gas
- Common walls with other units/homes: No Common Walls
Interior area
- Total structure area: 2,446
- Total interior livable area: 2,446 sqft
- Finished area below ground: 0
Property
Parking
- Total spaces: 2
Features
- Stories: 2
- Exterior features: Outdoor Grill, Private Yard, Sprinkler System, Outdoor Kitchen
- Fencing: Privacy
Lot
- Size: 4,500 Square Feet
- Dimensions: 45 x 100
- Features: Covenants, Curb & Gutter
Details
- Parcel number: 023S203475000B0170
- Zoning description: Resid Single Family
Construction
Type & style
- Home type: SingleFamily
- Architectural style: Beach House
- Property subtype: Single Family Residence
Materials
- Brick
- Roof: Shake
Condition
- Construction Complete
- New construction: No
- Year built: 2021
Utilities & green energy
- Water: Public
Green energy
- Energy efficient items: Doors
Community & HOA
Community
- Features: BBQ Pit/Grill, Gated, Pavillion/Gazebo, Pool
- Subdivision: Ridgewalk
HOA
- Has HOA: Yes
- Services included: Maintenance Grounds, Management, Recreational Faclty, Maintenance Structure
Location
- Region: Santa Rosa Beach
Financial & listing details
- Price per square foot: $531/sqft
- Tax assessed value: $1,046,668
- Annual tax amount: $7,307
- Date on market: 9/8/2026
- Road surface type: Paved
Estimated market value
Not available
Estimated sales range
Not available
Not available
Price history
| Date | Event | Price |
|---|---|---|
| 9/8/2026 | Listed for sale | $1,300,000+863%$531/sqft |
Source: | ||
| 2/19/2020 | Sold | $135,000$55/sqft |
Source: Public Record Report a problem | ||
Public tax history
| Year | Property taxes | Tax assessment |
|---|---|---|
| 2025 | $7,612 +1.9% | $881,003 +2.9% |
| 2024 | $7,471 +3.7% | $856,174 +3% |
| 2023 | $7,205 +1.1% | $831,237 +3% |
| 2022 | $7,125 +483.8% | $807,026 +540% |
| 2021 | $1,221 +14.5% | $126,092 +18% |
| 2020 | $1,066 +4% | $106,814 +3.9% |
| 2019 | $1,026 | $102,850 +2.2% |
| 2018 | $1,026 +5.9% | $100,682 +18.4% |
| 2017 | $969 +15% | $85,000 |
| 2016 | $842 | $85,000 |
Find assessor info on the county website
Monthly payment
Est. payment
Payment breakdown
Explore the cost of this home by adjusting the details. Changes won't be saved.Climate risks
Neighborhood: 32459
Nearby schools
Schools provided by the listing agent
- Elementary: Van R Butler
- Middle: Emerald Coast
- High: South Walton
Source: ECAOR. This data may not be complete. We recommend contacting the local school district to confirm school assignments for this home.