9.89± Acre Rothsay-Area Homestead with Major Outbuildings.
Room to live, work, and grow on 9.89± acres of open and wooded land. The property sits just minutes from Rothsay, 13 miles from Barnesville, and 20 miles from Fergus Falls. The 1986-built rambler offers 4 bedrooms, 2 baths, and 3,584 total sq ft. That includes a full unfinished basement ready for your finishing touches, plus an attached 27x28 double garage.
Multiple outbuildings including a massive 63x298 steel-sided barn delivers serious storage or livestock potential. A 50x126 steel-framed shed with a dirt floor and sliding door handles machinery and bulk storage. A 36x50 steel shed with a cement floor and overhead door is ready to become your shop.
Peace of mind is already built in. The property was freshly surveyed, and a new mound septic system was installed in 2026. Whether you want a hobby farm, an equipment base, or a quiet country retreat, this one checks the boxes. Schedule your showing today.
Active
$450,000
3251 200th St, Rothsay, MN 56579
4beds
1,792sqft
Single Family
Built in 1986
9.89 Acres Lot
$-- Zestimate®
$251/sqft
$-- HOA
What's special
Multiple outbuildings
- 21 days
- 906
- 45
Zillow last checked:
Listing updated:
Listed by:
Austin Bachmann 218-841-2469,
Counselor Realty Detroit Lakes
Source: NorthstarMLS as distributed by MLS GRID,MLS#: 7153812
Facts & features
Interior
Bedrooms & bathrooms
- Bedrooms: 4
- Bathrooms: 2
- Full bathrooms: 2
Bedroom
- Level: Main
- Area: 108 Square Feet
- Dimensions: 9x12
Bedroom 2
- Level: Main
- Area: 169 Square Feet
- Dimensions: 13x13
Bedroom 3
- Level: Main
- Area: 132 Square Feet
- Dimensions: 11x12
Bedroom 4
- Level: Main
- Area: 99 Square Feet
- Dimensions: 9x11
Bathroom
- Level: Main
- Area: 48 Square Feet
- Dimensions: 6x8
Bathroom
- Level: Main
- Area: 81 Square Feet
- Dimensions: 9x9
Bonus room
- Level: Basement
Dining room
- Level: Main
- Area: 132 Square Feet
- Dimensions: 11x12
Kitchen
- Level: Main
- Area: 169 Square Feet
- Dimensions: 13x13
Laundry
- Level: Main
- Area: 90 Square Feet
- Dimensions: 9x10
Living room
- Level: Main
- Area: 322 Square Feet
- Dimensions: 14x23
Utility room
- Level: Basement
Heating
- Forced Air
Cooling
- Central Air
Appliances
- Included: Dryer, Electric Water Heater, Water Osmosis System, Range, Refrigerator, Washer
- Laundry: Main Level
Features
- Basement: Block,Full,Unfinished
- Has fireplace: No
Interior area
- Total structure area: 3,584
- Total interior livable area: 1,792 sqft
- Finished area above ground: 1,792
- Finished area below ground: 0
Video & virtual tour
Property
Parking
- Total spaces: 2
- Parking features: Attached
- Attached garage spaces: 2
- Details: Garage Dimensions (27x28)
Accessibility
- Accessibility features: Other
Features
- Levels: One
- Stories: 1
Lot
- Size: 9.89 Acres
- Dimensions: 9.89 acres
- Features: Tree Coverage - Medium
Details
- Additional structures: Barn(s), Shed(s), Other, Storage Shed
- Foundation area: 1792
- Parcel number: 210260300
- Zoning description: Residential-Single Family
- Other equipment: Fuel Tank - Owned
Construction
Type & style
- Home type: SingleFamily
- Property subtype: Single Family
Materials
- Frame
- Roof: Asphalt
Condition
- New construction: No
- Year built: 1986
Utilities & green energy
- Electric: 200+ Amp Service
- Gas: Propane
- Sewer: Mound Septic, Septic System Compliant - Yes
- Water: Drilled, Private
Community & HOA
HOA
- Has HOA: No
Location
- Region: Rothsay
Financial & listing details
- Price per square foot: $251/sqft
- Tax assessed value: $432,800
- Annual tax amount: $3,834
- Date on market: 10/1/2026
- Cumulative days on market: 64 days
Estimated market value
Not available
Estimated sales range
Not available
Not available
Price history
| Date | Event | Price |
|---|---|---|
| 10/1/2026 | Listed for sale | $450,000+44999900%$251/sqft |
Source:  NorthstarMLS as distributed by MLS GRID #7153812 Report a problem NorthstarMLS as distributed by MLS GRID #7153812 Report a problem | ||
| 9/30/2026 | Listing removed | $1 |
Source: NorthstarMLS as distributed by MLS GRID #7130228 Report a problem | ||
| 9/4/2026 | Price change | $1-99.9% |
Source: NorthstarMLS as distributed by MLS GRID #7130228 Report a problem | ||
| 8/19/2026 | Listed for sale | $1,000$1/sqft |
Source: NorthstarMLS as distributed by MLS GRID #7130228 Report a problem | ||
Public tax history
| Year | Property taxes | Tax assessment |
|---|---|---|
| 2025 | $3,644 +13.4% | $432,800 +2.5% |
| 2024 | $3,214 +11.7% | $422,400 +18.5% |
| 2023 | $2,878 +6% | $356,600 +12.8% |
| 2022 | $2,716 +8% | $316,000 +16.6% |
| 2021 | $2,514 +3.2% | $271,000 +3.4% |
| 2020 | $2,436 +5.7% | $262,100 +1.2% |
| 2019 | $2,304 +871.3% | $259,100 -1% |
| 2018 | $237 -90% | $261,800 +2.3% |
| 2017 | $2,378 +21.9% | $256,000 |
| 2016 | $1,950 +0.2% | -- |
| 2015 | $1,946 | -- |
| 2014 | -- | -- |
| 2013 | -- | -- |
| 2011 | -- | -- |
Find assessor info on the county website
Monthly payment
Est. payment
Payment breakdown
Explore the cost of this home by adjusting the details. Changes won't be saved.Climate risks
Neighborhood: 56579
Similar homes
- $445,0004 bd4 ba2k sqft1005 Main St E, Cleveland, MN 56017For Sale

 MLS ID #7105340, Angie Grotberg, Landmark Realtors, LLC. NorthstarMLS as distributed by MLS GRID
 - $239,0003 bd2 ba2.2k sqft519 1st Ave SE, Rothsay, MN 56579For Sale
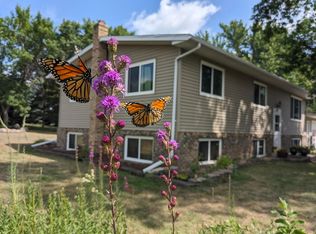 MLS ID #7139351, Terry J. Braun, RE/MAX Legacy Realty. NorthstarMLS as distributed by MLS GRID
 - $459,9003 bd2 ba1.3k sqft39664 Cross Point Ln, Pelican Rapids, MN 56572For Sale
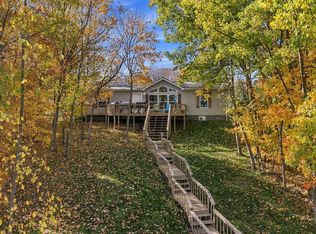 MLS ID #7161082, Amber Blair, HomeSmart Adventure Realty. NorthstarMLS as distributed by MLS GRID
 - $499,9004 bd2 ba2.1k sqft34602 250th Ave, Erhard, MN 56534For Sale
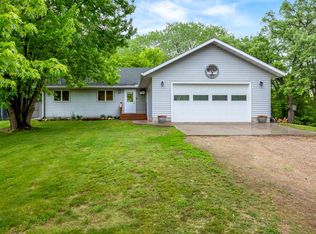 MLS ID #7085369, Katherine Kiernan, Aspire Realty. NorthstarMLS as distributed by MLS GRID
 - $499,0004 bd3 ba2.4k sqft26760 Riverside Dr, Fergus Falls, MN 56537For SaleMLS ID #7068597, Ryan Hanson, Keller Williams Realty Professionals. NorthstarMLS as distributed by MLS GRID
- $409,9003 bd2 ba1.6k sqft510 Woodland Trl, Fergus Falls, MN 56537For SaleMLS ID #7157082, Ryan Hanson, Keller Williams Realty Professionals. NorthstarMLS as distributed by MLS GRID
- $325,0003 bd2 ba1.6k sqft313 NE 1st St, Rothsay, MN 56579New ConstructionMLS ID #7087195, Melissa Schoon, Trilogy Real Estate. NorthstarMLS as distributed by MLS GRID
- $519,9004 bd3 ba2.5k sqft33003 County Highway 27, Erhard, MN 56534For SaleMLS ID #7013890, Timothy Moore, Century 21 Atwood. NorthstarMLS as distributed by MLS GRID
- $334,7004 bd2 ba1.9k sqft1105 E Mount Faith Ave, Fergus Falls, MN 56537For SaleMLS ID #7159578, John Demuth, Trilogy Real Estate. NorthstarMLS as distributed by MLS GRID
- $595,0003 bd2 ba1.7k sqft25494 Heilberger Ln, Erhard, MN 56534For SaleMLS ID #7075993, Ryan Hanson, Keller Williams Realty Professionals. NorthstarMLS as distributed by MLS GRID
- $275,0003 bd2 ba1.9k sqft42107 Bur Oak Hills Loop, Pelican Rapids, MN 56572For SaleMLS ID #7155933, Arianna Zavala, REALTY XPERTS. NorthstarMLS as distributed by MLS GRID
- $650,0003 bd3 ba2.2k sqft44308 220th Ave, Pelican Rapids, MN 56572For SaleMLS ID #7112164, Leith Devier, Trilogy Real Estate. NorthstarMLS as distributed by MLS GRID
- $359,9004 bd3 ba2.6k sqft2201 Ridgewood Dr, Fergus Falls, MN 56537For SaleMLS ID #7147615, Andrew Yaggie, Andrew Yaggie Real Estate. NorthstarMLS as distributed by MLS GRID
- $319,9003 bd2 ba1.6k sqft1628 Weyrens Rd, Fergus Falls, MN 56537For SaleMLS ID #7150352, Ryan Hanson, Keller Williams Realty Professionals. NorthstarMLS as distributed by MLS GRID
- $269,9004 bd4 ba2k sqft322 3rd Ave SE, Pelican Rapids, MN 56572For SaleMLS ID #7136880, Valerie Bushaw, eXp Realty. NorthstarMLS as distributed by MLS GRID
- $299,0005 bd2 ba2.2k sqft604 10th Ave SE, Barnesville, MN 56514For SaleMLS ID #7147606, Gene Anderson, Cormorant Realty. NorthstarMLS as distributed by MLS GRID
- $274,9004 bd2 ba1.8k sqft1103 2nd Ave SE, Barnesville, MN 56514For SaleMLS ID #7138115, Linda Schiefert, Town & Country Realty. NorthstarMLS as distributed by MLS GRID
- $349,9004 bd3 ba1.7k sqft2416 E Fir Ave, Fergus Falls, MN 56537For SaleMLS ID #7106337, Mark P. Abdel, RE/MAX Advantage Plus. NorthstarMLS as distributed by MLS GRID
- $350,0003 bd2 ba1.2k sqft24812 River Lake Heights Rd, Fergus Falls, MN 56537For SaleMLS ID #7104776, Mark Stortroen, Lakes Family Real Estate/Otter Tail Real Estate. NorthstarMLS as distributed by MLS GRID
- $575,0003 bd2 ba1.2k sqft32628 Heilberger Dr, Erhard, MN 56534For SaleMLS ID #7140675, Tina L Kraft, eXp Realty (3240 WF). NorthstarMLS as distributed by MLS GRID
