RARE MID-CENTURY ACREAGE ESTATE WITH RANCH HOME AND POOL Nestled on a sprawling 4-acre private peninsula of mature timber, this architectural marvel presents an unreplicable fusion of 1953 structural integrity and premium luxury infrastructure. Built to a standard of craftsmanship that would cost over $1.15M to replicate today, the exterior is defined by magnificent, solid stone masonry and crowned by a genuine, heavy-grade natural slate roof engineered to endure for generations. Step inside to experience an expansive 4,600 square feet of total living space perfectly divided across two levels. The expansive main-floor ranch footprint and the matching, fully finished lower level are anchored by two spectacular masonry fireplaces, creating unmatched environments for both grand entertaining and intimate family living. The rooms are large and the home boosts a lot of closets and hardwood flooring and special touches. The plumbing and electrical have been updated and the home is move in ready with natural gas. Custom paint finishes and closet systems along with hardwood flooring and tiled showers in the bath are among the many updates this home has to offer. The estate's exterior grounds function as a private luxury resort. More than 25 mature, towering evergreens and vibrant maples form a pristine, natural windbreak and privacy behind and around an inground pool area. Engineered for peak mechanical efficiency, the property features two separate private wells. The outdoor space allows for horses and there is even room for a pond. Secluded yet highly accessible within the coveted Waltham District 185 perimeter, this is a once-in-a-generation opportunity to own an estate of irreplaceable character, stone-carved permanence, and natural beauty. Schedule your private tour of this LaSalle County crown jewel today.
Active
$655,000
3255 E 12th Rd, Ottawa, IL 61350
4beds
4,632sqft
Single Family Residence
Built in 1953
3.65 Acres Lot
$-- Zestimate®
$141/sqft
$-- HOA
What's special
Two spectacular masonry fireplacesInground pool areaRoom for a pondFully finished lower levelCustom paint finishesMagnificent solid stone masonryExpansive main-floor ranch footprint
- 14 days
- 575
- 41
Zillow last checked:
Listing updated:
Listed by:
Ryan Cherney (630)862-5181,
Circle One Realty
Source: MRED as distributed by MLS GRID,MLS#: 12771818
Facts & features
Interior
Bedrooms & bathrooms
- Bedrooms: 4
- Bathrooms: 3
- Full bathrooms: 3
Rooms
- Room types: Recreation Room, Workshop, Utility Room-Lower Level
Primary bedroom
- Features: Flooring (Hardwood), Window Treatments (Curtains/Drapes), Bathroom (Full)
- Level: Main
- Area: 224 Square Feet
- Dimensions: 14X16
Bedroom 2
- Features: Flooring (Hardwood), Window Treatments (Curtains/Drapes)
- Level: Main
- Area: 168 Square Feet
- Dimensions: 14X12
Bedroom 3
- Features: Flooring (Hardwood), Window Treatments (Curtains/Drapes)
- Level: Main
- Area: 120 Square Feet
- Dimensions: 12X10
Bedroom 4
- Features: Flooring (Vinyl), Window Treatments (Curtains/Drapes)
- Level: Basement
- Area: 120 Square Feet
- Dimensions: 12X10
Family room
- Features: Flooring (Vinyl)
- Level: Basement
- Area: 308 Square Feet
- Dimensions: 22X14
Kitchen
- Features: Kitchen (Eating Area-Table Space, Island), Flooring (Ceramic Tile), Window Treatments (Blinds)
- Level: Main
- Area: 168 Square Feet
- Dimensions: 12X14
Laundry
- Features: Flooring (Carpet)
- Level: Basement
- Area: 168 Square Feet
- Dimensions: 12X14
Living room
- Features: Flooring (Hardwood), Window Treatments (Curtains/Drapes)
- Level: Main
- Area: 308 Square Feet
- Dimensions: 22X14
Recreation room
- Features: Flooring (Vinyl)
- Level: Basement
- Area: 196 Square Feet
- Dimensions: 14X14
Other
- Features: Flooring (Vinyl)
- Level: Basement
- Area: 80 Square Feet
- Dimensions: 8X10
Other
- Features: Flooring (Vinyl)
- Level: Basement
- Area: 120 Square Feet
- Dimensions: 12X10
Heating
- Natural Gas
Cooling
- Central Air
Appliances
- Included: Range Hood
Features
- 1st Floor Bedroom, 1st Floor Full Bath
- Flooring: Hardwood
- Basement: Finished,Full
- Attic: Full
- Number of fireplaces: 2
- Fireplace features: Wood Burning, Living Room, Basement
Interior area
- Total structure area: 0
- Total interior livable area: 4,632 sqft
Property
Parking
- Total spaces: 4
- Parking features: Concrete, Garage Door Opener, Garage, Yes, Garage Owned, Attached, Detached
- Attached garage spaces: 4
- Has uncovered spaces: Yes
Accessibility
- Accessibility features: No Disability Access
Features
- Stories: 1
- Patio & porch: Patio, Porch
- Exterior features: Other
- Pool features: In Ground
Lot
- Size: 3.65 Acres
- Dimensions: 350x456
Details
- Parcel number: 1224206000
- Special conditions: None
- Other equipment: Water-Softener Owned, Sump Pump, Backup Sump Pump;
Construction
Type & style
- Home type: SingleFamily
- Architectural style: Ranch
- Property subtype: Single Family Residence
Materials
- Stone, Slate
- Foundation: Concrete Perimeter
- Roof: Slate
Condition
- New construction: No
- Year built: 1953
Utilities & green energy
- Electric: 200+ Amp Service
- Sewer: Septic Tank
- Water: Well
Community & HOA
Community
- Features: Park, Horse-Riding Area, Lake
HOA
- Services included: None
Location
- Region: Ottawa
Financial & listing details
- Price per square foot: $141/sqft
- Tax assessed value: $87,284
- Annual tax amount: $6,754
- Date on market: 9/29/2026
- Ownership: Fee Simple
Estimated market value
Not available
Estimated sales range
Not available
Not available
Price history
| Date | Event | Price |
|---|---|---|
| 9/29/2026 | Listed for sale | $655,000$141/sqft |
Source:  MRED as distributed by MLS GRID #12771818 Report a problem MRED as distributed by MLS GRID #12771818 Report a problem | ||
Public tax history
| Year | Property taxes | Tax assessment |
|---|---|---|
| 2025 | $9,328 | $87,284 -25.5% |
| 2024 | $9,328 +12.5% | $117,217 +13% |
| 2023 | $8,289 +6.5% | $103,718 +4.8% |
| 2022 | $7,784 +5% | $99,003 +3.5% |
| 2021 | $7,416 | $95,631 +0.1% |
| 2020 | -- | $95,581 +0% |
| 2019 | $7,488 | $95,535 0% |
| 2018 | $7,488 +1.2% | $95,551 +10.9% |
| 2017 | $7,398 +19.8% | $86,121 +12.6% |
| 2016 | $6,176 | $76,499 +10% |
| 2015 | $6,176 +15.5% | $69,526 -10.6% |
| 2012 | $5,348 | $77,806 |
Find assessor info on the county website
Monthly payment
Est. payment
Payment breakdown
Explore the cost of this home by adjusting the details. Changes won't be saved.Climate risks
Neighborhood: 61350
Nearby schools
Schools provided by the listing agent
- Elementary: Waltham Elementary School
- Middle: Waltham Elementary School
- High: Ottawa Township High School
- District: 185
Source: MRED as distributed by MLS GRID. This data may not be complete. We recommend contacting the local school district to confirm school assignments for this home.
Similar homes
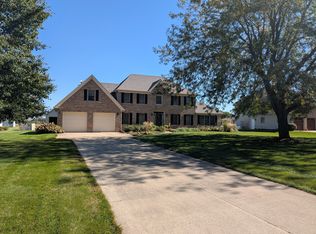
- $579,0004 bd4 ba3.1k sqft3612 E 1769th Rd, Ottawa, IL 61350For Sale By Owner
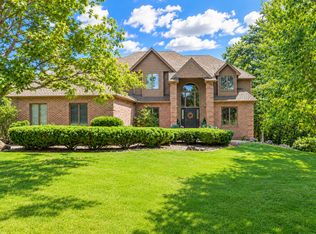
- $729,9006 bd7 ba4.5k sqft3068 E 1879th Rd, Ottawa, IL 61350Active
 MLS ID #12663231, Maurice Lynch, Diamond Real Estate Inc. MRED as distributed by MLS GRID
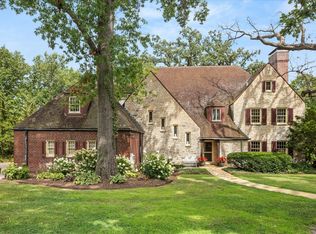
 - $596,0004 bd5 ba4.4k sqft307 Kain St, Ottawa, IL 61350Active
 MLS ID #12711607, George Shanley, Coldwell Banker Real Estate Group. MRED as distributed by MLS GRID
 - $649,0005 bd6 ba5.1k sqft2221 Twin Oak Rd, Peru, IL 61354Active
 MLS ID #12724090, Tammy Barry, Homesmart Realty Group IL. MRED as distributed by MLS GRID
