Well-built, one-owner home located in the desirable Dimmick & LP School District, just north of LaSalle and minutes from Interstate 80. This spacious 2-story home offers approximately 2,500 sq. ft., 4 bedrooms, and 2.5 bathrooms. The main level features an open floor plan with Brazilian Cherry hardwood flooring throughout most of the living areas. The kitchen opens to the family room with vaulted ceilings and a wood-burning fireplace, while the formal dining and living rooms provide plenty of space for entertaining. The main-level primary suite offers cathedral ceilings and a private bath with a separate tub and shower. A convenient laundry room completes the main level. Upstairs are 3 generously sized bedrooms and a full bathroom. The full unfinished basement offers excellent storage or future living space and includes an egress window. Outside, enjoy the large covered front porch and spacious patio. There is also a 30' x 45' insulated outbuilding with a concrete floor, electrical in conduit, and an overhead door-perfect for storage, hobbies, or a workshop.
Active
$460,000
3039 E 3rd Rd, La Salle, IL 61301
4beds
2,500sqft
Single Family Residence
Built in 2006
2 Acres Lot
$-- Zestimate®
$184/sqft
$-- HOA
What's special
Wood-burning fireplaceOpen floor planSpacious patioLarge covered front porchVaulted ceilingsConvenient laundry room
- --
- 744
- views
- 47
- saves
Zillow last checked:
Listing updated:
Listed by:
Wendy Fulmer 815-252-8280,
Coldwell Banker Today's,
Christine Hopps 815-252-5273,
Coldwell Banker Today's
Source: MRED as distributed by MLS GRID,MLS#: 12739512
Facts & features
Interior
Bedrooms & bathrooms
- Bedrooms: 4
- Bathrooms: 3
- Full bathrooms: 2
- 1/2 bathrooms: 1
Rooms
- Room types: No additional rooms
Primary bedroom
- Features: Flooring (Carpet), Bathroom (Full, Tub & Separate Shwr)
- Level: Main
- Area: 192 Square Feet
- Dimensions: 12X16
Bedroom 2
- Features: Flooring (Carpet)
- Level: Second
- Area: 266 Square Feet
- Dimensions: 14X19
Bedroom 3
- Features: Flooring (Carpet)
- Level: Second
- Area: 144 Square Feet
- Dimensions: 12X12
Bedroom 4
- Features: Flooring (Carpet)
- Level: Second
- Area: 156 Square Feet
- Dimensions: 12X13
Family room
- Features: Flooring (Hardwood)
- Level: Main
- Area: 224 Square Feet
- Dimensions: 14X16
Kitchen
- Features: Kitchen (Eating Area-Breakfast Bar, Eating Area-Table Space, Pantry-Closet), Flooring (Hardwood)
- Level: Main
- Area: 288 Square Feet
- Dimensions: 12X24
Laundry
- Features: Flooring (Vinyl)
- Level: Main
- Area: 54 Square Feet
- Dimensions: 6X9
Living room
- Features: Flooring (Hardwood)
- Level: Main
- Area: 224 Square Feet
- Dimensions: 14X16
Heating
- Electric, Geothermal
Cooling
- Central Air
Appliances
- Included: Range, Dishwasher, Refrigerator
- Laundry: Main Level, Electric Dryer Hookup
Features
- Vaulted Ceiling(s), Cathedral Ceiling(s), 1st Floor Bedroom, 1st Floor Full Bath, Walk-In Closet(s), High Ceilings, Open Floorplan
- Flooring: Hardwood
- Basement: Unfinished,Full
- Attic: Finished
- Number of fireplaces: 1
- Fireplace features: Wood Burning, Family Room
Interior area
- Total structure area: 0
- Total interior livable area: 2,500 sqft
Property
Parking
- Total spaces: 4
- Parking features: Concrete, Gravel, Garage Door Opener, Yes, Garage Owned, Attached, Off Street, Driveway, Owned, Garage
- Attached garage spaces: 2
- Has uncovered spaces: Yes
Accessibility
- Accessibility features: No Disability Access
Features
- Stories: 2
- Patio & porch: Patio, Porch
Lot
- Size: 2 Acres
- Dimensions: 173x503.59
Details
- Additional structures: Workshop, Outbuilding
- Parcel number: 1133419000
- Special conditions: None
Construction
Type & style
- Home type: SingleFamily
- Architectural style: Traditional
- Property subtype: Single Family Residence
Materials
- Vinyl Siding
- Foundation: Concrete Perimeter
- Roof: Asphalt
Condition
- New construction: No
- Year built: 2006
Utilities & green energy
- Electric: Circuit Breakers
- Sewer: Septic Tank
- Water: Public
Green energy
- Energy efficient items: Geothermal Heating/Cooling System
Community & HOA
HOA
- Services included: None
Location
- Region: La Salle
Financial & listing details
- Price per square foot: $184/sqft
- Tax assessed value: $114,003
- Annual tax amount: $6,272
- Date on market: 8/21/2026
- Ownership: Fee Simple
Estimated market value
Not available
Estimated sales range
Not available
Not available
Price history
| Date | Event | Price |
|---|---|---|
| 8/20/2026 | Listing removed | -- |
Source: Owner Report a problem | ||
| 7/31/2026 | Listed for sale | $645,000$258/sqft |
Source: Owner Report a problem | ||
Public tax history
| Year | Property taxes | Tax assessment |
|---|---|---|
| 2025 | $6,380 | $114,003 |
| 2024 | $6,380 +12.4% | $114,003 +13.2% |
| 2023 | $5,677 +3.5% | $100,701 +3.8% |
| 2022 | $5,483 +5.9% | $97,005 +7.6% |
| 2021 | $5,178 | $90,136 +7.4% |
| 2020 | -- | $83,941 +5.7% |
| 2019 | $4,534 | $79,422 +1.3% |
| 2018 | $4,534 +115.1% | $78,395 +7.4% |
| 2017 | $2,108 -52.3% | $73,007 -2.8% |
| 2016 | $4,417 | $75,080 +5.1% |
| 2015 | $4,417 +11% | $71,443 -9.5% |
| 2012 | $3,979 | $78,917 -5.5% |
| 2011 | -- | $83,466 -4.3% |
| 2010 | -- | $87,207 |
Find assessor info on the county website
Monthly payment
Est. payment
Payment breakdown
Explore the cost of this home by adjusting the details. Changes won't be saved.Climate risks
Neighborhood: 61301
Nearby schools
Schools provided by the listing agent
- Elementary: Dimmick Comm Cons School
- Middle: Dimmick Comm Cons School
- District: 175
Source: MRED as distributed by MLS GRID. This data may not be complete. We recommend contacting the local school district to confirm school assignments for this home.
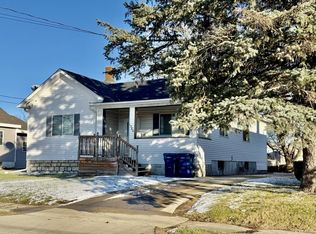
Similar homes
- $476,9004 bd4 ba2.9k sqft3104 E 1888th Rd, Ottawa, IL 61350New
 MLS ID #12785256, George Shanley, Coldwell Banker Real Estate Group. MRED as distributed by MLS GRID
 - $449,9993 bd3 ba2.3k sqft328 Zimmerman Rd, Mendota, IL 61342New
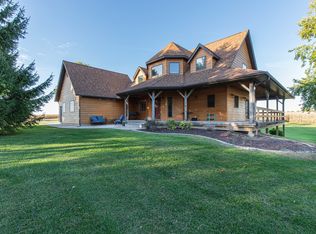 MLS ID #12783925, Rebecca McPheeters, Town & Country Realty Sales. MRED as distributed by MLS GRID
 - $249,0005 bd3 ba2.2k sqft1903 Laharpe St, La Salle, IL 61301New
 MLS ID #12783043, Wendy Fulmer, Coldwell Banker Today's. MRED as distributed by MLS GRID
 - $399,0004 bd3 ba1.9k sqft7553 Audubon Dr, Hennepin, IL 61327New
 MLS ID #12783764, Angela Heckman, Local Realty Group, Inc.. MRED as distributed by MLS GRID
