Your key to country paradise! Welcome to this beautifully renovated farmhouse nestled on acreage in a convenient location! Full of character and charm, this spacious home has been thoughtfully updated throughout while preserving the unique details that make a farmhouse truly special. Completely move-in ready, this home showcases quality and thoughtful craftsmanship, with hard-surface countertops, beautiful wood floors, new carpet, fresh paint, and a high-quality Amish-made kitchen with gorgeous granite countertops. Numerous updates provide modern comfort while maintaining the home's unique character and charm. The heart of the home is the enormous kitchen, dining, and living area, creating a wonderful flow that is perfect for entertaining, holidays, and gatherings with family and friends. The top-tier Amish-made kitchen features granite countertops, soft-close doors/drawers, beautiful craftsmanship, and plenty of space to prepare and enjoy meals together, with an eat-in option/seating at the oversized island. A custom bench seating/drop zone makes for a convenient space to leave dirty shoes, coats, and umbrellas while you venture inside. The main level also features a spacious first-floor primary suite with a grand walk-in closet featuring thoughtfully designed Amish-made soft-close built-ins that keep everything perfectly organized, along with convenient first-floor laundry nearby. Wide, functional stairways lead you upstairs where you'll find 2 oversized bedrooms, including an additional bedroom spacious enough to be a 2nd primary, along with a full bathroom. The enormous 3rd bedroom/bunkhouse offers endless possibilities—use it as a playroom, recreational area, additional sleeping space, or the ultimate hangout for the kids/teens. Numerous recent updates provide added comfort, efficiency, and peace of mind. The furnace, central air, and water heater were all replaced in 2023, along with blown-in insulation completed in 2023. Ducts, electrical, and plumbing have all been updated. The dual-pump heating system helps reduce propane usage and operating costs. The current owners have found the home to be very efficient on utilities following the recent upgrades. The owned water softener and iron breaker were recently serviced, and the home also features 220-amp electrical service, providing ample capacity and offering a convenient setup for future improvements such as adding a pole barn or outbuilding to the property. The roof has plenty of remaining life. The freshly cleaned and painted basement provides a neat, usable space for additional storage. There's even more storage available throughout the home, including large closets and attic spaces, giving you plenty of room to keep everything organized. Outside, enjoy the charm of the wrap-around porch and newly built deck with low-maintenance composite decking, perfect for relaxing, entertaining, or enjoying the peaceful land. A 1.5-car garage and carport provide convenient parking and additional storage. For even more peace of mind, a one-year home warranty is included with the sale! Enjoy the space and privacy of an acreage property while being conveniently located near Eaton Rapids, Jackson, Charlotte, and major highways for a reasonable commute to the Lansing area. With its extensive renovations, quality finishes, wood floors, spacious gathering areas, abundant storage, and thoughtful updates, this charming farmhouse is truly ready for its next owners to move in, settle down, entertain, and enjoy! -Seller reserves all window coverings & hardware & cameras. Propane tank rented and filled at approx 80 percent.
For sale
$339,900
11123 Griffith Rd, Eaton Rapids, MI 48827
4beds
2,250sqft
Single Family Residence
Built in 1892
1.72 Acres Lot
$329,900 Zestimate®
$151/sqft
$-- HOA
What's special
Wrap-around porchFresh paintBeautiful wood floorsWide functional stairwaysNew carpetHard-surface countertopsGorgeous granite countertops
- 10 days
- 1,083
- 140
Zillow last checked:
Listing updated:
Listed by:
Amber Redman 517-881-6658,
Five Star Real Estate - Lansing 517-507-0068
Source: Greater Lansing AOR,MLS#: 299284
Facts & features
Interior
Bedrooms & bathrooms
- Bedrooms: 4
- Bathrooms: 3
- Full bathrooms: 2
- 1/2 bathrooms: 1
Primary bedroom
- Level: First
- Area: 200.1 Square Feet
- Dimensions: 14.5 x 13.8
Bedroom 2
- Level: Second
- Area: 136.8 Square Feet
- Dimensions: 11.4 x 12
Bedroom 3
- Level: Second
- Area: 149.34 Square Feet
- Dimensions: 11.4 x 13.1
Bedroom 4
- Level: Second
- Area: 381.57 Square Feet
- Dimensions: 23.7 x 16.1
Primary bathroom
- Level: First
- Area: 123.3 Square Feet
- Dimensions: 9 x 13.7
Bathroom 2
- Description: laundry
- Level: First
- Area: 35.96 Square Feet
- Dimensions: 5.8 x 6.2
Bathroom 3
- Level: Second
- Area: 21.12 Square Feet
- Dimensions: 6.4 x 3.3
Basement
- Level: Basement
- Area: 1024 Square Feet
- Dimensions: 40 x 25.6
Dining room
- Level: First
- Area: 173 Square Feet
- Dimensions: 10 x 17.3
Kitchen
- Level: First
- Area: 369.72 Square Feet
- Dimensions: 15.6 x 23.7
Living room
- Level: First
- Area: 302.75 Square Feet
- Dimensions: 17.5 x 17.3
Other
- Description: Walk In Closet
- Level: First
- Area: 100.92 Square Feet
- Dimensions: 8.7 x 11.6
Heating
- Forced Air, Propane
Cooling
- Central Air
Appliances
- Included: Dishwasher, Dryer, Gas Range, Microwave, Refrigerator, Stainless Steel Appliance(s), Washer, Water Heater, Water Softener Owned
- Laundry: Electric Dryer Hookup, In Bathroom, Main Level, Sink, Washer Hookup
Features
- Ceiling Fan(s), Chandelier, Crown Molding, Double Vanity, Eat-in Kitchen, Entrance Foyer, Granite Counters, High Ceilings, In-Law Floorplan, Kitchen Island, Primary Downstairs, Recessed Lighting, Storage, Walk-In Closet(s)
- Flooring: Carpet, Slate, Vinyl
- Windows: Double Pane Windows, Screens
- Basement: Concrete,Michigan,Sump Pump,Walk-Out Access
Interior area
- Total structure area: 3,126
- Total interior livable area: 2,250 sqft
- Finished area above ground: 2,250
- Finished area below ground: 0
Property
Parking
- Total spaces: 2.5
- Parking features: Additional Parking, Detached, Detached Carport, Driveway, Garage, Garage Faces Front
- Garage spaces: 1.5
- Carport spaces: 1
- Covered spaces: 2.5
- Has uncovered spaces: Yes
Features
- Levels: Two
- Stories: 2
- Patio & porch: Covered, Deck, Porch, Wrap Around
- Exterior features: Lighting, Private Yard, Rain Gutters
- Has view: Yes
- View description: Pasture, Trees/Woods
Lot
- Size: 1.72 Acres
- Features: Agricultural, Back Yard, Cleared, Front Yard, Native Plants, Private, Wooded
Details
- Additional structures: Garage(s)
- Foundation area: 876
- Parcel number: 2316003540004400
- Zoning description: Zoning
Construction
Type & style
- Home type: SingleFamily
- Property subtype: Single Family Residence
Materials
- Vinyl Siding
- Roof: Shingle
Condition
- Year built: 1892
Details
- Warranty included: Yes
Utilities & green energy
- Electric: 200+ Amp Service
- Sewer: Mound Septic
- Water: Well
Community & HOA
Community
- Subdivision: None
Location
- Region: Eaton Rapids
Financial & listing details
- Price per square foot: $151/sqft
- Tax assessed value: $235,200
- Annual tax amount: $3,929
- Date on market: 9/17/2026
- Listing terms: VA Loan,Cash,Conventional,FHA,FMHA - Rural Housing Loan
Estimated market value
$329,900
$313,000 - $346,000
$2,557/mo
Price history
| Date | Event | Price |
|---|---|---|
| 9/17/2026 | Listed for sale | $339,900+106%$151/sqft |
Source:  Greater Lansing AOR #299284 Report a problem Greater Lansing AOR #299284 Report a problem | ||
| 5/3/2023 | Sold | $165,000+3.1%$73/sqft |
Source: Greater Lansing AOR #271103 Report a problem | ||
| 4/5/2023 | Pending sale | $160,000$71/sqft |
Source: Greater Lansing AOR #271103 Report a problem | ||
| 3/17/2023 | Contingent | $160,000$71/sqft |
Source: Greater Lansing AOR #271103 Report a problem | ||
| 3/14/2023 | Price change | $160,000-5.9%$71/sqft |
Source: Greater Lansing AOR #271103 Report a problem | ||
| 2/22/2023 | Listed for sale | $170,000$76/sqft |
Source: Greater Lansing AOR #271103 Report a problem | ||
| 2/11/2023 | Contingent | $170,000$76/sqft |
Source: Greater Lansing AOR #271103 Report a problem | ||
| 2/2/2023 | Listed for sale | $170,000+28.8%$76/sqft |
Source: Greater Lansing AOR #271103 Report a problem | ||
| 9/6/2018 | Sold | $132,000-7.4%$59/sqft |
Source: Greater Lansing AOR #226315 Report a problem | ||
| 8/1/2018 | Price change | $142,500-1.7%$63/sqft |
Source: Laura DeLong Realty #226315 Report a problem | ||
| 7/23/2018 | Price change | $145,000-3.3%$64/sqft |
Source: Laura DeLong Realty #226315 Report a problem | ||
| 6/5/2018 | Price change | $149,900-3.3%$67/sqft |
Source: Laura DeLong Realty #226315 Report a problem | ||
| 5/18/2018 | Listed for sale | $155,000+8%$69/sqft |
Source: Laura DeLong Realty #226315 Report a problem | ||
| 1/21/2014 | Sold | $143,500-1%$64/sqft |
Source: Public Record Report a problem | ||
| 8/13/2013 | Listing removed | $145,000$64/sqft |
Source: Troxel Realty Co, LLC #12050879 Report a problem | ||
| 9/26/2012 | Listed for sale | $145,000+17.9%$64/sqft |
Source: Troxel Realty Co, LLC #12050879 Report a problem | ||
| 12/28/2011 | Sold | $123,000+530.8%$55/sqft |
Source: Public Record Report a problem | ||
| 9/22/2011 | Sold | $19,500-44.1%$9/sqft |
Source: Public Record Report a problem | ||
| 5/12/2011 | Listing removed | -- |
Source: Williams & Williams Worldwide Real Estate Auction Report a problem | ||
| 4/19/2011 | Price change | -- |
Source: Williams & Williams Worldwide Real Estate Auction Report a problem | ||
| 3/3/2011 | Price change | $34,900+287.8%$16/sqft |
Source: Whitcomb Realty, LLC #18442 Report a problem | ||
| 2/17/2011 | Price change | $9,000-74.2%$4/sqft |
Source: Auction.com #524686 Report a problem | ||
| 2/5/2011 | Listed for sale | $34,900-62.6%$16/sqft |
Source: Whitcomb Realty, LLC #18442 Report a problem | ||
| 2/17/2010 | Sold | $93,418$42/sqft |
Source: Public Record Report a problem | ||
Public tax history
| Year | Property taxes | Tax assessment |
|---|---|---|
| 2025 | $3,952 | $117,600 -0.4% |
| 2024 | -- | $118,100 +41.4% |
| 2021 | $2,525 +2.8% | $83,500 +6.6% |
| 2020 | $2,457 +6.7% | $78,300 +4.4% |
| 2019 | $2,302 | $75,000 +3.2% |
| 2018 | -- | $72,696 +3.1% |
| 2017 | -- | $70,528 +4.8% |
| 2016 | -- | $67,286 -0.1% |
| 2015 | -- | $67,384 +4.7% |
| 2014 | -- | $64,389 +1.6% |
| 2013 | -- | $63,375 -6.2% |
| 2011 | -- | $67,566 +8.1% |
| 2010 | -- | $62,500 -16.4% |
| 2009 | -- | $74,800 +3.6% |
| 2008 | -- | $72,200 -4.6% |
| 2007 | -- | $75,700 +4.6% |
| 2006 | -- | $72,400 +6.5% |
| 2005 | -- | $68,000 +4% |
| 2004 | -- | $65,400 +10.5% |
| 2002 | -- | $59,200 +60.4% |
| 2001 | -- | $36,900 |
Find assessor info on the county website
Monthly payment
Est. payment
Payment breakdown
Explore the cost of this home by adjusting the details. Changes won't be saved.Climate risks
Neighborhood: 48827
Nearby schools
Schools provided by the listing agent
- High: Springport
Source: Greater Lansing AOR. This data may not be complete. We recommend contacting the local school district to confirm school assignments for this home.
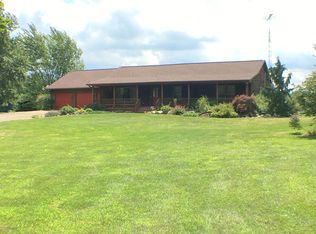
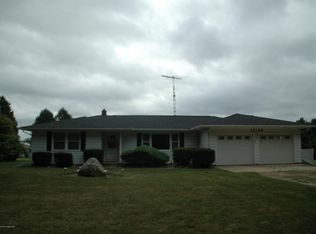
Similar homes
- $334,9004 bd3 ba1.9k sqft504 N Miller Dr, Eaton Rapids, MI 48827For Sale
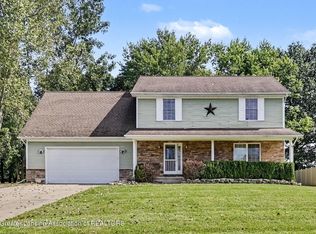 MLS ID #299395, Katherine Keener, Berkshire Hathaway HomeServices. Greater Lansing AOR
 - $352,0004 bd2 ba1.6k sqft5085 Durfee Rd, Eaton Rapids, MI 48827For Sale
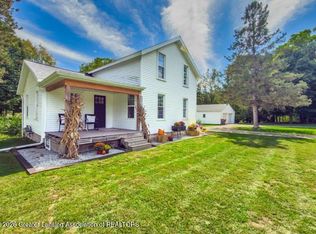 MLS ID #299321, Angela Averill, Century 21 Affiliated. Greater Lansing AOR
 - $--3 bd2 ba2.5k sqft2405 S Gale Rd, Eaton Rapids, MI 48827Auction
 Auction.com 1
 - $345,0003 bd2 ba1.9k sqft9777 Vfw Rd, Eaton Rapids, MI 48827For Sale
 MLS ID #299292, Savannah Lockwood, Berkshire Hathaway HomeServices. Greater Lansing AOR
 - $340,0004 bd2 ba1.9k sqft5867 E Hillcrest Dr, Eaton Rapids, MI 48827For Sale
 MLS ID #26030771, NEAL W SANFORD, KW Realty Living. MichRIC
 - $430,0004 bd3 ba3k sqft7144 E Five Point Hwy, Eaton Rapids, MI 48827For SaleMLS ID #26049820, Breanne Speer, RE/MAX Perrett Associates - Marshall. MichRIC
- $289,9994 bd3 ba3k sqft12890 Tompkins Rd, Onondaga, MI 49264For Sale
 MLS ID #20261055563, Embry M Webb, A-Mac Financial Services Corp. Realcomp II
