Built In 1872, This Beautifully Cared-for Home Has Been Part Of The Boughtonville Landscape For More Than 150 Years. Originally The Residence Of Martin K. Stotts, The Property Has Ties To The Early History Of Boughtonville Through The Stotts Familymartin's Brother Abram Married Maryetta Boughton, For Whom The Community Was Named.the Home's History Is Still Visible In The Craftsmanship And Architectural Details That Remain Today, Including Original Hardwood Floors, High Ceilings, Substantial Mouldings And Woodwork, Built-ins, Beautiful Doors And Two Staircases. The Striking Main Entry And Staircase Offer An Especially Memorable Introduction To The Home.with 3,536 Square Feet, Five Bedrooms And Two Full Baths, The Home Offers Generous Living Space Along With The Convenience Of A Main-floor Bedroom, Full Bath And Laundry. The Spacious Kitchen Features A Large Butcher-block Island, While The Sunroom And Inviting Living Spaces Provide Plenty Of Room To Gather, Work Or Simply Enjoy The Property.set On 1.92 Acres In The Quiet Rural Community Of Boughtonville, The Home Is Complemented By A Red Barn, Mature Trees, Expansive Lawn And Gently Rolling Grounds With Plenty Of Room To Enjoy The Outdoors In Every Season. The Property Offers A Peaceful Country Setting While Remaining Convenient To Willard And Surrounding Communities.practical Updates Including Replacement Windows, Vinyl Siding, Blown Insulation And Central Air Add Modern Comfort While Allowing The Home's Historic Character To Remain The Focus. All Appliances, Including The Washer And Dryer, Will Remain.
For sale
Price cut: $20K (8/31)
$429,900
3257 New State Rd, Willard, OH 44890
5beds
3,536sqft
Single Family Residence
Built in 1872
1.92 Acres Lot
$413,500 Zestimate®
$122/sqft
$-- HOA
What's special
Large butcher-block islandFive bedroomsMain-floor bedroomInviting living spacesGently rolling groundsBeautiful doorsOriginal hardwood floors
- 57 days
- 389
- 21
Zillow last checked:
Listing updated:
Listed by:
Shanna M. McGuckin 419-706-2356 shannasellsohio@gmail.com,
North Bay Realty, LLC
Source: Firelands MLS,MLS#: 20263279Originating MLS: Firelands MLS
Facts & features
Interior
Bedrooms & bathrooms
- Bedrooms: 5
- Bathrooms: 2
- Full bathrooms: 2
Rooms
- Room types: Office, Sun Room
Primary bedroom
- Level: Main
- Area: 231.2
- Dimensions: 17 x 13.6
Bedroom 2
- Level: Second
- Area: 203.49
- Dimensions: 15.3 x 13.3
Bedroom 3
- Level: Second
- Area: 160.74
- Dimensions: 17.1 x 9.4
Bedroom 4
- Level: Second
- Area: 198.45
- Dimensions: 14.7 x 13.5
Bedroom 5
- Level: Second
- Area: 199.92
- Dimensions: 14.7 x 13.6
Bathroom
- Level: Main
Bathroom 1
- Level: Second
Dining room
- Features: Formal
- Level: Main
- Area: 188.48
- Dimensions: 15.2 x 12.4
Family room
- Level: Main
- Area: 469.95
- Dimensions: 24.1 x 19.5
Kitchen
- Level: Main
- Area: 252.77
- Dimensions: 16.1 x 15.7
Living room
- Level: Main
- Area: 306
- Dimensions: 17 x 18
Heating
- Propane, Heat Pump, 500 Gallon Propane Tank Ownedsantmeyer Propane
Cooling
- Central Air
Appliances
- Included: Dishwasher, Dryer, Range, Refrigerator, Wall Oven, Washer
- Laundry: Laundry Room
Features
- Basement: Full
- Has fireplace: Yes
- Fireplace features: Gas
Interior area
- Total structure area: 3,536
- Total interior livable area: 3,536 sqft
Property
Parking
- Total spaces: 1
- Parking features: Detached, Garage Door Opener, Off Street
- Garage spaces: 1
Features
- Levels: Two
- Stories: 2
Lot
- Size: 1.92 Acres
Details
- Parcel number: 440030030320000
Construction
Type & style
- Home type: SingleFamily
- Property subtype: Single Family Residence
Materials
- Vinyl Siding
- Foundation: Basement
- Roof: Asphalt
Condition
- Year built: 1872
Utilities & green energy
- Electric: ON
- Sewer: Septic Tank, Blakes Has Been Maintaining
- Water: Well, Filtration system remains in home
Community & HOA
Community
- Security: Surveillance On Site
Location
- Region: Willard
Financial & listing details
- Price per square foot: $122/sqft
- Tax assessed value: $185,980
- Annual tax amount: $1,935
- Price range: $429.9K - $429.9K
- Date on market: 8/22/2026
- Date available: 01/01/1800
Estimated market value
$413,500
$393,000 - $434,000
$2,074/mo
Price history
| Date | Event | Price |
|---|---|---|
| 8/31/2026 | Price change | $429,900-4.4%$122/sqft |
Source: Firelands MLS #20263279 Report a problem | ||
| 8/22/2026 | Listed for sale | $449,900$127/sqft |
Source: Firelands MLS #20263279 Report a problem | ||
Public tax history
| Year | Property taxes | Tax assessment |
|---|---|---|
| 2024 | $2,295 +14.2% | $65,100 +20.5% |
| 2023 | $2,010 -1.8% | $54,030 |
| 2022 | $2,047 +7% | $54,030 |
| 2021 | $1,913 -1.9% | $54,030 +1.5% |
| 2020 | $1,951 +0.6% | $53,220 |
| 2019 | $1,938 +2.2% | $53,220 |
| 2018 | $1,896 | $53,220 +18.7% |
| 2017 | $1,896 +22.9% | $44,840 |
| 2016 | $1,543 +2.1% | $44,840 0% |
| 2015 | $1,512 | $44,850 +18.2% |
| 2014 | $1,512 +15.4% | $37,940 |
| 2013 | $1,311 | $37,940 |
| 2012 | -- | $37,940 -15.9% |
| 2011 | -- | $45,120 +2.2% |
| 2010 | -- | $44,140 |
| 2009 | -- | $44,140 -4.3% |
| 2008 | -- | $46,100 |
| 2007 | -- | $46,100 +0% |
| 2006 | $2,662 -1.5% | $46,095 -2.9% |
| 2005 | $2,703 | $47,460 |
| 2004 | -- | $47,460 |
| 2003 | $2,699 +13.5% | $47,460 +13.7% |
| 2002 | $2,378 | $41,755 0% |
| 2001 | -- | $41,760 |
Find assessor info on the county website
Monthly payment
Est. payment
Payment breakdown
Explore the cost of this home by adjusting the details. Changes won't be saved.Climate risks
Neighborhood: 44890
Nearby schools
Schools provided by the listing agent
- District: South Central
Source: Firelands MLS. This data may not be complete. We recommend contacting the local school district to confirm school assignments for this home.
Similar homes
- $299,0005 bd3 ba2.6k sqft805 Maplewood St, Willard, OH 44890For Sale
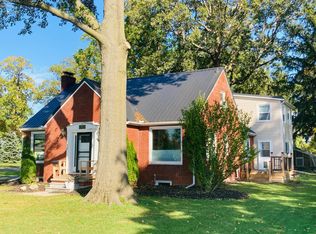 MLS ID #20263190, Scott M. Barnett, Danhoff-Donnamiller. Firelands MLS
 - $259,0003 bd1 ba1.9k sqft4850 Bull Head Rd, Willard, OH 44890For Sale
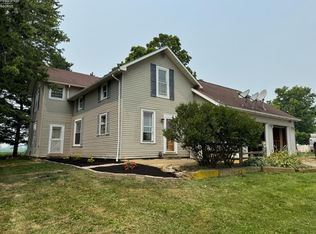 MLS ID #20264223, Norbert W. Matthews Jr, Russell Real Estate Services. Firelands MLS
 - $499,9005 bd3 ba3.2k sqft843 Wildwood Dr, Willard, OH 44890For Sale
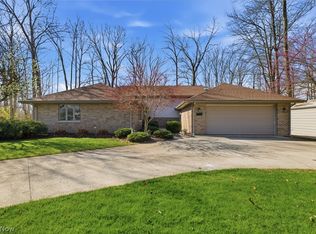 MLS ID #5239109, Kristin Horst, RE/MAX Crossroads Properties. MLS Now
 - $325,0004 bd3 ba2.1k sqft66 Hillcrest Dr, Willard, OH 44890For Sale
 MLS ID #20262642, Susan McKown, Danhoff-Donnamiller. Firelands MLS
