Welcome to this meticulously maintained split-level home, beautifully situated on five scenic acres offering the perfect combination of space, privacy, and functionality. From the moment you arrive, it’s clear this home has been exceptionally well cared for inside and out.Featuring 3 bedrooms, 2.5 baths, and the potential for a 4th bedroom, the home offers a comfortable and versatile floor plan with plenty of room to spread out. Newer windows installed within the last five years bring in abundant natural light while adding to the home’s efficiency and appeal.Outside is where this property truly shines. The gorgeous five-acre setting provides an incredible yard with plenty of space to entertain, relax, garden, or simply enjoy the peaceful surroundings. With ample parking and two outbuildings, there is no shortage of room for vehicles, equipment, hobbies, storage, or a workshop. One of the outbuildings even features its own bar and entertainment area, creating a fantastic space for hosting friends and family.If you’ve been searching for a property that combines a beautifully maintained home, acreage, outstanding outdoor space, storage, and versatile outbuildings, this one checks all the boxes. Enjoy country-style space and privacy while still having the convenience of the surrounding community nearby. Five acres, two outbuildings, an amazing yard, and a home that has been cared for from top to bottom—this is one you’ll want to see in person.
Active
$499,000
4033 Court Rd, Wakeman, OH 44889
3beds
3,276sqft
Single Family Residence
Built in 2005
5.01 Acres Lot
$-- Zestimate®
$152/sqft
$-- HOA
What's special
Meticulously maintained split-level homeBeautifully maintained homeTwo outbuildingsFive-acre settingAmple parking
- 17 days
- 612
- 28
Zillow last checked:
Listing updated:
Listed by:
Darren T Mancuso 216-225-9474 darren@mancusohomes.com,
EXP Realty, LLC.,
Jeremy Clickner 440-381-2864,
EXP Realty, LLC.
Source: MLS Now,MLS#: 5240318 Originating MLS: Akron Cleveland Association of REALTORS
Originating MLS: Akron Cleveland Association of REALTORSFacts & features
Interior
Bedrooms & bathrooms
- Bedrooms: 3
- Bathrooms: 3
- Full bathrooms: 2
- 1/2 bathrooms: 1
Primary bedroom
- Level: Second
- Dimensions: 15.4 x 13.7
Bedroom
- Level: Second
- Dimensions: 11.7 x 9.6
Primary bathroom
- Level: Second
- Dimensions: 8.2 x 4.1
Bathroom
- Level: Second
- Dimensions: 9.7 x 5.3
Dining room
- Level: First
- Dimensions: 12.7 x 12.2
Kitchen
- Level: First
- Dimensions: 10.3 x 11.1
Living room
- Level: First
- Dimensions: 19.1 x 12.11
Recreation
- Level: Lower
- Dimensions: 21.4 x 12.11
Heating
- Gas
Cooling
- Central Air
Features
- Basement: Full,Partially Finished
- Has fireplace: No
Interior area
- Total structure area: 3,276
- Total interior livable area: 3,276 sqft
- Finished area above ground: 2,392
- Finished area below ground: 884
Video & virtual tour
Property
Parking
- Total spaces: 2
- Parking features: Garage
- Garage spaces: 2
Features
- Levels: Two,Multi/Split
- Stories: 2
Lot
- Size: 5.01 Acres
Details
- Parcel number: 190010040040205
- Special conditions: Standard
Construction
Type & style
- Home type: SingleFamily
- Architectural style: Split Level
- Property subtype: Single Family Residence
Materials
- Aluminum Siding, Vinyl Siding
- Roof: Shingle
Condition
- Year built: 2005
Utilities & green energy
- Sewer: Private Sewer
- Water: Private
Community & HOA
HOA
- Has HOA: No
Location
- Region: Wakeman
Financial & listing details
- Price per square foot: $152/sqft
- Tax assessed value: $238,790
- Annual tax amount: $2,993
- Date on market: 8/28/2026
- Cumulative days on market: 18 days
Estimated market value
Not available
Estimated sales range
Not available
Not available
Price history
| Date | Event | Price |
|---|---|---|
| 8/28/2026 | Listed for sale | $499,000$152/sqft |
Source:  MLS Now #5240318 Report a problem MLS Now #5240318 Report a problem | ||
Public tax history
| Year | Property taxes | Tax assessment |
|---|---|---|
| 2024 | $2,966 +12.4% | $83,580 +21.6% |
| 2023 | $2,639 +7.4% | $68,760 |
| 2022 | $2,457 -2.1% | $68,760 |
| 2021 | $2,509 +12% | $68,760 +15.7% |
| 2020 | $2,241 -1.7% | $59,440 |
| 2019 | $2,281 +0.7% | $59,440 |
| 2018 | $2,264 | $59,440 +14.3% |
| 2017 | $2,264 +18.4% | $52,000 |
| 2016 | $1,911 +4.3% | $52,000 0% |
| 2015 | $1,832 | $52,010 -3.7% |
| 2014 | $1,832 -1.1% | $54,010 |
| 2013 | $1,852 | $54,010 |
| 2012 | -- | $54,010 -9.7% |
| 2011 | -- | $59,790 -3.9% |
| 2010 | -- | $62,200 +4.6% |
| 2009 | -- | $59,470 |
| 2008 | -- | $59,470 |
| 2007 | -- | $59,470 +0% |
| 2006 | $3,143 +868.2% | $59,465 +1669.8% |
| 2005 | $325 | $3,360 |
| 2004 | -- | $3,360 |
Find assessor info on the county website
Monthly payment
Est. payment
Payment breakdown
Explore the cost of this home by adjusting the details. Changes won't be saved.Climate risks
Neighborhood: 44889
Nearby schools
Schools provided by the listing agent
- District: Western Reserve LSD Huron- 3906
Source: MLS Now. This data may not be complete. We recommend contacting the local school district to confirm school assignments for this home.
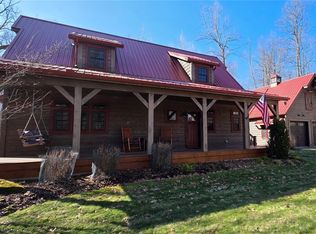

Similar homes
- $499,9005 bd4 ba3.5k sqft9416 State Route 60, Wakeman, OH 44889For Sale
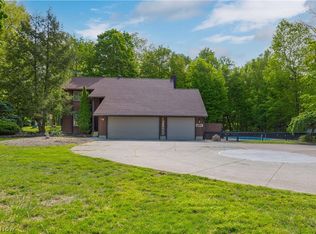 MLS ID #5209366, Mathew P Chase, Keller Williams Greater Metropolitan. MLS Now
 - $449,9005 bd2 ba2.4k sqft1715 Chenango Rd, Wakeman, OH 44889For Sale
 MLS ID #5223898, Bernadette Stitchick, Russell Real Estate Services. MLS Now
 - $399,0003 bd2 ba2.1k sqft19525 Quarry Rd, Wellington, OH 44090For Sale
 MLS ID #5243743, Jenna Kistler, Howard Hanna. MLS Now
 - $532,9004 bd3 ba2.6k sqft48935 State Route 303, Oberlin, OH 44074For Sale
 MLS ID #5238506, Brian J Moran, Coldwell Banker Schmidt Realty. MLS Now
