Instant EQUITY! Priced insanely low below appraisal value. Put money in your pocket as soon as you close!!
Welcome to this one of a kind masterpiece built by For The Duration Homes! This stunning contemporary custom home combines luxury, innovation, and incredible craftsmanship with a HERS energy rating designed to help keep utility costs low while maximizing comfort and efficiency. From the moment you walk through the door, you'll be captivated by soaring 20 foot ceilings, walls of windows, a spectacular wet bar, and an open concept design that feels both grand and inviting. The showstopping floating staircase and skybridge overlooking the living room create a breathtaking architectural statement that is sure to impress every guest who walks through the door! The chef's kitchen features premium appliances, a 60 inch refrigerator and freezer, a professional grade 48 inch gas range with double ovens, custom cabinetry, and an oversized island. Offering 5 bedrooms, 6 bathrooms, a private office, flex space, a luxurious primary suite, and a private mother in law suite, this home was designed with both comfort and functionality in mind.
Enjoy outdoor living on the covered lanai complete with a THOR outdoor kitchen, plus an oversized 3 car garage, EV charger, and designer finishes throughout.
A rare opportunity to own one of the most impressive custom homes on the market!
For sale
Price cut: $201K (8/11)
$999,000
9406 Rockridge Pkwy, Amarillo, TX 79118
5beds
4,498sqft
Single Family Residence
Built in 2023
0.39 Acres Lot
$982,800 Zestimate®
$222/sqft
$10/mo HOA
What's special
Designer finishes throughoutThor outdoor kitchenEv chargerWalls of windowsFlex spacePrivate officePremium appliances
- 12 hours
- 31
- 2
Zillow last checked:
Listing updated:
Listed by:
Tia Van Ryn 806-206-0078,
Regal, REALTORS
Source: AMMLS,MLS#: 26-8339
Facts & features
Interior
Bedrooms & bathrooms
- Bedrooms: 5
- Bathrooms: 6
- Full bathrooms: 2
- 3/4 bathrooms: 2
- 1/2 bathrooms: 2
Rooms
- Room types: Living Areas, In-Law Floorplan, Mud Room, Media Room, Utility Room, Office
Bedroom 2
- Level: Second
- Area: 166.4
- Dimensions: 13 x 12.8
Bedroom 3
- Level: Second
- Area: 180.48
- Dimensions: 14.1 x 12.8
Bedroom 4
- Level: Second
- Area: 189.2
- Dimensions: 17.2 x 11
Primary bathroom
- Area: 240
- Dimensions: 20 x 12
Bathroom
- Description: POWDER BATH
- Area: 35.96
- Dimensions: 6.2 x 5.8
Bathroom
- Description: POWDER BATH
- Area: 28.88
- Dimensions: 7.6 x 3.8
Bathroom
- Description: JACK N JILL
- Level: Second
- Area: 77.28
- Dimensions: 9.2 x 8.4
Bathroom
- Description: FULL HALL BATH
- Level: Second
- Area: 60.5
- Dimensions: 12.1 x 5
Dining room
- Area: 243.2
- Dimensions: 19 x 12.8
Entry
- Level: First
- Area: 75.6
- Dimensions: 10.8 x 7
Great room
- Area: 461.04
- Dimensions: 22.6 x 20.4
Other
- Area: 241.6
- Dimensions: 16 x 15.1
Other
- Level: Second
- Area: 143.84
- Dimensions: 12.4 x 11.6
Kitchen
- Area: 241.8
- Dimensions: 18.6 x 13
Media room
- Level: Second
- Area: 189.2
- Dimensions: 17.2 x 11
Other
- Level: Second
- Area: 83.52
- Dimensions: 14.4 x 5.8
Mud room
- Area: 85.4
- Dimensions: 12.2 x 7
Office
- Area: 161.28
- Dimensions: 12.8 x 12.6
Other
- Description: SHIPPING/STO
- Area: 88.2
- Dimensions: 12.6 x 7
Utility room
- Level: Second
- Area: 63.84
- Dimensions: 8.4 x 7.6
Heating
- Electric, Heat Pump, Unit - 2, Zoned
Cooling
- Zoned, Electric, Unit - 2
Appliances
- Included: Washer/Dryer, Disposal, Wine Refrigerator, Refrigerator, Range, Microwave, Ice Maker, Double Oven, Dishwasher
- Laundry: Laundry Room, Sink, Hook-Up Electric, Stackable Space
Features
- Pantry
- Number of fireplaces: 2
Interior area
- Total structure area: 4,498
- Total interior livable area: 4,498 sqft
Property
Parking
- Total spaces: 4
- Parking features: Additional Parking, Golf Cart Garage, Garage Faces Side, Garage Door Opener
- Attached garage spaces: 4
Features
- Levels: Two
- Fencing: Wood
Lot
- Size: 0.39 Acres
Details
- Parcel number: R061899005900
- Zoning description: 0400 - SE Amarillo in City Limits
Construction
Type & style
- Home type: SingleFamily
- Property subtype: Single Family Residence
Materials
- Fiber Board, Brick
- Foundation: Slab
- Roof: Metal,Composition
Condition
- New construction: No
- Year built: 2023
Utilities & green energy
- Sewer: Public Sewer
- Water: City
Community & HOA
HOA
- Has HOA: Yes
- HOA fee: $120 annually
- HOA name: Pinnacle
Location
- Region: Amarillo
Financial & listing details
- Price per square foot: $222/sqft
- Tax assessed value: $878,625
- Annual tax amount: $17,849
- Date on market: 10/22/2026
- Listing terms: VA Loan,FHA,Conventional
Estimated market value
$982,800
$934,000 - $1.03M
$6,033/mo
Price history
| Date | Event | Price |
|---|---|---|
| 8/11/2026 | Price change | $999,000-16.8%$222/sqft |
Source:  AMMLS #26-6443 Report a problem | ||
| 6/11/2026 | Listed for sale | $1,200,000+4.3%$267/sqft |
Source: AMMLS #26-4731 Report a problem | ||
| 8/14/2024 | Listing removed | -- |
Source: AMMLS #24-220 Report a problem | ||
| 5/28/2024 | Listed for sale | $1,150,000-8%$256/sqft |
Source: AMMLS #24-220 Report a problem | ||
| 12/8/2022 | Listed for sale | $1,250,000$278/sqft |
Source: AMMLS #22-8043 Report a problem | ||
Public tax history
| Year | Property taxes | Tax assessment |
|---|---|---|
| 2025 | $17,849 -9.3% | $878,625 -5.3% |
| 2024 | $19,682 +199.2% | $927,633 +273.1% |
| 2023 | $6,578 +199.7% | $248,622 +1083.9% |
| 2022 | $2,195 +28.7% | $21,000 |
| 2021 | $1,705 | $21,000 |
| 2020 | -- | $21,000 |
Find assessor info on the county website
Monthly payment
Est. payment
Payment breakdown
Explore the cost of this home by adjusting the details. Changes won't be saved.Climate risks
Neighborhood: 79118
Nearby schools
Schools provided by the listing agent
- Elementary: Sundown
- Middle: Pinnacle/Randall Jr. High
- High: Randall
Source: AMMLS. This data may not be complete. We recommend contacting the local school district to confirm school assignments for this home.
Similar homes
- $998,5005 bd5 ba3.9k sqft9405 Rockridge Pkwy, Amarillo, TX 79118For Sale
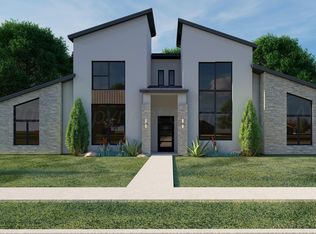
 MLS ID #26-7183, Andrea Daniels, Gillispie Land Group, LLC. AMMLS
- $949,0006 bd4 ba3.9k sqft9507 Meadow Ridge Dr, Amarillo, TX 79118For Sale
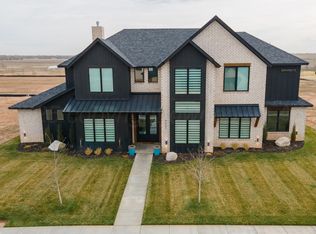 MLS ID #26-6764, Reagan Wilder, Coldwell Banker First Equity. AMMLS
- $825,0004 bd4 ba4.7k sqft9470 Wiggains Ln, Amarillo, TX 79118For Sale
 MLS ID #26-8145, Eva Madrid, JPAR Real Estate. AMMLS
- $875,0004 bd4 ba3.3k sqft5608 Hillstone Ave, Amarillo, TX 79118For Sale
 MLS ID #26-8207, Brittaney Bailey, Keller Williams Realty Amarillo. AMMLS
- $649,9904 bd3 ba2.8k sqft5601 Hollow Landing Ave, Amarillo, TX 79118For SaleMLS ID #26-7698, Fonzie Graziano, Real Broker, LLC. AMMLS
- $575,0004 bd3 ba2.9k sqft5602 Hillstone Ave, Amarillo, TX 79118For SaleMLS ID #26-7750, Melony Mendoza, Keller Williams Realty Amarillo. AMMLS
- $850,0004 bd3 ba3.5k sqft112 Lago Vista St, Amarillo, TX 79118For SaleMLS ID #26-7912, Steven Koleno, Beycome Brokerage Realty. AMMLS
- $733,3006 bd4 ba3.2k sqft9601 Union Rd, Amarillo, TX 79119For SaleMLS ID #26-7973, Rachel Green, Fathom Realty, LLC. AMMLS
- $950,0005 bd4 ba3.8k sqft19171 Edge Cove Dr, Canyon, TX 79015For SaleMLS ID #26-1020, The Thurman Group, Keller Williams Realty Amarillo. AMMLS
- $799,9005 bd4 ba3.4k sqft9400 Wedgewood Ave, Amarillo, TX 79119New ConstructionMLS ID #26-7479, Mirna Fewell, MGroup. AMMLS
- $888,0004 bd2 ba3.1k sqft12445 Fm 2219, Amarillo, TX 79119For SaleMLS ID #26-7414, Shae Griminger, RockOne Realty, LLC. AMMLS
- $820,0003 bd4 ba3.2k sqft8901 Red Wing Rd, Amarillo, TX 79119For SaleMLS ID #26-7092, Erin Wilson, Keller Williams Realty Amarillo. AMMLS
- $899,0003 bd3 ba3.5k sqft11213 Collin Wade Rd, Amarillo, TX 79124For SaleMLS ID #26-7943, Melissa Atchley, Myatt Realty Group. AMMLS
- $999,9995 bd7 ba5.5k sqft3510 Edgewood Dr, Amarillo, TX 79109For SaleMLS ID #26-6437, Ashley Marsh, Keller Williams Realty Amarillo. AMMLS
- $609,0004 bd3 ba2.7k sqft8200 Blue Duck Trl, Amarillo, TX 79118For SaleMLS ID #26-7048, Traci Bigham, Coldwell Banker First Equity. AMMLS
- $669,9004 bd4 ba3.2k sqft1601 S Fork Ave, Amarillo, TX 79118New ConstructionMLS ID #26-7070, Wendy Carnero, Fathom Realty, LLC. AMMLS
- $840,0004 bd4 ba3.8k sqft1201 N Dowell Rd, Amarillo, TX 79124For SaleMLS ID #26-8007, Reanne Rudd, Keller Williams Realty Amarillo. AMMLS
