Country living with the convenience of town nearby! Located on approximately 8.7 acres just outside the Bonifay city limits, this spacious 4-bedroom, 3-bathroom double-wide offers plenty of room, privacy, and flexibility.
Inside, you'll find a split-bedroom floor plan with a large kitchen and spacious living room that provide a comfortable setting for everyday living and entertaining. The home also features a large den with a fireplace, creating an inviting additional living space for relaxing with family or gathering with friends.
The spacious master suite offers plenty of room and a private retreat, while the large master bathroom features a double vanity, walk-in shower, soaking tub, and walk-in closet. The additional bedrooms provide plenty of space for family, guests, an office, or hobbies.
Outside, the large covered back porch is the perfect place to enjoy your morning coffee, entertain guests, or unwind while taking in the peaceful surroundings. With 8.7+/- acres, there's plenty of room for outdoor activities, gardening, recreational use, or simply enjoying the privacy that acreage provides.
The property offers paved road access and is conveniently situated immediately outside the Bonifay city limits, giving you the best of both worlds--room to spread out and the convenience of being close to town, shopping, dining, schools, and everyday necessities.
If you're looking for a spacious home on acreage with a convenient location and plenty of room to enjoy the outdoors, 2469 Brooks Dr. is ready to welcome you home. Schedule your private showing today!
For sale
$224,900
2469 Brooks Dr, Bonifay, FL 32425
4beds
2,128sqft
Manufactured Home, Single Family Residence
Built in 2021
8.7 Acres Lot
$298,600 Zestimate®
$106/sqft
$-- HOA
What's special
Inviting additional living spaceSpacious master suiteLarge covered back porchPrivate retreatSoaking tubSplit-bedroom floor planWalk-in shower
- 2 days |
- 200 |
- 26 |
Zillow last checked:
Listing updated:
Listed by:
Tyler W Everett 850-381-1192,
Performance Realty,
Mike Alvis 850-258-2214,
Performance Realty
Source: CPAR,MLS#: 793943 Originating MLS: Central Panhandle Association of REALTORS
Originating MLS: Central Panhandle Association of REALTORSFacts & features
Interior
Bedrooms & bathrooms
- Bedrooms: 4
- Bathrooms: 3
- Full bathrooms: 3
Rooms
- Room types: Bedroom, Den, Dining Room, Full Bath, Kitchen, Laundry, Living Room, Primary Bathroom, Primary Bedroom, Porch
Primary bedroom
- Level: First
- Dimensions: 16 x 14
Bedroom
- Level: First
- Dimensions: 14 x 10
Bedroom
- Level: First
- Dimensions: 11 x 10
Bedroom
- Level: First
- Dimensions: 14 x 10
Primary bathroom
- Level: First
- Dimensions: 16 x 15
Den
- Level: First
- Dimensions: 18 x 14
Dining room
- Level: First
- Dimensions: 14 x 12
Other
- Level: First
- Dimensions: 11 x 6
Other
- Level: First
- Dimensions: 9 x 4
Kitchen
- Level: First
- Dimensions: 18 x 14
Laundry
- Level: First
- Dimensions: 11 x 5
Living room
- Level: First
- Dimensions: 17 x 15
Porch
- Level: First
- Dimensions: 11 x 10
Heating
- Central, Electric, Fireplace(s)
Cooling
- Central Air, Ceiling Fan(s)
Appliances
- Included: Electric Range, Electric Water Heater
Features
- Double Vanity, Main Level Primary, Soaking Tub, Separate Shower, Walk-In Closet(s)
- Has fireplace: Yes
- Fireplace features: Electric
Interior area
- Total structure area: 2,128
- Total interior livable area: 2,128 sqft
Property
Parking
- Parking features: Gravel
Features
- Patio & porch: Deck
- Exterior features: Covered Patio
Lot
- Size: 8.7 Acres
- Dimensions: 640 x 600
- Features: Paved
Details
- Parcel number: 1012.00000000012.000
- Zoning description: County, Mobile Home, Resid Single Family
- Special conditions: Listed As-Is
Construction
Type & style
- Home type: MobileManufactured
- Architectural style: Mobile Home
- Property subtype: Manufactured Home, Single Family Residence
Materials
- Vinyl Siding
- Foundation: Pillar/Post/Pier
- Roof: Metal
Condition
- New construction: No
- Year built: 2021
Utilities & green energy
- Utilities for property: Electricity Available
Community & HOA
Community
- Subdivision: No Named Subdivision
HOA
- Has HOA: No
Location
- Region: Bonifay
Financial & listing details
- Price per square foot: $106/sqft
- Tax assessed value: $173,491
- Annual tax amount: $1,879
- Date on market: 8/12/2026
- Electric utility on property: Yes
- Road surface type: Gravel
- Body type: Double Wide
Estimated market value
$298,600
$260,000 - $337,000
$1,835/mo
Price history
| Date | Event | Price |
|---|---|---|
| 8/12/2026 | Listed for sale | $224,900+1024.6%$106/sqft |
Source:  CPAR #793943 Report a problem CPAR #793943 Report a problem | ||
| 10/26/2020 | Sold | $19,999$9/sqft |
Source: CPAR #700615 Report a problem | ||
Public tax history
| Year | Property taxes | Tax assessment |
|---|---|---|
| 2024 | $1,797 -3.6% | $165,243 -1.5% |
| 2023 | $1,864 -2% | $167,684 |
| 2022 | $1,902 +447.1% | $167,684 +641.3% |
| 2021 | $348 +3.7% | $22,620 +4% |
| 2020 | $335 -1.1% | $21,750 |
| 2019 | $339 | $21,750 |
| 2018 | -- | $21,750 |
| 2017 | -- | $21,750 |
| 2016 | -- | $21,750 |
| 2015 | -- | $21,750 |
| 2014 | -- | $21,750 |
| 2013 | -- | $21,750 |
| 2012 | -- | $21,750 -7.4% |
| 2011 | -- | $23,490 -10% |
| 2010 | -- | $26,100 |
| 2009 | -- | $26,100 |
| 2008 | -- | $26,100 |
| 2007 | -- | $26,100 +15.4% |
| 2006 | -- | $22,620 +52.9% |
| 2005 | -- | $14,790 +13.3% |
| 2004 | -- | $13,050 +15.4% |
| 2003 | -- | $11,310 |
Find assessor info on the county website
Monthly payment
Climate risks
Neighborhood: 32425
Nearby schools
GreatSchools rating
- NAHolmes Virtual-District Instruction ProgramGrades: K-12Distance: 3 mi
- 3/10Holmes County High SchoolGrades: 9-12Distance: 1.5 mi
- NAHolmes Virtual Instruction ProgramGrades: K-8Distance: 3 mi
- $176,400-- bd2 ba1.3k sqft2449 Brooks Dr, Bonifay, FL 32425Off Market
- $161,000-- bd2 ba1.3k sqft2450 Brooks Dr, Bonifay, FL 32425Off Market
- $169,000-- bd2 ba1.5k sqft2351 Brooks Dr, Bonifay, FL 32425Sold
- $121,100-- bd1 ba1.5k sqft2429 Brooks Dr, Bonifay, FL 32425Off Market
- $150,0002 bd2 ba1.1k sqft2430 Brooks Dr, Bonifay, FL 32425Sold
- $216,900-- bd1 ba1.6k sqft2405 Brooks Dr, Bonifay, FL 32425Off Market
- $176,4003 bd2 ba2k sqft2420 Brooks Dr, Bonifay, FL 32425Off Market
- $127,900-- bd2 ba1k sqft2401 Brooks Dr, Bonifay, FL 32425Off Market
A local agent can set up tours, give advice and negotiate with sellers.
Similar homes
- $285,0004 bd3 ba2.1k sqft2586 State Highway 173, Bonifay, FL 32425For Sale

 MLS ID #1009515, Tina N Marsh, Keller Williams Realty FWB. ECAOR
 - $274,9993 bd2 ba1.3k sqft2494 Comet Ln, Bonifay, FL 32425For Sale
 MLS ID #794102, Seamus J O'neill. CPAR
 - $187,5004 bd2 ba1.6k sqft2635 Spring Hill Rd, Bonifay, FL 32425For Sale
 MLS ID #783331, Cindy R Birge. CPAR
 - $179,9002 bd3 ba1.1k sqft2471 Barefield Ln, Bonifay, FL 32425For Sale
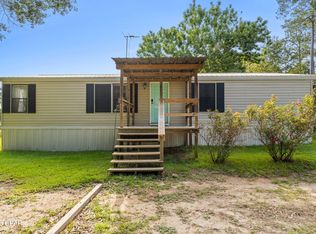 MLS ID #792509, Denise Myers. CPAR
 - $239,9004 bd2 ba1.6k sqft2988 Sandpath Rd, Bonifay, FL 32425For SaleMLS ID #792418, Jacob Hutchins. CPAR
- $272,0004 bd3 ba2.4k sqft2277 Highway 173, Bonifay, FL 32425For SaleMLS ID #789372, Leigh Clark. CPAR
- $244,0003 bd2 ba1.9k sqft3271 Twin Lakes Dr, Bonifay, FL 32425For SaleMLS ID #789338, Mary E Scott. CPAR
- $269,0005 bd3 ba2.1k sqft1283 Gavin Rd, Bonifay, FL 32425New ConstructionMLS ID #794033, Angelina C Bell. CPAR
- $189,9993 bd2 ba1.1k sqft3035 Culpepper Ln, Vernon, FL 32462For SaleMLS ID #794093, Matthew R Finch. CPAR
- $235,0004 bd2 ba2k sqft1060 Highway 277, Chipley, FL 32428For SaleMLS ID #789291, Linda S Cumbaa. CPAR
- $199,0003 bd2 ba1.6k sqft103 Stewart St, Bonifay, FL 32425For SaleMLS ID #793035, Cindy R Birge. CPAR
- $245,9003 bd2 ba1.9k sqft1310 Highway 177a, Bonifay, FL 32425For SaleMLS ID #781722, Kelly L Smith. CPAR
- $144,0003 bd2 ba1k sqftNone, Bonifay, FL 32425For Sale
 MLS ID #A12069415, Aundrea Hair, Legacy Global Realty LLC. MIAMI
 - $249,0004 bd2 ba1.5k sqft2919 Tj Mitchell Rd, Bonifay, FL 32425For SaleMLS ID #793064, Tetiana Burke. CPAR
- $199,9003 bd2 ba1.4k sqft697 Son In Law Rd, Bonifay, FL 32425New ConstructionMLS ID #789142, Cindy R Birge. CPAR
- $225,0003 bd3 ba2.8k sqft2735 Marian Dr, Bonifay, FL 32425For SaleMLS ID #784186, Bettie L Slay. CPAR
- $219,9003 bd2 ba1.2k sqft1764 Clayton Rd, Chipley, FL 32428For SaleMLS ID #785936, Denise Myers. CPAR
- $210,0003 bd2 ba1.4k sqft111 E Wisconsin Ave, Bonifay, FL 32425For SaleMLS ID #791729, Seamus J O'neill. CPAR
- $249,9003 bd1 ba1.3k sqft2246 Orange Hill Rd, Chipley, FL 32428For SaleMLS ID #794109, Tina P Dixon. CPAR
- $335,0003 bd2 ba1.4k sqft715 E Nebraska Ave, Bonifay, FL 32425For SaleMLS ID #790111, Casey Owens. CPAR
